
4834 Yellowstone Ct NE, Salem, OR 97305
Local realty services provided by:Knipe Realty ERA Powered
Listed by: obed molina971-600-5965
Office: tu casa corporation503-391-1181
MLS#:844494
Source:OR_WVMLS
4834 Yellowstone Ct NE,Salem, OR 97305
$419,000
- 3 Beds
- 2 Baths
- 1,602 sq. ft.
- Single family
- Active
Price summary
- Price:$419,000
- Price per sq. ft.:$261.55
About this home
Custom built updated 3 bedroom, 2 bathroom home! New cedar siding and roof installed in 2025. Living room with vaulted ceilings and beautiful Vermont Castings gas fireplace in large alcove heats entire home. Updated kitchen with newer cabinets and countertops. Updated flooring throughout with all vinyl lifeproof. Master bedroom is a loft style located on the second floor featuring vaulted ceilings, dual closets and full bath. Large back yard with patio and storage shed. 30ft+ RV parking. Come check it out!
Contact an agent
Home facts
- Year built:1980
- Subdivision & Development:Silverstone East 02
- Listing ID #:844494
- Added:1 day(s) ago
- Updated:August 12, 2026 at 12:02 AM
Rooms and interior
- Bedrooms:3
- Total bathrooms:2
- Full bathrooms:2
- Dining Description:Combination Dining Area, On Level 1
- Kitchen Description:Dishwasher, Disposal, On Level 1, Range: Electric
- Bedroom Description:Master Bedroom on Level 2
- Living area:1,602 sq. ft.
Heating and cooling
- Heating:Electric
Structure and exterior
- Roof:Composition
- Year built:1980
- Building area:1,602 sq. ft.
- Lot area:0.16 Acres
- Lot Features:Cul-De-Sac
- Architectural Style:2 Story
- Construction Materials:Cedar
- Exterior Features:Fenced Yard, Patio, Underground Sprinkers
- Foundation Description:Continuous
Schools
- High school:McKay
- Middle school:Adam Stephens
- Elementary school:Lamb
Utilities
- Water:City
- Sewer:City Sewer
Finances and disclosures
- Price:$419,000
- Price per sq. ft.:$261.55
- Tax amount:$3,789 (25)
Features and amenities
- Amenities:Electric Water Heater, RV Disposal, RV Pad
Parking
- Parking description:Attached Garage
- Garage spaces:2
 Based on information from Willamette Valley Multiple Listing Service, which neither guarantees nor is in any way responsible for its accuracy. All data is provided AS IS and with all faults. Data maintained by Willamette Valley Multiple Listing Service may not reflect all real estate activity in the market. OR_WVMLS Member Broker: Jeff Knipe
New listings near 4834 Yellowstone Ct NE
- New
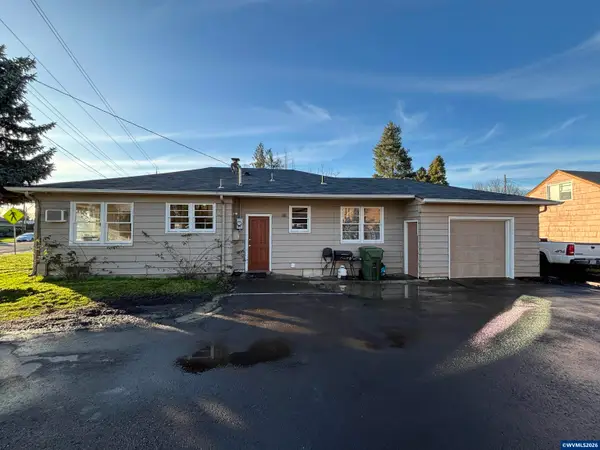 $299,900Active3 beds 1 baths1,166 sq. ft.
1551 Market St NE, Salem, OR 97301
MLS# 844495Listed by: WINDERMERE HERITAGE - New
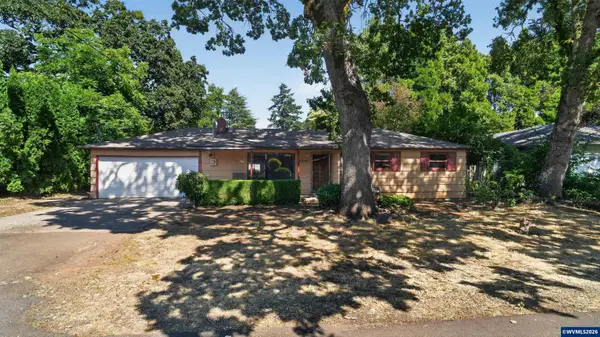 $299,777Active3 beds 1 baths1,440 sq. ft.
4316 10th Ct SE, Salem, OR 97302
MLS# 844493Listed by: EXP REALTY, LLC - New
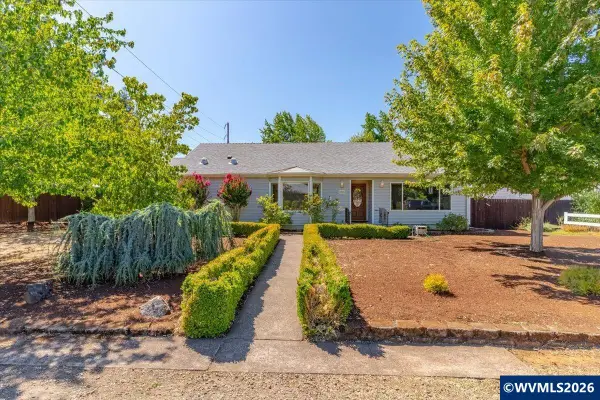 $610,000Active4 beds 2 baths2,152 sq. ft.
3493 Pioneer Dr SE, Salem, OR 97302
MLS# 843208Listed by: BERKSHIRE HATHAWAY HOMESERVICES R E PROF - Open Sun, 1 to 3pmNew
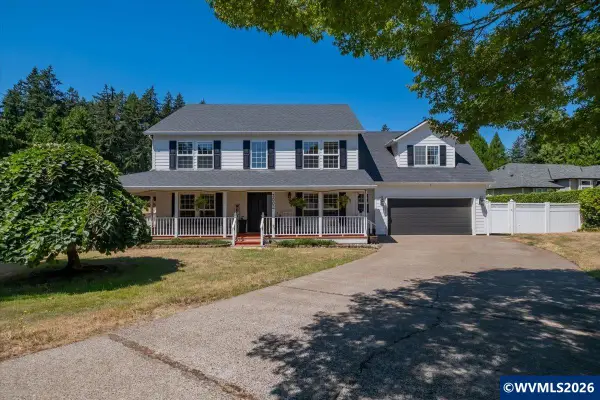 $1,250,000Active3 beds 3 baths3,061 sq. ft.
3002 Mahalo Ct SE, Salem, OR 97317
MLS# 844279Listed by: EXP REALTY, LLC - Open Sat, 11am to 1pmNew
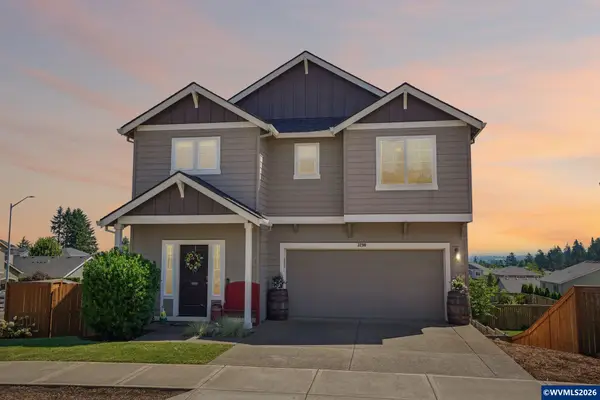 $629,900Active5 beds 4 baths2,936 sq. ft.
3290 Elder St NW, Salem, OR 97304
MLS# 844415Listed by: EXP REALTY, LLC - New
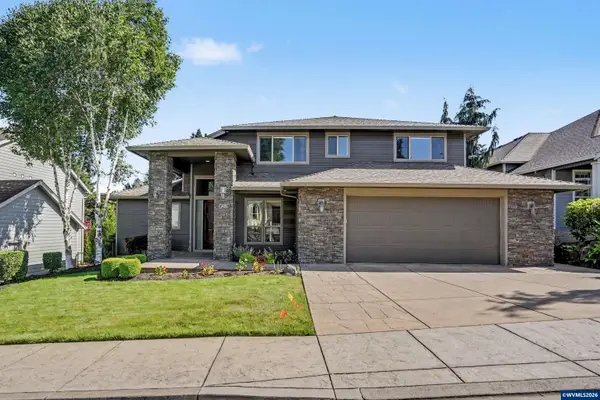 $759,000Active5 beds 3 baths2,940 sq. ft.
822 Majestic View Av SE, Salem, OR 97306
MLS# 844476Listed by: WINDERMERE HERITAGE - Open Sat, 1 to 3pmNew
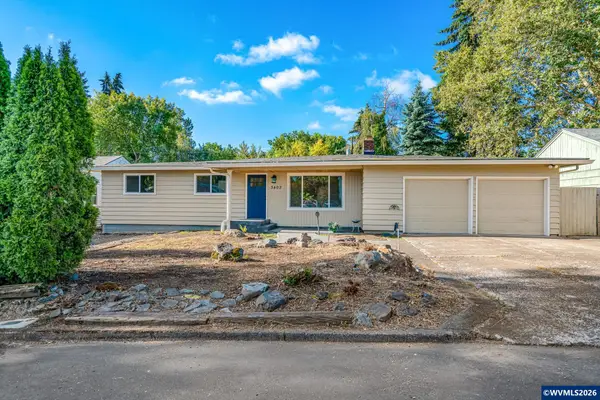 $520,000Active5 beds 3 baths2,320 sq. ft.
3402 Rawlins Av NE, Salem, OR 97301
MLS# 844477Listed by: JMG JASON MITCHELL GROUP-SALEM - New
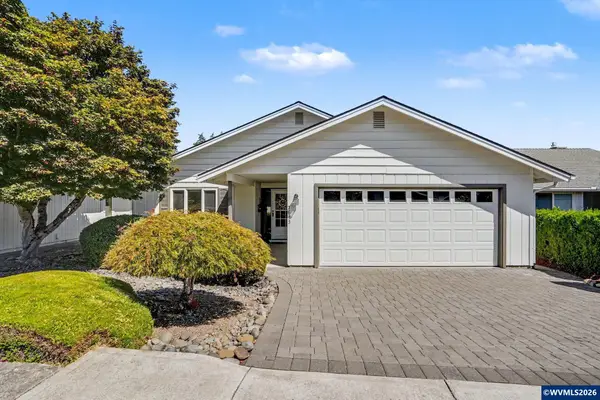 $393,463Active2 beds 2 baths1,472 sq. ft.
1643 Sunrise Cir NW, Salem, OR 97304
MLS# 844479Listed by: WINDERMERE HERITAGE - New
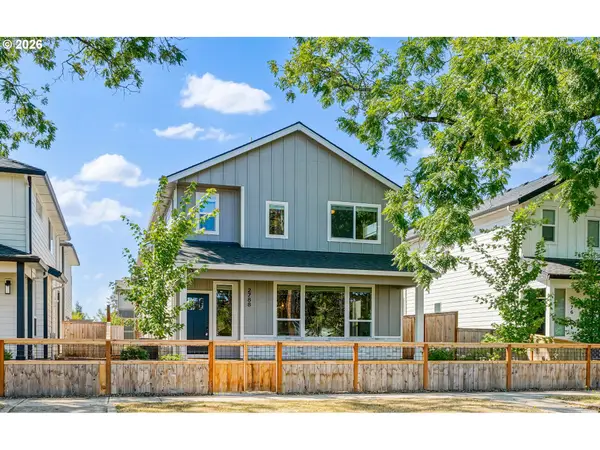 $574,900Active4 beds 4 baths2,286 sq. ft.
2788 D St, Salem, OR 97301
MLS# 191284678Listed by: HOMESMART REALTY GROUP


Protect your home and budget from life's surprises with an Assurant Home Warranty, backed by a partner that supports you through every step of homeownership. Explore Plans.
© 2023 - 2026 ERA Franchise Systems LLC. All rights reserved. ERA Franchise Systems LLC fully supports the principles of the Fair Housing Act and the Equal Opportunity Act. ERA, ERA Real Estate powered, and their respective logos are registered service marks of ERA Franchise Systems LLC. Each office is independently owned and operated.