
4835 Coloma Dr SE, Salem, OR 97302
Local realty services provided by:Knipe Realty ERA Powered
Listed by: vassa bodunovCell: 503-951-1020
Office: homesmart realty group971-599-5865
MLS#:845533
Source:OR_WVMLS
4835 Coloma Dr SE,Salem, OR 97302
$435,000
- 3 Beds
- 1 Baths
- 1,000 sq. ft.
- Single family
- Active
Upcoming open houses
- Sat, Sep 1901:00 pm - 03:00 pm
Price summary
- Price:$435,000
- Price per sq. ft.:$435
About this home
Charming home, inside you will find spacious, open floor plan that creates a bright and welcoming atmosphere with plenty of room for everyday living and entertaining. the home features numerous upgrades and thoughtful improvements, adding comfort, style and functionality while maintaining its inviting character.one of the standout features of this property is the generous backyard and over 10,000 sq ft lot. The expansive outdoor space offers endless possibilities for relaxing, entertaining, gardening, pets. garage is converted into a living space. This property is close to I5 and shopping.
Contact an agent
Home facts
- Year built:1956
- Subdivision & Development:Liberty Gardens
- Listing ID #:845533
- Added:5 day(s) ago
- Updated:September 14, 2026 at 08:20 PM
Rooms and interior
- Bedrooms:3
- Total bathrooms:1
- Full bathrooms:1
- Flooring:Wood
- Dining Description:Combination Dining Area
- Kitchen Description:Dishwasher, Disposal, On Level 1, Range: Electric
- Bedroom Description:Master Bedroom on Level 1
- Living area:1,000 sq. ft.
Heating and cooling
- Cooling:Central Ac
- Heating:Gas
Structure and exterior
- Roof:Composition
- Year built:1956
- Building area:1,000 sq. ft.
- Lot area:0.26 Acres
- Architectural Style:1 Story
- Exterior Features:Covered Patio, Fenced Yard
- Foundation Description:Continuous
Schools
- High school:Sprague
- Middle school:Crossler
- Elementary school:Liberty
Utilities
- Water:City
- Sewer:City Sewer
Finances and disclosures
- Price:$435,000
- Price per sq. ft.:$435
- Tax amount:$3,414 (2025)
Features and amenities
- Amenities:Electric Water Heater
Parking
- Parking description:Attached Garage
- Garage spaces:2
 Based on information from Willamette Valley Multiple Listing Service, which neither guarantees nor is in any way responsible for its accuracy. All data is provided AS IS and with all faults. Data maintained by Willamette Valley Multiple Listing Service may not reflect all real estate activity in the market. OR_WVMLS Member Broker: Jeff Knipe
New listings near 4835 Coloma Dr SE
- Open Sat, 12 to 2pmNew
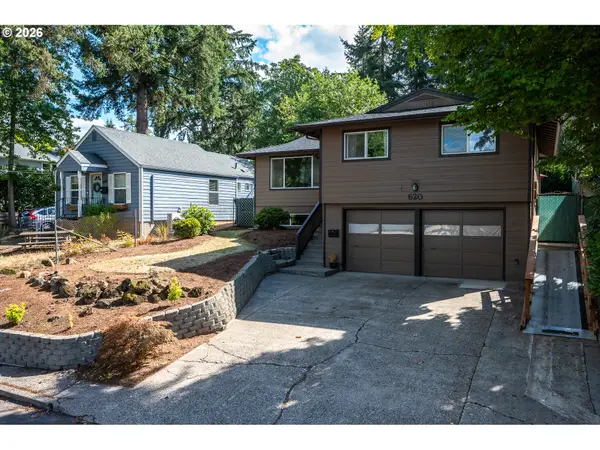 $629,000Active4 beds 3 baths3,399 sq. ft.
620 Judson St Se, Salem, OR 97302
MLS# 715174997Listed by: VANTAGE POINT BROKERS, LLC - New
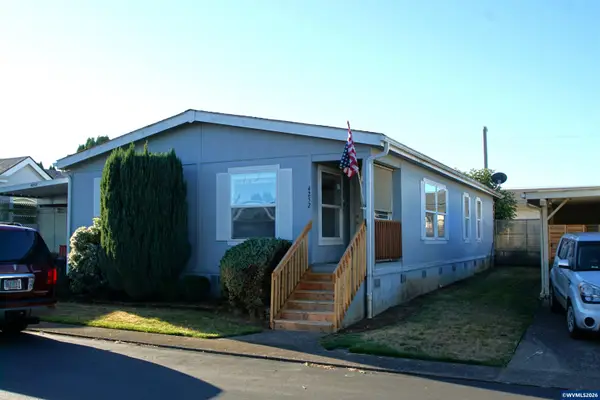 $58,900Active2 beds 2 baths1,404 sq. ft.
4252 Lemon St NE, Salem, OR 97305
MLS# 845674Listed by: BERKSHIRE HATHAWAY HOMESERVICES R E PROF - New
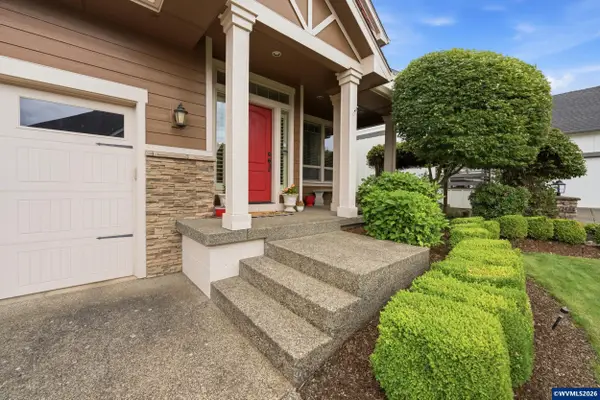 $559,900Active4 beds 3 baths2,709 sq. ft.
2454 Egret Av SE, Salem, OR 97306
MLS# 845677Listed by: TRADITION REAL ESTATE PARTNERS - Open Sun, 12 to 2pmNew
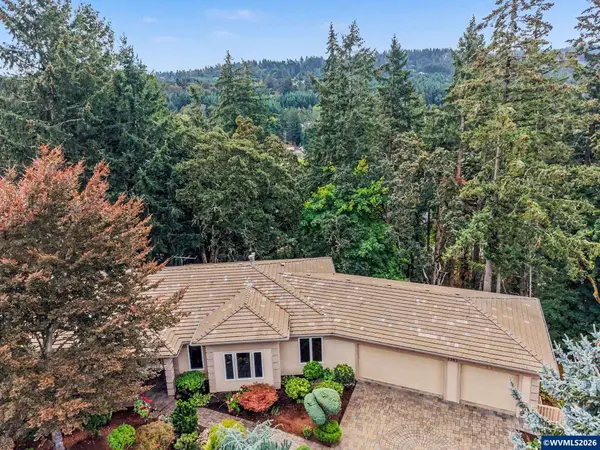 $1,150,000Active4 beds 4 baths4,136 sq. ft.
3582 El Dorado Lp S, Salem, OR 97302
MLS# 845660Listed by: HOMESTAR BROKERS - New
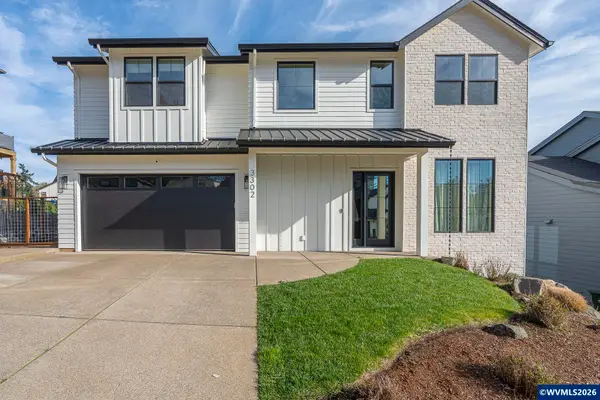 $774,000Active4 beds 3 baths2,397 sq. ft.
3302 Felton St S, Salem, OR 97302
MLS# 845657Listed by: HOMESMART REALTY GROUP - New
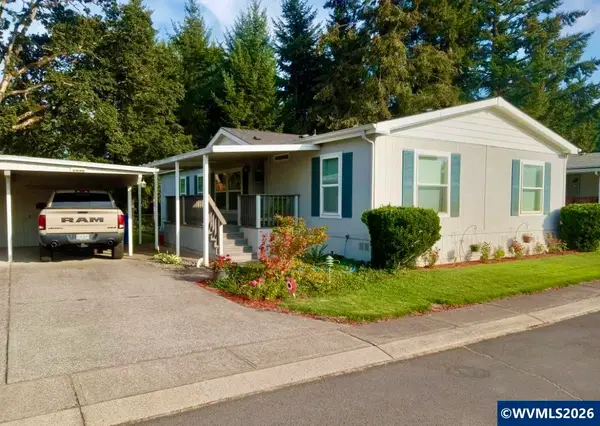 $139,000Active3 beds 2 baths1,568 sq. ft.
5836 Tumbleweed Cir NE, Salem, OR 97305
MLS# 845652Listed by: REAL BROKER - New
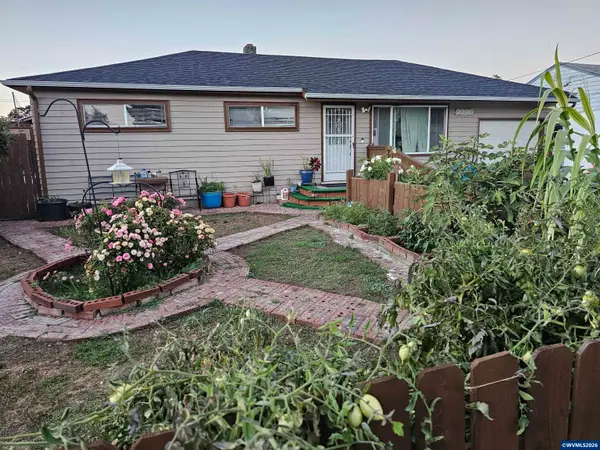 $399,999Active3 beds 2 baths1,176 sq. ft.
2235 Electric St SE, Salem, OR 97302
MLS# 845651Listed by: BERKSHIRE HATHAWAY HOMESERVICES R E PROF - New
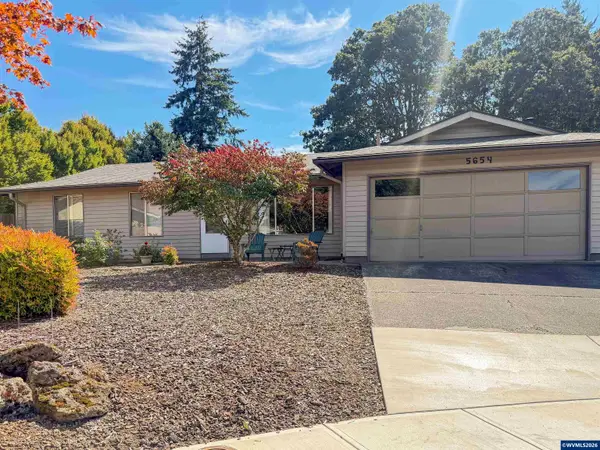 $410,000Active3 beds 2 baths1,360 sq. ft.
5654 Fairfield Ct S, Salem, OR 97306
MLS# 845629Listed by: HOMESMART REALTY GROUP - New
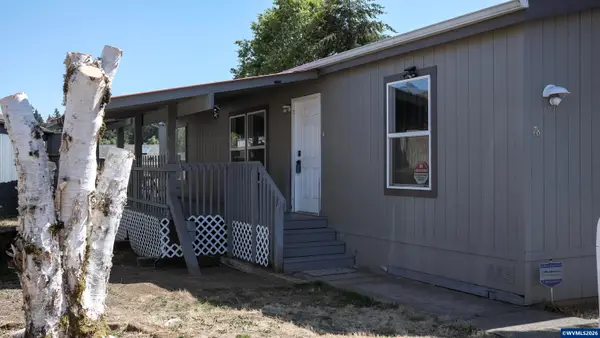 $123,495Active3 beds 2 baths1,296 sq. ft.
2000 Robins (#78) Ln SE, Salem, OR 97306
MLS# 845645Listed by: HOMESMART REALTY GROUP - New
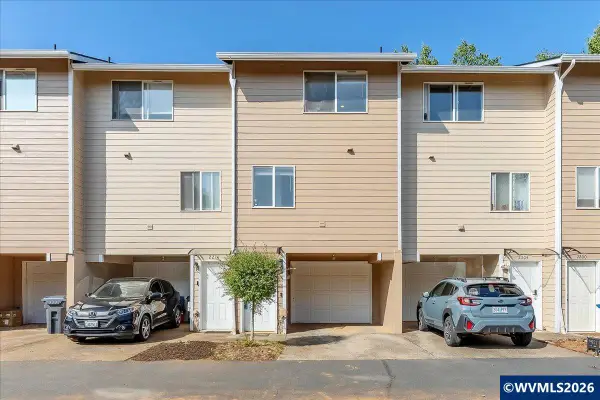 $255,000Active2 beds 2 baths900 sq. ft.
2210 Maplewood Dr S, Salem, OR 97306
MLS# 845642Listed by: MANOR REALTY


Protect your home and budget from life's surprises with an Assurant Home Warranty, backed by a partner that supports you through every step of homeownership. Explore Plans.
© 2023 - 2026 ERA Franchise Systems LLC. All rights reserved. ERA Franchise Systems LLC fully supports the principles of the Fair Housing Act and the Equal Opportunity Act. ERA, ERA Real Estate powered, and their respective logos are registered service marks of ERA Franchise Systems LLC. Each office is independently owned and operated.