
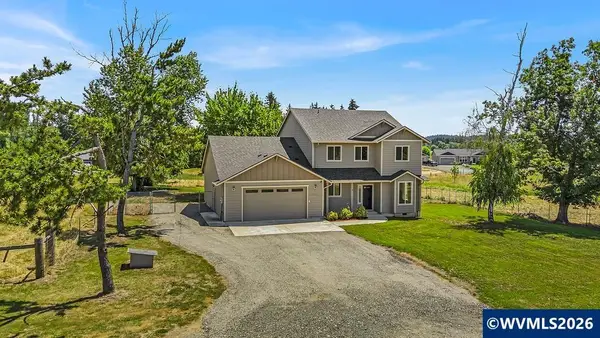
4841 Skylab Av NE, Salem, OR 97305
Local realty services provided by:Knipe Realty ERA Powered
4841 Skylab Av NE,Salem, OR 97305
$480,000Last list price
- 4 Beds
- 3 Baths
- - sq. ft.
- Single family
- Sold
Listed by:
 Felicha Fields(503) 708 - 2415Knipe Realty ERA Powered
Office: knipe realty era powered503-445-7660
MLS#:841059
Source:OR_WVMLS
Sorry, we are unable to map this address
Price summary
- Price:$480,000
About this home
Highly desirable one level home featuring 4 bedrooms and an open-concept living layout, located in a welcoming and well-connected neighborhood. Enjoy luxury finishes at an affordable price point, designed for both comfort and modern living. The kitchen showcases slab quartz countertops, a large island, stainless steel appliances with a gas range, and flows seamlessly into the main living area—complete with durable laminate flooring and a cozy fireplace. Additional highlights include a high-efficiency gas furnace, hybrid heat pump water heater, and DEAKO plug-and-play smart switches for added convenience and energy efficiency. Ideally situated just minutes from local parks, shopping, dining, and everyday amenities, with easy access to major commuting routes—making this home as convenient as it is comfortable.
Contact an agent
Home facts
- Year built:2021
- Listing ID #:841059
- Added:52 day(s) ago
- Updated:July 06, 2026 at 05:00 PM
Rooms and interior
- Bedrooms:4
- Total bathrooms:3
- Full bathrooms:2
- Half bathrooms:1
- Flooring:Carpet, Laminate
- Dining Description:Combination Dining Area, On Level 1
- Kitchen Description:Dishwasher, Disposal, Microwave Included, On Level 1, Range: Gas
- Bedroom Description:Master Bedroom on Level 1
Heating and cooling
- Heating:Forced Air
Structure and exterior
- Roof:Composition
- Year built:2021
- Architectural Style:1 Story
- Construction Materials:Fiber Cement
- Exterior Features:Fenced Yard, Underground Sprinklers
Schools
- High school:McKay
- Middle school:Adam Stephens
- Elementary school:Hammond
Utilities
- Water:City
- Sewer:City Sewer
Finances and disclosures
- Price:$480,000
- Tax amount:$5,155 (2025)
Features and amenities
- Amenities:Electric Water Heater
Parking
- Parking description:Attached Garage
- Garage spaces:2
Based on information from Willamette Valley Multiple Listing Service, which neither guarantees nor is in any way responsible for its accuracy. All data is provided AS IS and with all faults. Data maintained by Willamette Valley Multiple Listing Service may not reflect all real estate activity in the market. OR_WVMLS Member Broker: Jeff KnipeNew listings near 4841 Skylab Av NE
- New
 $475,000Active3 beds 2 baths1,350 sq. ft.
5373 Athens St SE, Salem, OR 97306
MLS# 842989Listed by: HOMESMART REALTY GROUP - New
 $1,200,000Active8 Acres
6020 State St SE, Salem, OR 97317
MLS# 842845Listed by: SILVERADO PROPERTIES LLC - New
 $860,000Active5 beds 3 baths2,659 sq. ft.
6922 Fruitland Rd NE, Salem, OR 97317
MLS# 843050Listed by: HARCOURTS LIFESTYLE REALTY - New
 $299,000Active2 beds 1 baths990 sq. ft.
631 Breys Av NE, Salem, OR 97301
MLS# 843041Listed by: EXP REALTY, LLC - New
 $465,000Active3 beds 3 baths1,612 sq. ft.
4888 38th 38th Pl NE, Salem, OR 97305
MLS# 843024Listed by: REALTY OF AMERICA, LLC - New
 $557,995Active4 beds 2 baths2,003 sq. ft.
2625 Landau St SE, Salem, OR 97306
MLS# 843027Listed by: D.R. HORTON - INC. PORTLAND - New
 $575,528Active3 beds 3 baths2,184 sq. ft.
2805 Becklow Av SE, Salem, OR 97306
MLS# 843031Listed by: SEKISUI HOUSE PNW, INC. - New
 $55,000Active2 beds 1 baths784 sq. ft.
4374 Hazelgreen Rd NE, Salem, OR 97305
MLS# 843033Listed by: HEART & SOUL REALTY - New
 $410,000Active3 beds 2 baths1,336 sq. ft.
1286 Chrissy Ct S, Salem, OR 97306
MLS# 843021Listed by: LEGACY REAL ESTATE - New
 $390,000Active3 beds 2 baths1,063 sq. ft.
4223 Donalyn St NE, Salem, OR 97301
MLS# 842795Listed by: EXP REALTY, LLC


Protect your home and budget from life's surprises with an Assurant Home Warranty, backed by a partner that supports you through every step of homeownership. Explore Plans.
© 2023 - 2026 ERA Franchise Systems LLC. All rights reserved. ERA Franchise Systems LLC fully supports the principles of the Fair Housing Act and the Equal Opportunity Act. ERA, ERA Real Estate powered, and their respective logos are registered service marks of ERA Franchise Systems LLC. Each office is independently owned and operated.