
4887 SE Forsythe Dr, Salem, OR 97302
Local realty services provided by:Knipe Realty ERA Powered
4887 SE Forsythe Dr,Salem, OR 97302
$670,000
- 5 Beds
- 3 Baths
- 2,583 sq. ft.
- Single family
- Active
Listed by: erin shaw
Office: homestar brokers503-378-9999
MLS#:496077612
Source:PORTLAND
Price summary
- Price:$670,000
- Price per sq. ft.:$259.39
- Monthly HOA dues:$27.67
About this home
NEW ROOF to be installed prior to closing and seller offering a credit toward buyer concessions in lieu of carpet ! This spacious 5-bedroom, 2.5-bath home offers 2,577 sq. ft. of comfortable living space on nearly a half-acre lot in SE Salem. Enjoy a beautiful park-like backyard with year round creek, & plenty of room for entertaining, or just relaxing! Features include a 3-car garage, AC, and generous living spaces designed for everyday comfort. 5th bedroom does not have closet/ is flex space.
Contact an agent
Home facts
- Year built:2006
- Subdivision & Development:Nottingam
- Listing ID #:496077612
- Added:1 day(s) ago
- Updated:October 28, 2026 at 10:31 PM
Rooms and interior
- Bedrooms:5
- Total bathrooms:3
- Full bathrooms:2
- Half bathrooms:1
- Kitchen Description:Built In Range, Dishwasher, Disposal
- Living area:2,583 sq. ft.
Heating and cooling
- Cooling:Central Air
- Heating:Forced Air
Structure and exterior
- Roof:Composition
- Year built:2006
- Building area:2,583 sq. ft.
- Lot area:0.45 Acres
- Architectural Style:2 Story
- Exterior Features:Deck, Sprinkler
- Levels:2 Stories
Schools
- High school:Sprague
- Middle school:Judson
- Elementary school:Pringle
Utilities
- Water:Public Water
- Sewer:Public Sewer
Finances and disclosures
- Price:$670,000
- Price per sq. ft.:$259.39
- Tax amount:$7,682 (2025)
Features and amenities
- Amenities:High Speed Internet, Laminate Flooring, Vinyl Floors, Wood Floors
Parking
- Total parking spaces:3
- Garage spaces:3
 All information provided is deemed reliable but is not guaranteed and should be independently verified. The content relating to real estate for sale on this web site comes in part from the IDX program of the RMLS of Portland Oregon. Real estate listings held by brokerage firms other than Knipe Realty ERA Powered are marked with the RMLS logo and detailed information about these properties includes the names of the listing brokers. Copyright 2026 RMLS, Portland, Oregon. Last updated: October 28, 2026
New listings near 4887 SE Forsythe Dr
- New
 $525,000Active3 beds 3 baths1,694 sq. ft.
5614 Wigeon St Se, Salem, OR 97306
MLS# 220925992Listed by: WINDERMERE HERITAGE - New
 $299,000Active2 beds 2 baths1,050 sq. ft.
1855 Lexington Cir, Salem, OR 97306
MLS# 196269178Listed by: HOMESMART REALTY GROUP - New
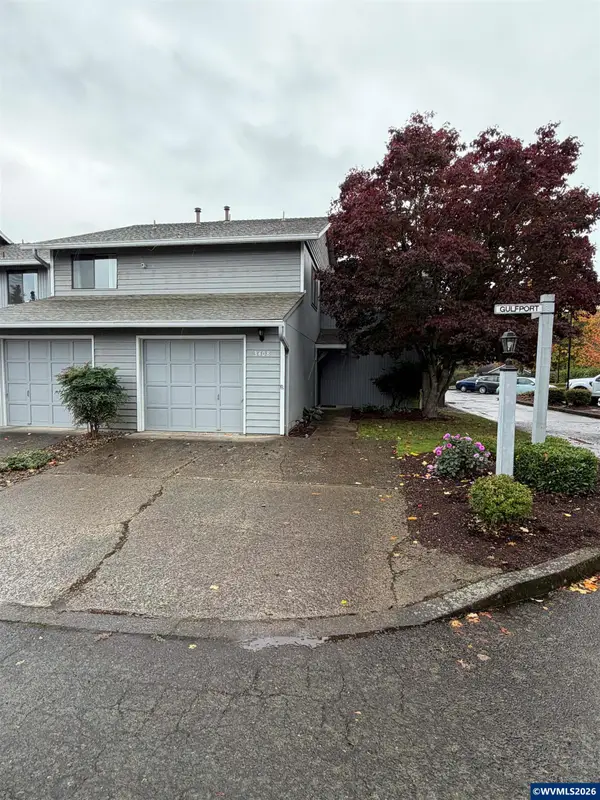 $249,900Active3 beds 2 baths1,184 sq. ft.
3408 Gulfport (#E-1) St NE, Salem, OR 97305
MLS# 846093Listed by: BOB RIGGI REAL ESTATE - New
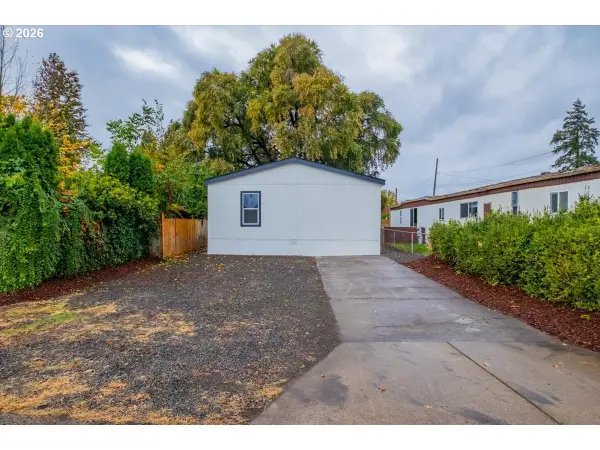 $349,900Active3 beds 2 baths1,280 sq. ft.
3025 Brown Rd Ne, Salem, OR 97305
MLS# 668502373Listed by: BERKSHIRE HATHAWAY HOMESERVICES REAL ESTATE PROFESSIONALS - New
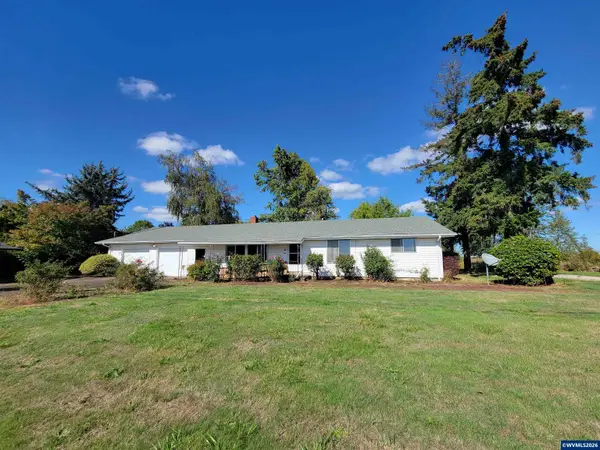 $524,950Active3 beds 2 baths1,596 sq. ft.
6127 Waconda Rd NE, Salem, OR 97305
MLS# 846788Listed by: EXCEL REAL ESTATE - New
 $359,900Active2 beds 1 baths824 sq. ft.
4220 Hudson Av NE, Salem, OR 97301
MLS# 846861Listed by: VINTAGE REALTY NORTHWEST - New
 $585,000Active4 beds 3 baths2,406 sq. ft.
1372 Overview St Nw, Salem, OR 97304
MLS# 125176501Listed by: REALTY ONE GROUP WILLAMETTE VALLEY - New
 $579,000Active4 beds 3 baths3,053 sq. ft.
9358 Glory Ct NE, Salem, OR 97305
MLS# 846941Listed by: ATLAS REALTY ADVISORS - New
 $425,000Active6 beds 3 baths2,788 sq. ft.
970 Shipping St Ne, Salem, OR 97301
MLS# 408290425Listed by: MORE REALTY


Protect your home and budget from life's surprises with an Assurant Home Warranty, backed by a partner that supports you through every step of homeownership. Explore Plans.
© 2023 - 2026 ERA Franchise Systems LLC. All rights reserved. ERA Franchise Systems LLC fully supports the principles of the Fair Housing Act and the Equal Opportunity Act. ERA, ERA Real Estate powered, and their respective logos are registered service marks of ERA Franchise Systems LLC. Each office is independently owned and operated.