
5614 Wigeon St Se, Salem, OR 97306
Local realty services provided by:ERA Freeman & Associates, Realtors
Upcoming open houses
- Sat, Oct 3112:00 pm - 02:00 pm
Listed by: ashleigh fordham, deanna gwyn
Office: windermere heritage503-558-4400
MLS#:220925992
Source:PORTLAND
Price summary
- Price:$525,000
- Price per sq. ft.:$309.92
About this home
Welcome to this beautifully maintained single-level home in the desirable Holder Estates neighborhood, where thoughtful design meets effortless living. The open-concept floor plan creates a seamless flow between the spacious kitchen, dining, and living areas, making it ideal for both everyday living and entertaining. Step outside to the expansive covered back deck, where a stunning double-sided gas fireplace creates a warm and inviting space to gather year-round. Whether you're hosting friends, enjoying a quiet evening, or watching the seasons change, this outdoor living area is sure to become a favorite. Inside, a dedicated o ice provides the perfect space for working from home, hobbies, or a quiet retreat. The tiered backyard offers attractive landscaping with minimal maintenance, allowing you to spend more time enjoying your home and less time maintaining it. Located in the sought-after Holder Estates community, this home offers the convenience of single-level living with inviting indoor and outdoor spaces designed for comfort, connection, and easy living....
Contact an agent
Home facts
- Year built:2014
- Listing ID #:220925992
- Added:1 day(s) ago
- Updated:October 28, 2026 at 10:37 PM
Rooms and interior
- Bedrooms:3
- Total bathrooms:3
- Full bathrooms:2
- Half bathrooms:1
- Kitchen Description:Built In Range, Dishwasher, Microwave
- Living area:1,694 sq. ft.
Heating and cooling
- Cooling:Central Air
- Heating:Forced Air
Structure and exterior
- Roof:Composition
- Year built:2014
- Building area:1,694 sq. ft.
- Lot area:0.15 Acres
- Lot Features:Sloped
- Architectural Style:1 Story
- Exterior Features:Covered Deck, Deck
- Foundation Description:Concrete Perimeter
- Levels:1 Story
Schools
- High school:Sprague
- Middle school:Crossler
- Elementary school:Sumpter
Utilities
- Water:Public Water
- Sewer:Public Sewer
Finances and disclosures
- Price:$525,000
- Price per sq. ft.:$309.92
- Tax amount:$6,188 (2025)
Features and amenities
- Amenities:Tile Floor, Vinyl Frame Windows, Wall To Wall Carpet
Parking
- Total parking spaces:2
- Parking description:Driveway
- Garage spaces:2
 All information provided is deemed reliable but is not guaranteed and should be independently verified. The content relating to real estate for sale on this web site comes in part from the IDX program of the RMLS of Portland Oregon. Real estate listings held by brokerage firms other than ERA Freeman & Associates, Realtors are marked with the RMLS logo and detailed information about these properties includes the names of the listing brokers. Copyright 2026 RMLS, Portland, Oregon. Last updated: October 28, 2026
New listings near 5614 Wigeon St Se
- New
 $670,000Active5 beds 3 baths2,583 sq. ft.
4887 SE Forsythe Dr, Salem, OR 97302
MLS# 496077612Listed by: HOMESTAR BROKERS - New
 $299,000Active2 beds 2 baths1,050 sq. ft.
1855 Lexington Cir, Salem, OR 97306
MLS# 196269178Listed by: HOMESMART REALTY GROUP - New
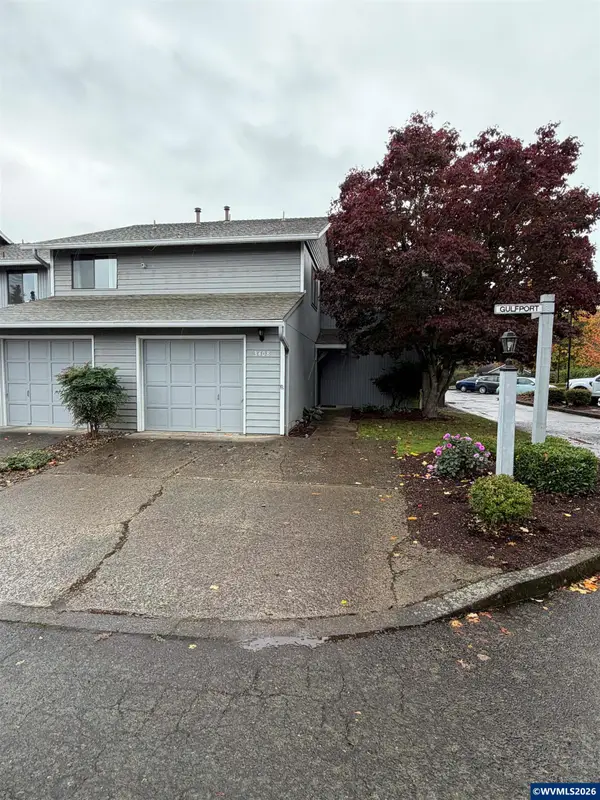 $249,900Active3 beds 2 baths1,184 sq. ft.
3408 Gulfport (#E-1) St NE, Salem, OR 97305
MLS# 846093Listed by: BOB RIGGI REAL ESTATE - New
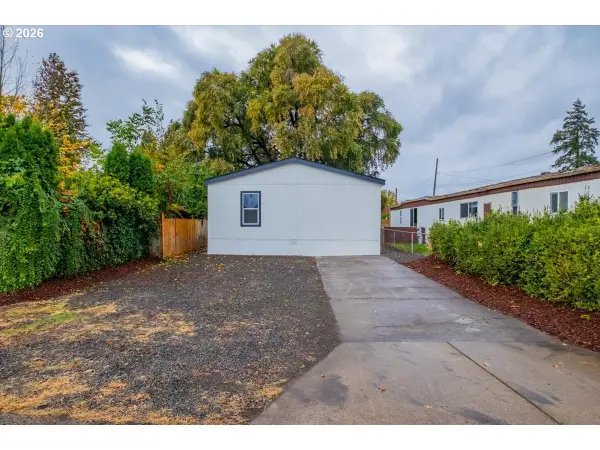 $349,900Active3 beds 2 baths1,280 sq. ft.
3025 Brown Rd Ne, Salem, OR 97305
MLS# 668502373Listed by: BERKSHIRE HATHAWAY HOMESERVICES REAL ESTATE PROFESSIONALS - New
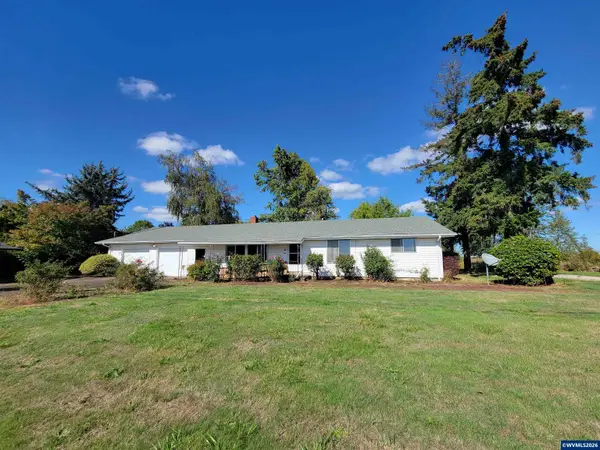 $524,950Active3 beds 2 baths1,596 sq. ft.
6127 Waconda Rd NE, Salem, OR 97305
MLS# 846788Listed by: EXCEL REAL ESTATE - New
 $359,900Active2 beds 1 baths824 sq. ft.
4220 Hudson Av NE, Salem, OR 97301
MLS# 846861Listed by: VINTAGE REALTY NORTHWEST - New
 $585,000Active4 beds 3 baths2,406 sq. ft.
1372 Overview St Nw, Salem, OR 97304
MLS# 125176501Listed by: REALTY ONE GROUP WILLAMETTE VALLEY - New
 $579,000Active4 beds 3 baths3,053 sq. ft.
9358 Glory Ct NE, Salem, OR 97305
MLS# 846941Listed by: ATLAS REALTY ADVISORS - New
 $425,000Active6 beds 3 baths2,788 sq. ft.
970 Shipping St Ne, Salem, OR 97301
MLS# 408290425Listed by: MORE REALTY


Protect your home and budget from life's surprises with an Assurant Home Warranty, backed by a partner that supports you through every step of homeownership. Explore Plans.
© 2023 - 2026 ERA Franchise Systems LLC. All rights reserved. ERA Franchise Systems LLC fully supports the principles of the Fair Housing Act and the Equal Opportunity Act. ERA, ERA Real Estate powered, and their respective logos are registered service marks of ERA Franchise Systems LLC. Each office is independently owned and operated.