
4915 NE Swegle Rd #59, Salem, OR 97301
Local realty services provided by:Knipe Realty ERA Powered
4915 NE Swegle Rd #59,Salem, OR 97301
$99,000
- 2 Beds
- 2 Baths
- 924 sq. ft.
- Mobile / Manufactured
- Active
Listed by: katie russ
Office: exp realty, llc.888-814-9613
MLS#:350575538
Source:PORTLAND
Price summary
- Price:$99,000
- Price per sq. ft.:$107.14
About this home
Welcome home to this **beautifully rebuilt and completely updated home** located at **4915 Swegle Rd NE, Unit 59 in Salem!** Taken down to the studs and thoughtfully rebuilt from the inside out, this home offers the feel of a brand-new space with **new finishes and updates throughout**. Step inside to a bright, fresh, and inviting interior that has been exceptionally well cared for and is truly move-in ready. Every detail feels clean, modern, and thoughtfully finished, making this a home you can simply unpack and enjoy. Outside, relax under the **covered patio** overlooking your **fenced backyard**, offering a private space for pets, gardening, entertaining, or enjoying a quiet Oregon afternoon. Located within a beautifully maintained park surrounded by **mature landscaping**, this home offers a peaceful setting while remaining conveniently located near Salem amenities. **Fresh, updated, and ready for its new owners—this is one you won't want to miss!**
Contact an agent
Home facts
- Year built:1989
- Subdivision & Development:Sunset Village
- Listing ID #:350575538
- Added:1 day(s) ago
- Updated:October 04, 2026 at 11:22 AM
Rooms and interior
- Bedrooms:2
- Total bathrooms:2
- Full bathrooms:2
- Bathrooms Description:Soaking Tub
- Kitchen Description:Dishwasher, Free Standing Range, Free Standing Refrigerator
- Basement Description:Crawl Space
- Living area:924 sq. ft.
Heating and cooling
- Cooling:Heat Pump
- Heating:Ductless, Mini Split
Structure and exterior
- Roof:Composition
- Year built:1989
- Building area:924 sq. ft.
- Lot Features:Level
- Architectural Style:1 Story, Single Wide Manufactured
- Exterior Features:Covered Deck, Covered Patio, Fenced, Outbuilding, Porch, Tool Shed, Yard
- Levels:1 Story
Schools
- High school:McKay
- Middle school:Waldo
- Elementary school:Swegle
Utilities
- Water:Public Water
- Sewer:Public Sewer
Finances and disclosures
- Price:$99,000
- Price per sq. ft.:$107.14
- Tax amount:$592 (2025)
Features and amenities
- Laundry features:Washer/Dryer
- Amenities:Ceiling Fan, Double Pane Window(s), High Speed Internet, Laminate Flooring, Laundry, Vinyl Floors
- Pool features:Pool
Parking
- Total parking spaces:1
- Parking description:Carport
- Garage spaces:1
 All information provided is deemed reliable but is not guaranteed and should be independently verified. The content relating to real estate for sale on this web site comes in part from the IDX program of the RMLS of Portland Oregon. Real estate listings held by brokerage firms other than Knipe Realty ERA Powered are marked with the RMLS logo and detailed information about these properties includes the names of the listing brokers. Copyright 2026 RMLS, Portland, Oregon. Last updated: October 4, 2026
New listings near 4915 NE Swegle Rd #59
- New
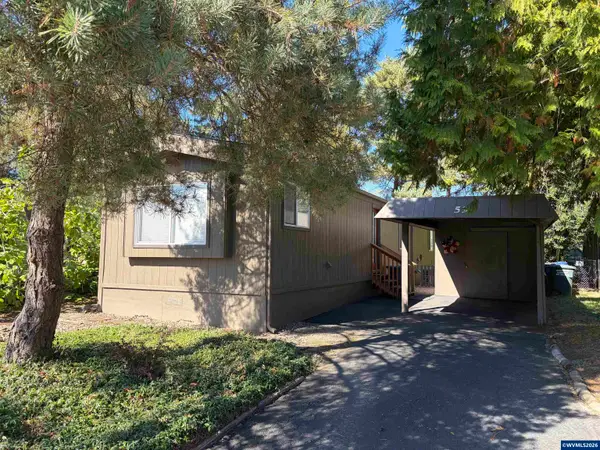 $99,000Active2 beds 2 baths924 sq. ft.
4915 Swegle Rd NE, Salem, OR 97301
MLS# 846271Listed by: EXP REALTY, LLC - Open Sun, 11am to 1pmNew
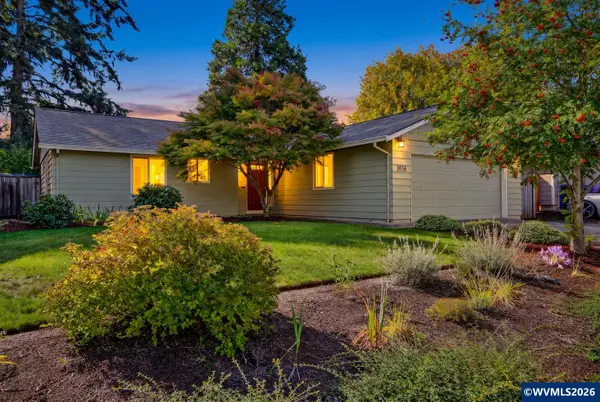 $399,900Active3 beds 2 baths1,360 sq. ft.
1036 Charlene St S, Salem, OR 97306
MLS# 846269Listed by: HOMESMART REALTY GROUP - New
 $554,900Active4 beds 3 baths2,618 sq. ft.
728 SE Wilbur St, Salem, OR 97302
MLS# 184688233Listed by: REALTY ONE GROUP WILLAMETTE VALLEY - New
 $305,000Active2 beds 1 baths1,116 sq. ft.
4020 Mahrt Av SE, Salem, OR 97317
MLS# 846121Listed by: EXP REALTY, LLC - New
 $429,900Active4 beds 2 baths1,548 sq. ft.
8196 65th Av NE, Salem, OR 97305
MLS# 846263Listed by: HOMESMART REALTY GROUP - New
 $345,000Active3 beds 1 baths1,269 sq. ft.
404 36th Av NE, Salem, OR 97301
MLS# 846256Listed by: PREMIERE PROPERTY GROUP, LLC - SOUTH SALEM - New
 $49,900Active2 beds 2 baths1,411 sq. ft.
2410 Lancaster Dr #354, Salem, OR 97317
MLS# 566329189Listed by: REALTY OF AMERICA, LLC - New
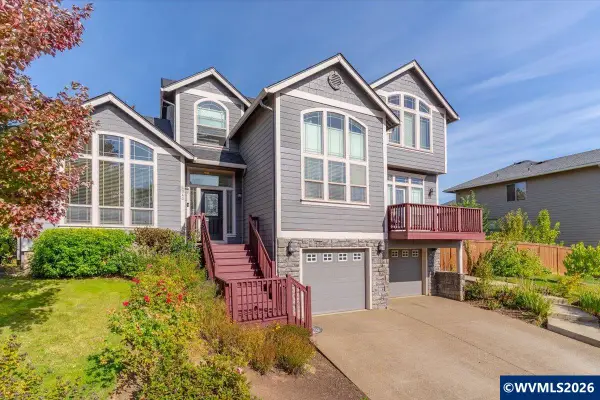 $630,000Active3 beds 3 baths2,367 sq. ft.
1340 West Meadows Dr NW, Salem, OR 97304
MLS# 846105Listed by: KELLER WILLIAMS CAPITAL CITY - DALLAS - New
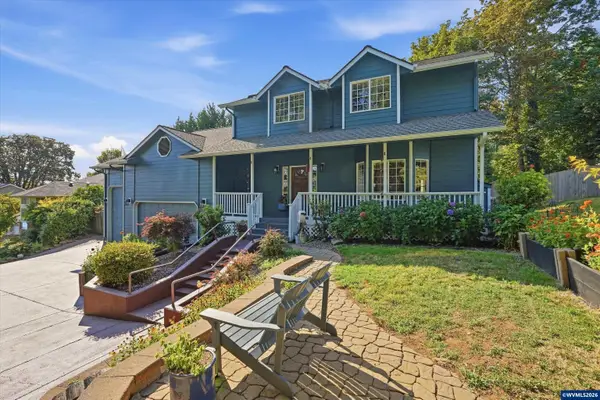 $599,000Active4 beds 3 baths2,352 sq. ft.
2280 Gibsonwoods Ct NW, Salem, OR 97304
MLS# 846199Listed by: HOMESMART REALTY GROUP


Protect your home and budget from life's surprises with an Assurant Home Warranty, backed by a partner that supports you through every step of homeownership. Explore Plans.
© 2023 - 2026 ERA Franchise Systems LLC. All rights reserved. ERA Franchise Systems LLC fully supports the principles of the Fair Housing Act and the Equal Opportunity Act. ERA, ERA Real Estate powered, and their respective logos are registered service marks of ERA Franchise Systems LLC. Each office is independently owned and operated.