
4920 Countryside Dr, Salem, OR 97305
Local realty services provided by:ERA Freeman & Associates, Realtors
Listed by: michele montoya
Office: more realty503-353-6673
MLS#:711862475
Source:PORTLAND
Price summary
- Price:$494,900
- Price per sq. ft.:$237.25
About this home
Charming traditional two-story home offering 2,086 square feet of comfortable living space with 4 bedrooms, 2.5 bathrooms, and a 2-car garage, ideally situated on a level corner lot in Salem. Designed for both everyday living and entertaining, this well-maintained home features a desirable floor plan filled with natural light. Step inside to formal living and dining rooms enhanced by beautiful bamboo flooring and expansive windows that create a bright, welcoming atmosphere. The spacious great room serves as the heart of the home, showcasing bamboo flooring, a cozy gas fireplace, a built-in entertainment niche, abundant windows, and double patio doors that seamlessly connect indoor and outdoor living. The adjoining kitchen is thoughtfully designed with quartz countertops, a center island, ample cabinetry, a walk-in pantry, a dishwasher, and a freestanding range, making meal preparation both functional and enjoyable. A convenient main-level laundry room and half bathroom complete the first floor. Upstairs, the spacious primary suite offers a relaxing retreat with a walk-in closet, a dual-sink vanity, and an en suite bathroom featuring a step-in shower. Three additional bedrooms offer generous closet space and flexibility for guests, a home office, or hobbies, while a full hall bathroom comfortably serves the secondary bedrooms. Step outside to a fully fenced backyard designed for year-round enjoyment, complete with a covered patio, generous lawn space, and endless opportunities for gardening, entertaining, play, or simply relaxing outdoors. Conveniently located with easy freeway access and close to shopping, dining, parks, and everyday amenities, this move-in-ready home offers the perfect combination of comfort, functionality, and location. NO HOA! Don't miss your opportunity to make this home yours!...
Contact an agent
Home facts
- Year built:1997
- Listing ID #:711862475
- Added:46 day(s) ago
- Updated:September 06, 2026 at 11:43 AM
Rooms and interior
- Bedrooms:4
- Total bathrooms:3
- Full bathrooms:2
- Half bathrooms:1
- Kitchen Description:Dishwasher, Disposal, Free Standing Range, Island, Pantry, Plumbed For Icemaker, Quartz, Range Hood
- Basement Description:Crawl Space
- Living area:2,086 sq. ft.
Heating and cooling
- Cooling:Central Air
- Heating:Forced Air
Structure and exterior
- Roof:Composition
- Year built:1997
- Building area:2,086 sq. ft.
- Lot area:0.14 Acres
- Lot Features:Corner Lot
- Architectural Style:2 Story
- Exterior Features:Covered Patio, Fenced, Patio, Porch, Yard
- Foundation Description:Concrete Perimeter
- Levels:2 Stories
Schools
- High school:McKay
- Middle school:Stephens
- Elementary school:Hammond
Utilities
- Water:Public Water
- Sewer:Public Sewer
Finances and disclosures
- Price:$494,900
- Price per sq. ft.:$237.25
- Tax amount:$5,268 (2025)
Features and amenities
- Amenities:Double Pane Window(s), Garage Door Opener, High Speed Internet, Laundry, Vinyl Floors, Vinyl Frame Windows, Wall To Wall Carpet
Parking
- Total parking spaces:2
- Parking description:Driveway, On street
- Garage spaces:2
 All information provided is deemed reliable but is not guaranteed and should be independently verified. The content relating to real estate for sale on this web site comes in part from the IDX program of the RMLS of Portland Oregon. Real estate listings held by brokerage firms other than ERA Freeman & Associates, Realtors are marked with the RMLS logo and detailed information about these properties includes the names of the listing brokers. Copyright 2026 RMLS, Portland, Oregon. Last updated: September 6, 2026
New listings near 4920 Countryside Dr
- New
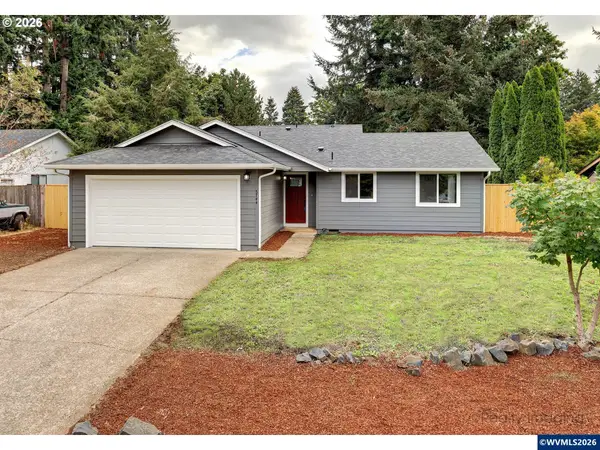 $399,500Active3 beds 2 baths1,199 sq. ft.
5744 Sugar Plum Av, Salem, OR 97306
MLS# 845451Listed by: EXP REALTY, LLC - New
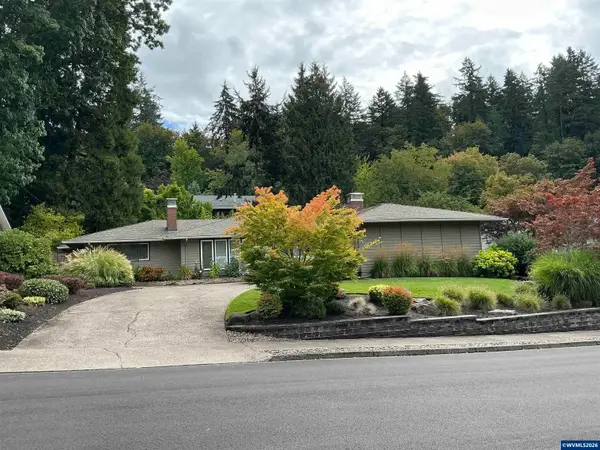 $560,000Active3 beds 2 baths1,708 sq. ft.
3588 Dogwood Dr S, Salem, OR 97302
MLS# 845447Listed by: OAK HILL PROPERTIES - New
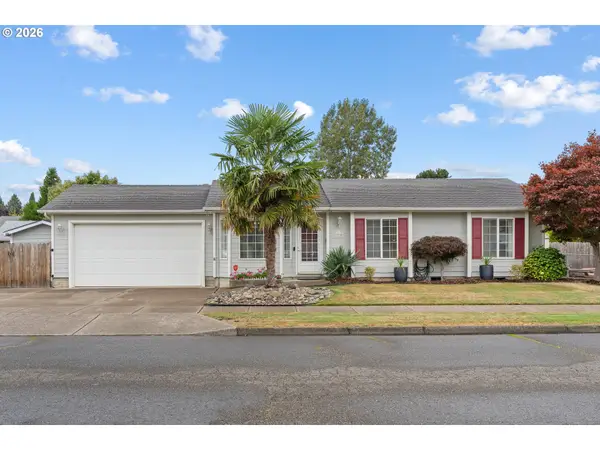 $428,500Active3 beds 2 baths1,145 sq. ft.
1735 Plateau St Ne, Salem, OR 97305
MLS# 775712290Listed by: EXP REALTY, LLC - New
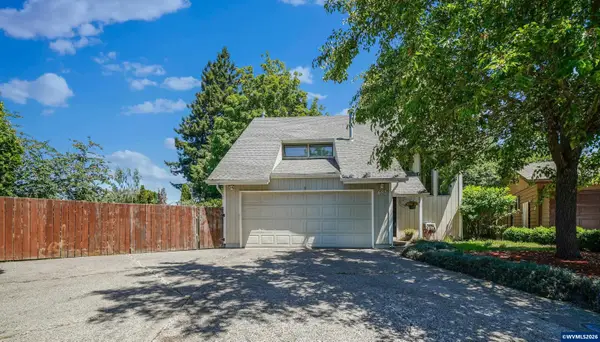 $453,000Active3 beds 3 baths2,060 sq. ft.
692 Fanny Ct NE, Salem, OR 97301
MLS# 845442Listed by: WINDERMERE HERITAGE - New
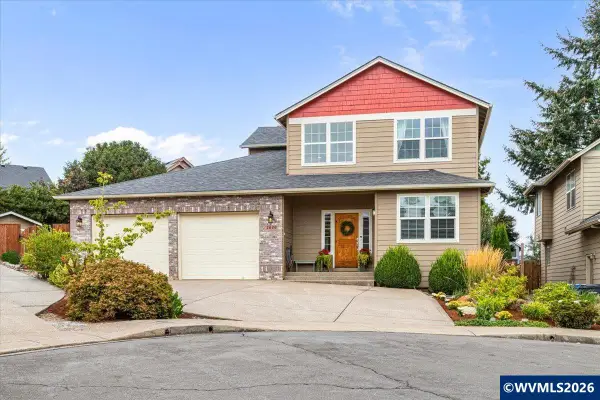 $550,000Active3 beds 3 baths2,250 sq. ft.
2610 Tyler Ct NW, Salem, OR 97301
MLS# 845439Listed by: WINDERMERE HERITAGE - New
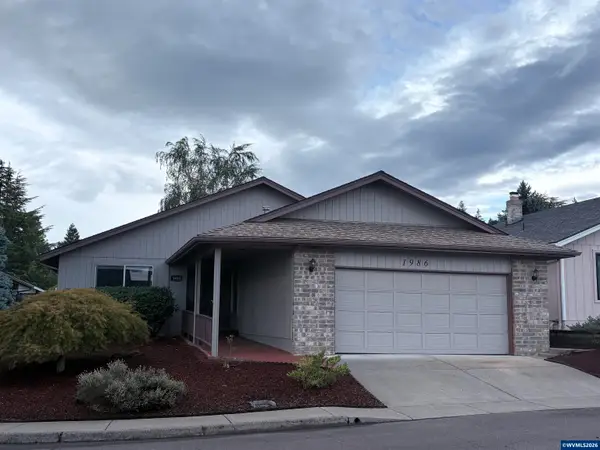 $399,900Active2 beds 2 baths1,272 sq. ft.
1986 Pecan Ct, Salem, OR 97304
MLS# 845437Listed by: HOMESMART REALTY GROUP 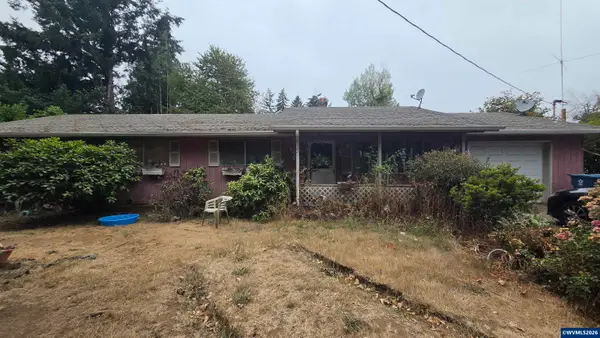 $300,000Pending4 beds 2 baths1,404 sq. ft.
5545 72nd Av SE, Salem, OR 97317
MLS# 845433Listed by: SMI REAL ESTATE- New
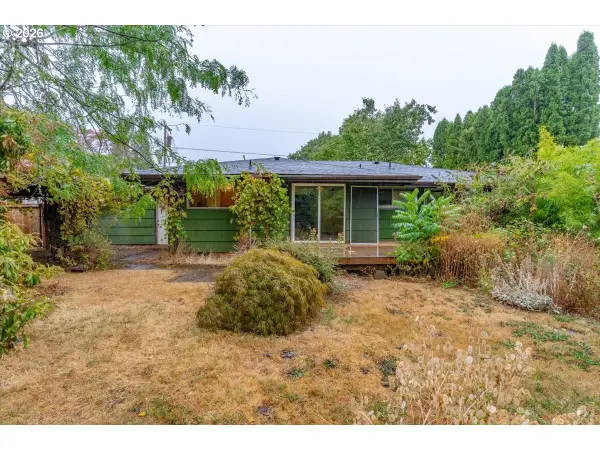 $325,000Active3 beds 1 baths1,184 sq. ft.
234 Gregory Ln, Salem, OR 97302
MLS# 292803009Listed by: KELLER WILLIAMS SUNSET CORRIDOR - New
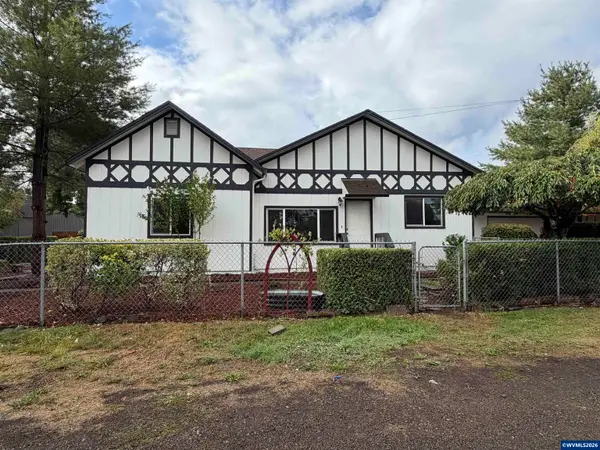 $399,999Active3 beds 2 baths1,236 sq. ft.
2395 4th St NE, Salem, OR 97301
MLS# 845287Listed by: HOMESMART REALTY GROUP - New
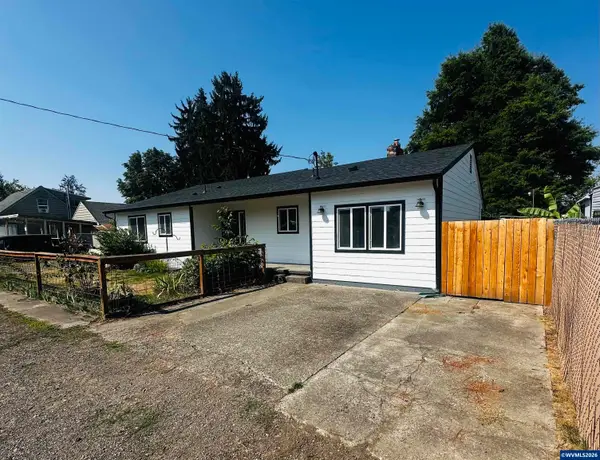 $399,900Active4 beds 2 baths1,372 sq. ft.
871 Bieber ST NE, Salem, OR 97301
MLS# 845430Listed by: MORE REALTY


Protect your home and budget from life's surprises with an Assurant Home Warranty, backed by a partner that supports you through every step of homeownership. Explore Plans.
© 2023 - 2026 ERA Franchise Systems LLC. All rights reserved. ERA Franchise Systems LLC fully supports the principles of the Fair Housing Act and the Equal Opportunity Act. ERA, ERA Real Estate powered, and their respective logos are registered service marks of ERA Franchise Systems LLC. Each office is independently owned and operated.