
4940 Sunnyside #K-14 Rd SE, Salem, OR 97302
Local realty services provided by:Knipe Realty ERA Powered
Listed by: jeffrey parsons503-413-0350
Office: homesmart realty group971-599-5865
MLS#:844078
Source:OR_WVMLS
4940 Sunnyside #K-14 Rd SE,Salem, OR 97302
$99,900
- 2 Beds
- 1 Baths
- 968 sq. ft.
- Mobile / Manufactured
- Active
Price summary
- Price:$99,900
- Price per sq. ft.:$103.2
About this home
Beautiful Sunnyside mobile Park. Affordable rent at $815 per month. 55+ community located in South Salem. Great location within park across from office and mailbox's. Plus additional adjacent short term parking for visitors. Many fun activities provided if that peaks you're interest. This two bedroom one bath home is light and bright. Provides a open kitchen with a pleasant eating area that segways to a spacious living room. Attractive flooring througout, low maintenance yard with shed. Washer/Dryer incl. Easy access Ramp included to back door entrance for your convience. Vitually Staged in many rooms for living setup contrast.
Contact an agent
Home facts
- Year built:2010
- Listing ID #:844078
- Added:71 day(s) ago
- Updated:September 27, 2026 at 04:01 PM
Rooms and interior
- Bedrooms:2
- Total bathrooms:1
- Flooring:Laminate, Vinyl
- Dining Description:Combination Dining Area, On Level 1
- Kitchen Description:Dishwasher, On Level 1
- Bedroom Description:Master Bedroom on Level 1
- Living area:968 sq. ft.
Structure and exterior
- Year built:2010
- Building area:968 sq. ft.
- Exterior Features:Underground Sprinklers
- Foundation Description:Pier
Finances and disclosures
- Price:$99,900
- Price per sq. ft.:$103.2
Parking
- Parking description:Carport
- Garage spaces:1
 Based on information from Willamette Valley Multiple Listing Service, which neither guarantees nor is in any way responsible for its accuracy. All data is provided AS IS and with all faults. Data maintained by Willamette Valley Multiple Listing Service may not reflect all real estate activity in the market. OR_WVMLS Member Broker: Jeff Knipe
New listings near 4940 Sunnyside #K-14 Rd SE
- New
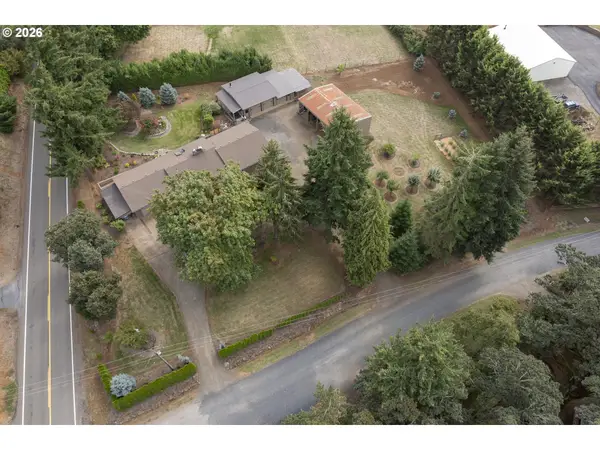 $725,000Active3 beds 2 baths1,800 sq. ft.
6690 Aumsville Hwy, Salem, OR 97317
MLS# 775142540Listed by: EXP REALTY, LLC - New
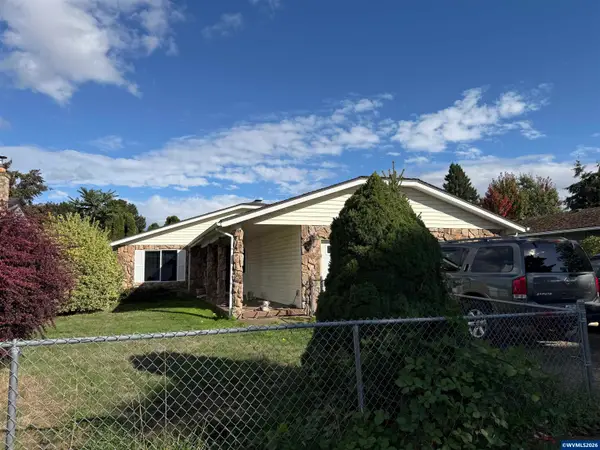 $380,000Active3 beds 2 baths1,284 sq. ft.
548 Citation Dr NE, Salem, OR 97301
MLS# 846057Listed by: MORE REALTY - New
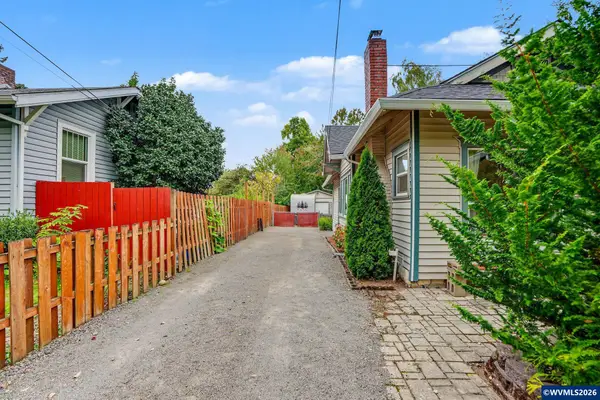 $455,000Active4 beds 2 baths2,045 sq. ft.
735 20th St NE, Salem, OR 97301
MLS# 846056Listed by: LEGACY REAL ESTATE - New
 $440,000Active3 beds 2 baths1,450 sq. ft.
5775 Moonstone Lp SE, Salem, OR 97306
MLS# 846054Listed by: REDFIN - New
 $729,000Active5 beds 4 baths3,783 sq. ft.
3796 Illahe Hill Rd S, Salem, OR 97302
MLS# 846053Listed by: HOMESMART REALTY GROUP - New
 $300,000Active2 beds 1 baths923 sq. ft.
1365 Pearl St, Salem, OR 97301
MLS# 846036Listed by: EXP REALTY, LLC - New
 $575,000Active3 beds 3 baths1,608 sq. ft.
1734 77th Av SE, Salem, OR 97317
MLS# 846037Listed by: BOB RIGGI REAL ESTATE - New
 $470,000Active4 beds 2 baths1,932 sq. ft.
2805 7th Av, Salem, OR 97302
MLS# 846040Listed by: HOMESTAR BROKERS - New
 $390,000Active2.16 Acres
760 Noble Plum Wy NE, Salem, OR 97317
MLS# 846025Listed by: HOMESTAR BROKERS - New
 $134,995Active3 beds 2 baths1,344 sq. ft.
2000 Robins (#84) Ln SE, Salem, OR 97306
MLS# 846027Listed by: REALTY OF AMERICA, LLC


Protect your home and budget from life's surprises with an Assurant Home Warranty, backed by a partner that supports you through every step of homeownership. Explore Plans.
© 2023 - 2026 ERA Franchise Systems LLC. All rights reserved. ERA Franchise Systems LLC fully supports the principles of the Fair Housing Act and the Equal Opportunity Act. ERA, ERA Real Estate powered, and their respective logos are registered service marks of ERA Franchise Systems LLC. Each office is independently owned and operated.