
5024 NE Gemini Ave, Salem, OR 97305
Local realty services provided by:Knipe Realty ERA Powered
Listed by: bobbi jenkins, blanca gonzalez
Office: more realty503-353-6673
MLS#:534298117
Source:PORTLAND
Price summary
- Price:$460,000
- Price per sq. ft.:$282.38
About this home
Beautifully cared for and impeccably maintained, this move-in-ready 3-bedroom, 2.5-bath home in Northstar Phase offers 1,629 square feet of stylish, comfortable living. Built in 2019, the home features an open-concept floor plan with high ceilings, abundant natural light, durable laminate flooring, and a spacious kitchen complete with granite countertops, stainless steel appliances, a large island, pantry, and gas range. Upstairs, you'll find a generous primary suite with a walk-in shower, along with two additional bedrooms and a convenient laundry room.Step outside and discover what truly sets this property apart—a backyard paradise! Lovingly cultivated with vibrant flowers, lush landscaping, established plants, and a producing fig tree, this peaceful outdoor retreat is perfect for relaxing, entertaining, or simply enjoying nature. The covered patio, sprinkler system, fenced yard, and tool shed make it as functional as it is beautiful.Additional features include a heat pump for year-round comfort, fiber cement siding, and a prime location close to schools, parks, shopping, and commuter routes. This exceptional home has been lovingly cared for and is ready to welcome its next owner. Don't miss the opportunity to make this stunning property your own!...
Contact an agent
Home facts
- Year built:2019
- Subdivision & Development:Northstar Phase
- Listing ID #:534298117
- Added:37 day(s) ago
- Updated:August 26, 2026 at 11:26 AM
Rooms and interior
- Bedrooms:3
- Total bathrooms:3
- Full bathrooms:2
- Half bathrooms:1
- Kitchen Description:Dishwasher, Disposal, Free Standing Gas Range, Free Standing Refrigerator, Granite, Island, Microwave, Pantry, Plumbed For Icemaker, Stainless Steel Appliance
- Basement Description:Crawl Space
- Living area:1,629 sq. ft.
Heating and cooling
- Cooling:Heat Pump
- Heating:Heat Pump
Structure and exterior
- Roof:Composition
- Year built:2019
- Building area:1,629 sq. ft.
- Lot area:0.11 Acres
- Lot Features:Level
- Architectural Style:2 Story
- Exterior Features:Covered Patio, Fenced, Patio, Porch, Public Road, Sprinkler, Tool Shed, Yard
- Levels:2 Stories
Schools
- High school:McKay
- Middle school:Stephens
- Elementary school:Hammond
Utilities
- Water:Public Water
- Sewer:Public Sewer
Finances and disclosures
- Price:$460,000
- Price per sq. ft.:$282.38
- Tax amount:$4,745 (2025)
Features and amenities
- Laundry features:Washer/Dryer
- Amenities:Double Pane Window(s), High Ceilings, High Speed Internet, Laminate Flooring, Laundry, Vinyl Frame Windows, Wall To Wall Carpet
Parking
- Total parking spaces:1
- Parking description:Driveway, On street
- Garage spaces:1
 All information provided is deemed reliable but is not guaranteed and should be independently verified. The content relating to real estate for sale on this web site comes in part from the IDX program of the RMLS of Portland Oregon. Real estate listings held by brokerage firms other than Knipe Realty ERA Powered are marked with the RMLS logo and detailed information about these properties includes the names of the listing brokers. Copyright 2026 RMLS, Portland, Oregon. Last updated: August 26, 2026
New listings near 5024 NE Gemini Ave
- New
 $1,100,000Active4 beds 3 baths3,105 sq. ft.
230 Howell Prairie Rd SE, Salem, OR 97317
MLS# 844964Listed by: COLDWELL BANKER MOUNTAIN WEST REAL ESTATE, INC. - New
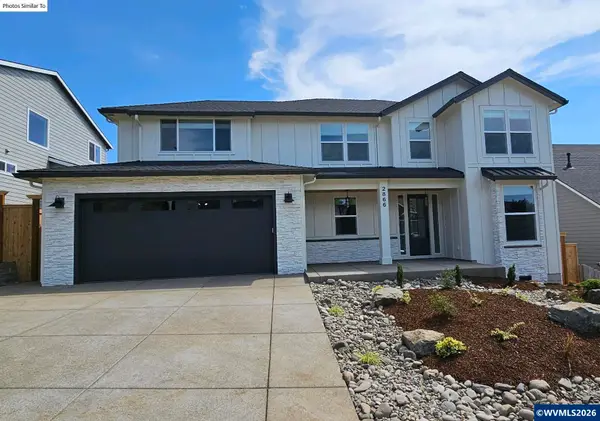 $1,475,000Active6 beds 4 baths3,000 sq. ft.
Model B Best Rd NW, Salem, OR 97304
MLS# 845057Listed by: HOMESMART REALTY GROUP - New
 $369,900Active2 beds 2 baths1,200 sq. ft.
1690 Cottage St SE, Salem, OR 97302
MLS# 845058Listed by: HOMESMART REALTY GROUP - New
 $134,990Active3 beds 2 baths1,266 sq. ft.
2728 Shellyanne #107 Wy NE, Salem, OR 97305
MLS# 845051Listed by: REALTY ONE GROUP WILLAMETTE VALLEY - New
 $415,000Active3 beds 2 baths1,668 sq. ft.
429 Stoneway Dr NW, Salem, OR 97304
MLS# 845047Listed by: EXP REALTY, LLC - New
 $475,000Active3 beds 2 baths1,774 sq. ft.
2243 Equestrian Lp SE, Salem, OR 97302
MLS# 845045Listed by: BLUM REAL ESTATE - New
 $399,000Active3 beds 2 baths1,280 sq. ft.
4928 Manning Dr NE, Salem, OR 97305
MLS# 845046Listed by: EXP REALTY, LLC - New
 $575,000Active5 beds 3 baths3,168 sq. ft.
1390 Elm St NW, Salem, OR 97304
MLS# 845037Listed by: EXP REALTY, LLC - New
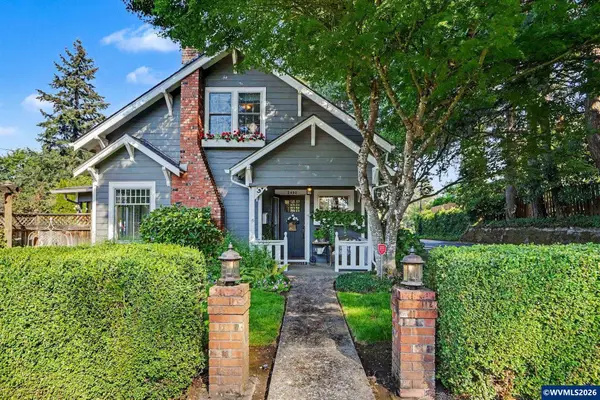 $649,000Active3 beds 3 baths2,351 sq. ft.
2490 Church St SE, Salem, OR 97302
MLS# 844831Listed by: REALTY ONE GROUP WILLAMETTE VALLEY - New
 $1,095,000Active4 beds 4 baths3,539 sq. ft.
3522 Balm St S, Salem, OR 97302
MLS# 799508766Listed by: RE/MAX INTEGRITY


Protect your home and budget from life's surprises with an Assurant Home Warranty, backed by a partner that supports you through every step of homeownership. Explore Plans.
© 2023 - 2026 ERA Franchise Systems LLC. All rights reserved. ERA Franchise Systems LLC fully supports the principles of the Fair Housing Act and the Equal Opportunity Act. ERA, ERA Real Estate powered, and their respective logos are registered service marks of ERA Franchise Systems LLC. Each office is independently owned and operated.