
5378 Hickory Hill Dr Se, Salem, OR 97306
Local realty services provided by:Knipe Realty ERA Powered
5378 Hickory Hill Dr Se,Salem, OR 97306
$665,000
- 4 Beds
- 3 Baths
- 2,612 sq. ft.
- Single family
- Active
Listed by: shane baker
Office: realty one group willamette valley503-881-2313
MLS#:579332900
Source:PORTLAND
Price summary
- Price:$665,000
- Price per sq. ft.:$254.59
About this home
Beautiful custom-built home in South Salem's desirable Glendora Estates situated on a corner lot. Built in 1999, this 2,612 sq ft home offers 4 bedrooms and 3.5 bathrooms with a thoughtful floor plan designed for comfortable living. The open-concept kitchen features a butcher block island, walk-in pantry, and seamless flow into the living room with a cozy gas fireplace. Laminate flooring throughout the main level adds both style and durability. A formal dining room provides the perfect setting for gatherings and entertaining. Convenient upstairs laundry room. Spacious primary suite includes a large soaking tub, separate shower, double vanity, walk-in closet, and private retreat feel. All guest bedrooms feature walk-in closets. Upstairs, two secondary bedrooms are connected by a convenient Jack-and-Jill bathroom featuring private vanity and sink areas for each bedroom, with a shared tub/shower and toilet area separated by a privacy door. Enjoy the bright sunroom overlooking the rear patio, large covered front porch, fenced backyard, underground sprinkler system, and attached 2-car garage. Sink and hot/cold water hose connection available in garage. A wonderful combination of space, comfort, and functionality in one of South Salem's established neighborhoods. This is a must see....
Contact an agent
Home facts
- Year built:1999
- Listing ID #:579332900
- Added:8 day(s) ago
- Updated:July 19, 2026 at 11:20 AM
Rooms and interior
- Bedrooms:4
- Total bathrooms:3
- Full bathrooms:3
- Kitchen Description:Built In Oven, Cooktop, Dishwasher, Disposal, Granite
- Basement Description:Crawl Space
- Living area:2,612 sq. ft.
Heating and cooling
- Cooling:Central Air
- Heating:Forced Air
Structure and exterior
- Roof:Composition
- Year built:1999
- Building area:2,612 sq. ft.
- Lot area:0.16 Acres
- Lot Features:Corner Lot, Trees
- Architectural Style:2 Story
- Exterior Features:Fenced, Patio, Porch, Sprinkler, Yard
- Foundation Description:Concrete Perimeter
- Levels:2 Stories
Schools
- High school:Sprague
- Middle school:Crossler
- Elementary school:Sumpter
Utilities
- Water:Public Water
- Sewer:Public Sewer
Finances and disclosures
- Price:$665,000
- Price per sq. ft.:$254.59
- Tax amount:$6,811 (2025)
Features and amenities
- Laundry features:Washer/Dryer
- Amenities:Double Pane Window(s), Laminate Flooring, Laundry, Sprinkler, Tile Floor, Vinyl Frame Windows
Parking
- Total parking spaces:2
- Parking description:Driveway, On street
- Garage spaces:2
 All information provided is deemed reliable but is not guaranteed and should be independently verified. The content relating to real estate for sale on this web site comes in part from the IDX program of the RMLS of Portland Oregon. Real estate listings held by brokerage firms other than Knipe Realty ERA Powered are marked with the RMLS logo and detailed information about these properties includes the names of the listing brokers. Copyright 2026 RMLS, Portland, Oregon. Last updated: July 19, 2026
New listings near 5378 Hickory Hill Dr Se
- New
 $789,000Active5 beds 4 baths2,984 sq. ft.
2185 Kari Dawn Av SE, Salem, OR 97306
MLS# 843215Listed by: MORE REALTY - New
 $525,000Active5 beds 3 baths2,382 sq. ft.
696 Mule Deer St NW, Salem, OR 97304
MLS# 843619Listed by: REALTY ONE GROUP WILLAMETTE VALLEY - New
 $579,000Active3 beds 3 baths2,709 sq. ft.
2454 Egret Ave, Salem, OR 97306
MLS# 669362211Listed by: TRADITION REAL ESTATE PARTNERS LLC - Open Sun, 1 to 3pmNew
 $350,000Active3 beds 1 baths1,105 sq. ft.
244 Butte Ct SE, Salem, OR 97317
MLS# 843614Listed by: EXP REALTY, LLC - New
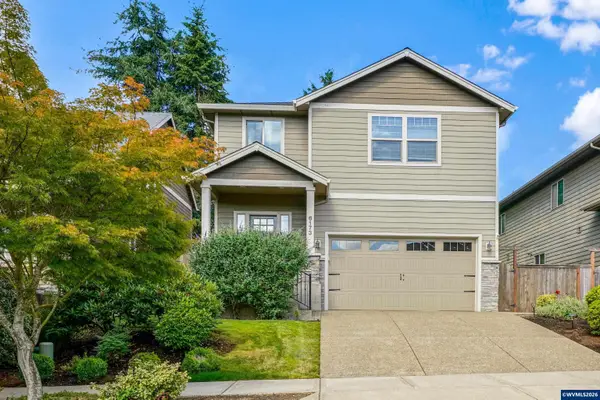 $539,995Active3 beds 3 baths2,072 sq. ft.
6173 Lillian St SE, Salem, OR 97306
MLS# 843609Listed by: LEGACY REAL ESTATE - Open Sun, 11am to 2pmNew
 $415,000Active3 beds 2 baths1,422 sq. ft.
568 49th Av SE, Salem, OR 97317
MLS# 843610Listed by: JMG JASON MITCHELL GROUP-ALBANY - New
 $350,000Active3 beds 1 baths1,025 sq. ft.
3965 NE 48th Ave, Salem, OR 97305
MLS# 186431227Listed by: COHO REALTY - New
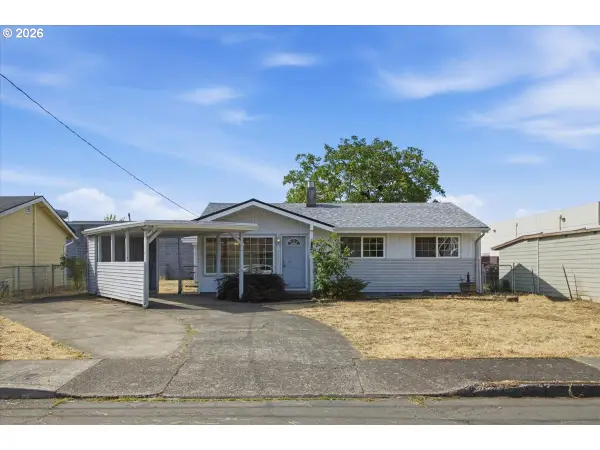 $277,000Active3 beds 1 baths1,212 sq. ft.
2270 Hoyt St Se, Salem, OR 97302
MLS# 685443396Listed by: SIMPLIHOM - New
 $583,975Active3 beds 3 baths2,493 sq. ft.
4889 Whitewater St, Salem, OR 97305
MLS# 771166815Listed by: EXCEL REAL ESTATE - New
 $700,000Active5 beds 3 baths3,084 sq. ft.
381 Silver Hills, Salem, OR 97306
MLS# 26-1991Listed by: HOMESMART REALTY GROUP


Protect your home and budget from life's surprises with an Assurant Home Warranty, backed by a partner that supports you through every step of homeownership. Explore Plans.
© 2023 - 2026 ERA Franchise Systems LLC. All rights reserved. ERA Franchise Systems LLC fully supports the principles of the Fair Housing Act and the Equal Opportunity Act. ERA, ERA Real Estate powered, and their respective logos are registered service marks of ERA Franchise Systems LLC. Each office is independently owned and operated.