
552 Inverness Dr SE, Salem, OR 97306
Local realty services provided by:Knipe Realty ERA Powered
Listed by: don madsenCell: 503-851-1366
Office: homesmart realty group971-599-5865
MLS#:846923
Source:OR_WVMLS
Price summary
- Price:$549,900
- Price per sq. ft.:$293.59
About this home
Beautiful craftsman-style 1873 sq.ft. 3/2 SINGLE LEVEL in Creekside Estates. Large deck w/ partial view of the Golf Course. Includes a LR, DN, & FM w/fpl. Spacious primary suite. 3rd bd/office has desk/shelf built-ins. Newer roof and H2O heater. Optional memberships are available at Creekside Country Club starting w/ social at $100/mo to complete family packages including, swimming, workout, restaurant and of course Golf! It is a fun/active community. LOCATION! LOCATION! LOCATION! Move-in-ready.
Contact an agent
Home facts
- Year built:1999
- Subdivision & Development:Fairway 01 at Creekside
- Listing ID #:846923
- Added:1 day(s) ago
- Updated:October 28, 2026 at 01:46 AM
Rooms and interior
- Bedrooms:3
- Total bathrooms:2
- Full bathrooms:2
- Flooring:Carpet, Laminate, Vinyl
- Dining Description:Formal Dining Room, On Level 1
- Kitchen Description:Dishwasher, Disposal, On Level 1, Range: Built-In, Range: Gas
- Bedroom Description:Master Bedroom on Level 1
- Living area:1,873 sq. ft.
Heating and cooling
- Cooling:Central Ac
- Heating:Forced Air, Gas
Structure and exterior
- Roof:Composition
- Year built:1999
- Building area:1,873 sq. ft.
- Lot area:0.14 Acres
- Architectural Style:1 Story
- Construction Materials:Fiber Cement
- Exterior Features:Deck, Underground Sprinkers
- Foundation Description:Continuous
Schools
- High school:Sprague
- Middle school:Crossler
- Elementary school:Sumpter
Utilities
- Water:City
- Sewer:City Sewer
Finances and disclosures
- Price:$549,900
- Price per sq. ft.:$293.59
- Tax amount:$6,212 (2025)
Features and amenities
- Amenities:Gas Water Heater
Parking
- Parking description:Attached Garage
- Garage spaces:2
 Based on information from Willamette Valley Multiple Listing Service, which neither guarantees nor is in any way responsible for its accuracy. All data is provided AS IS and with all faults. Data maintained by Willamette Valley Multiple Listing Service may not reflect all real estate activity in the market. OR_WVMLS Member Broker: Jeff Knipe
New listings near 552 Inverness Dr SE
- New
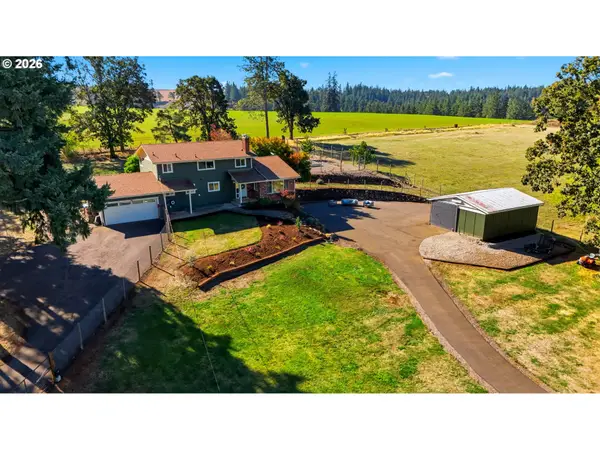 $840,000Active4 beds 3 baths3,540 sq. ft.
9610 State St, Salem, OR 97317
MLS# 583807162Listed by: TRADITION REAL ESTATE PARTNERS LLC - New
 $429,000Active3 beds 2 baths2,066 sq. ft.
1645 Fair Oaks Wy NW, Salem, OR 97304
MLS# 846829Listed by: COLDWELL BANKER MOUNTAIN WEST REAL ESTATE, INC. - New
 $250,000Active2 beds 1 baths1,128 sq. ft.
430 Ford St SE, Salem, OR 97301
MLS# 846921Listed by: REGER HOMES, LLC - Open Sat, 10am to 12pmNew
 $410,000Active3 beds 2 baths1,574 sq. ft.
891 Whitetail Deer St, Salem, OR 97304
MLS# 328346907Listed by: KELLER WILLIAMS PDX CENTRAL - New
 $499,000Active3 beds 2 baths1,982 sq. ft.
545 Cascade Dr NW, Salem, OR 97304
MLS# 846004Listed by: HOMESMART REALTY GROUP - New
 $579,000Active4 beds 3 baths3,053 sq. ft.
9358 Glory Ct, Salem, OR 97305
MLS# 366007557Listed by: ATLAS REALTY ADVISORS LLC - Open Sun, 1 to 3pmNew
 $379,000Active2 beds 1 baths1,065 sq. ft.
805 Tierra Dr Ne, Salem, OR 97301
MLS# 131997651Listed by: WINDERMERE HERITAGE - New
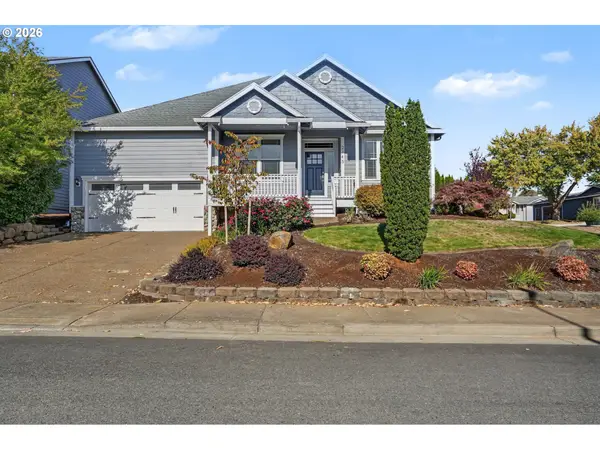 $515,000Active3 beds 2 baths2,020 sq. ft.
2145 Banyonwood Ave Nw, Salem, OR 97304
MLS# 651019446Listed by: WINDERMERE HERITAGE - New
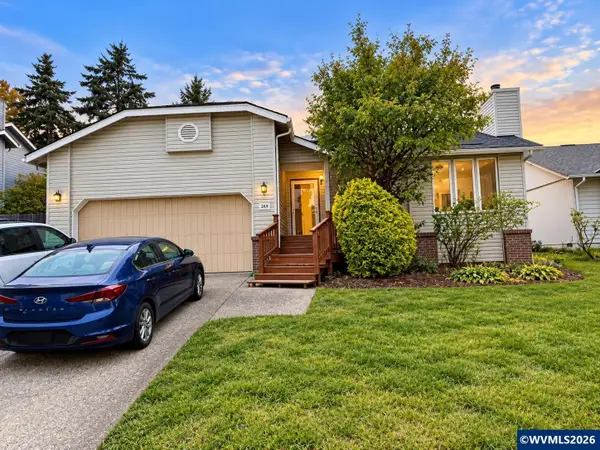 $300,000Active3 beds 2 baths1,356 sq. ft.
2037 Mousebird Av NW, Salem, OR 97304
MLS# 846907Listed by: KELLER WILLIAMS CAPITAL CITY


Protect your home and budget from life's surprises with an Assurant Home Warranty, backed by a partner that supports you through every step of homeownership. Explore Plans.
© 2023 - 2026 ERA Franchise Systems LLC. All rights reserved. ERA Franchise Systems LLC fully supports the principles of the Fair Housing Act and the Equal Opportunity Act. ERA, ERA Real Estate powered, and their respective logos are registered service marks of ERA Franchise Systems LLC. Each office is independently owned and operated.