
5686 Waconda Dr NE, Salem, OR 97305
Local realty services provided by:Knipe Realty ERA Powered
Listed by: billy scottCell: 541-619-1632
Office: real broker855-450-0442
MLS#:845573
Source:OR_WVMLS
Upcoming open houses
- Sat, Sep 1901:00 pm - 03:00 pm
Price summary
- Price:$825,000
- Price per sq. ft.:$260.33
About this home
5 Acres Cross Fenced W/ territorial & mountain views, w/ Shop/Barn, this spacious property offers room to live, work, garden, & enjoy life. The 3,169 square foot home features 5 bedrooms, 3 bathrooms, pellet stoves, multiple living areas & Dual Living Opportunities. The kitchen includes an island, double ovens, stainless steel appliances, abundant storage & an adjoining dining area. An updated primary suite with a walk in closet & private bathroom featuring a dual vanity & massive walk in tiled shower. Two additional bedrooms and a full bathroom are upstairs, creating a flexible layout for guests, hobbies, or office space. A large laundry room provides built in storage & a washing station for pets, boots, or outdoor cleanup. An indoor sauna adds another place to unwind. Outside, the landscaped grounds include established flowers, lawn, pasture, raised garden beds, an above ground pool, hot tub, and a large partially covered deck. A detached garage, barn, shop, flat driveway, and ample parking provide room for vehicles, RVs, boats, equipment, and projects. Located near Interstate 5 and Highway 99E with access to Woodburn, Keizer, shopping, and dining. Schedule your private showing today....
Contact an agent
Home facts
- Year built:1950
- Subdivision & Development:Rose Acre Tr
- Listing ID #:845573
- Added:5 day(s) ago
- Updated:September 16, 2026 at 11:05 PM
Rooms and interior
- Bedrooms:5
- Total bathrooms:3
- Full bathrooms:3
- Flooring:Carpet, Tile
- Dining Description:Combination Dining Area
- Kitchen Description:Dishwasher, Range Included, Range: Electric
- Living area:3,169 sq. ft.
Structure and exterior
- Roof:Composition, Shingle
- Year built:1950
- Building area:3,169 sq. ft.
- Lot area:5 Acres
- Architectural Style:2 Story
- Construction Materials:Fiber Cement, Rock
- Exterior Features:Covered Patio, Deck, Partial Fenced Yard
- Foundation Description:Continuous
Schools
- High school:Gervais
- Middle school:Gervais
- Elementary school:Gervais
Utilities
- Water:Well
- Sewer:Septic
Finances and disclosures
- Price:$825,000
- Price per sq. ft.:$260.33
- Tax amount:$2,953 (2025)
Features and amenities
- Amenities:Area/Room For RV, Electric Water Heater, Owned Security, RV Disposal
- Pool features:Above-ground Pool, Hot Tub
Parking
- Parking description:Carport
- Garage spaces:3
 Based on information from Willamette Valley Multiple Listing Service, which neither guarantees nor is in any way responsible for its accuracy. All data is provided AS IS and with all faults. Data maintained by Willamette Valley Multiple Listing Service may not reflect all real estate activity in the market. OR_WVMLS Member Broker: Jeff Knipe
New listings near 5686 Waconda Dr NE
- New
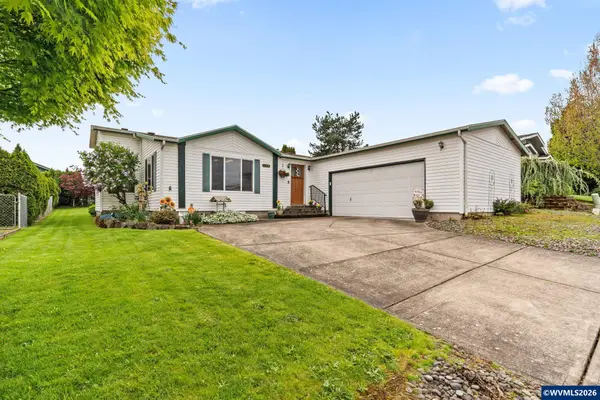 $384,000Active3 beds 2 baths1,914 sq. ft.
3419 Lake Vanessa Cir NW, Salem, OR 97304
MLS# 845719Listed by: HOMESMART REALTY GROUP - New
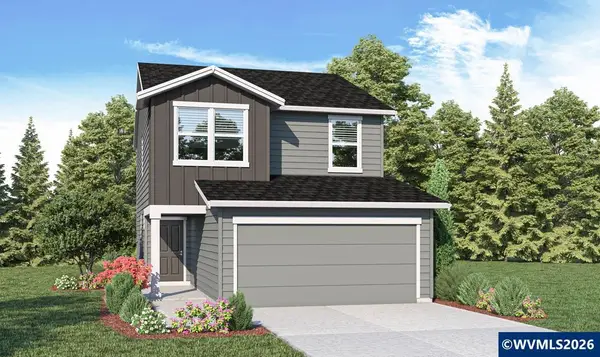 $409,995Active4 beds 3 baths1,497 sq. ft.
440 Reno Av NE, Salem, OR 97301
MLS# 845707Listed by: D.R. HORTON - INC. PORTLAND - New
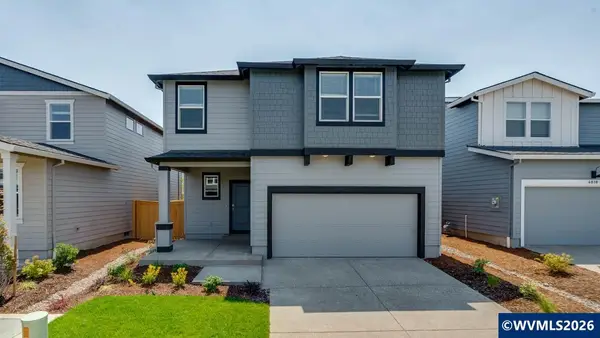 $496,995Active4 beds 3 baths2,332 sq. ft.
4941 Elvis St NE, Salem, OR 97301
MLS# 845708Listed by: D.R. HORTON - INC. PORTLAND - New
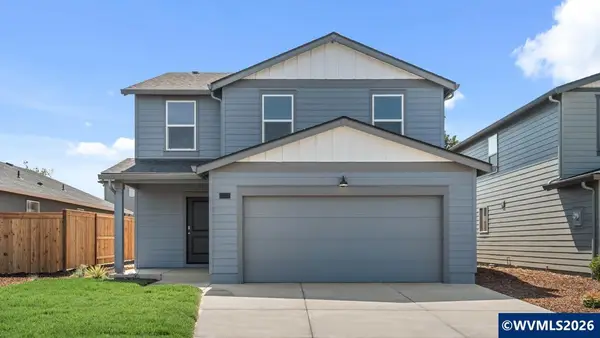 $474,995Active5 beds 3 baths2,045 sq. ft.
4965 Elvis Av NE, Salem, OR 97301
MLS# 845709Listed by: D.R. HORTON - INC. PORTLAND - New
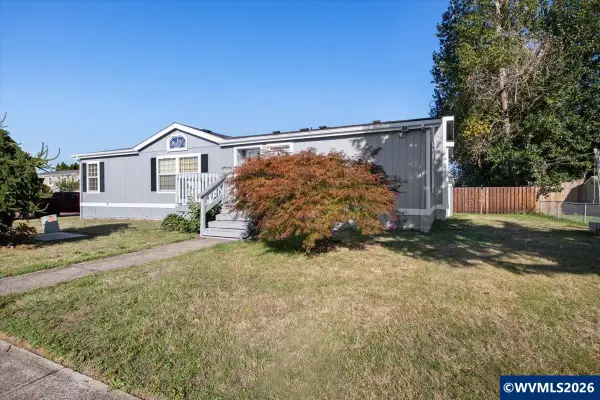 $120,000Active3 beds 2 baths1,540 sq. ft.
786 Hoffman Rd NE, Salem, OR 97301
MLS# 845703Listed by: ROCHA REALTY LLC - New
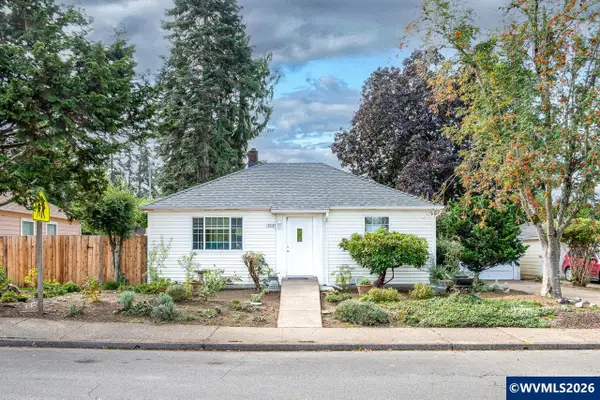 $280,000Active2 beds 1 baths768 sq. ft.
3040 D St NE, Salem, OR 97301
MLS# 845701Listed by: CONNECTED REAL ESTATE GROUP - Open Sat, 12 to 2pmNew
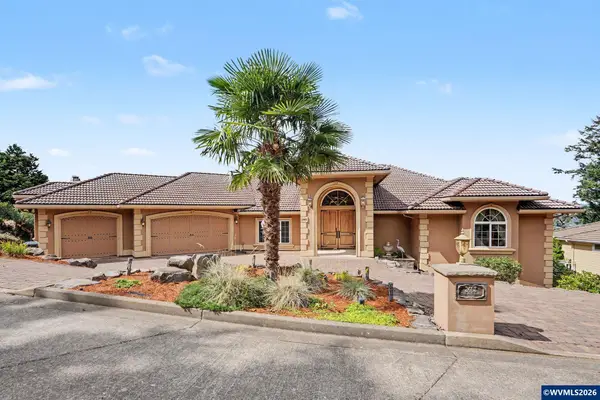 $1,275,000Active4 beds 5 baths6,811 sq. ft.
2463 Crestmont Cir S, Salem, OR 97302
MLS# 845695Listed by: BERKSHIRE HATHAWAY HOMESERVICES R E PROF - New
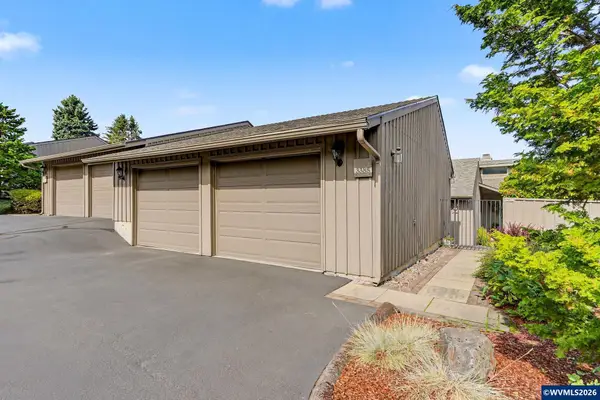 $625,000Active2 beds 2 baths1,854 sq. ft.
3385 Augusta National Dr S, Salem, OR 97302
MLS# 845696Listed by: REALTY ONE GROUP WILLAMETTE VALLEY - Open Sun, 1 to 3pmNew
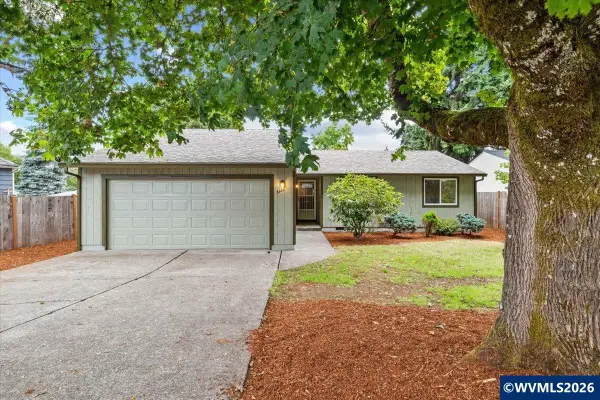 $399,000Active3 beds 2 baths1,237 sq. ft.
5122 Sunnyside Rd SE, Salem, OR 97304
MLS# 845693Listed by: COLDWELL BANKER VALLEY BROKERS - Open Sat, 12 to 2pmNew
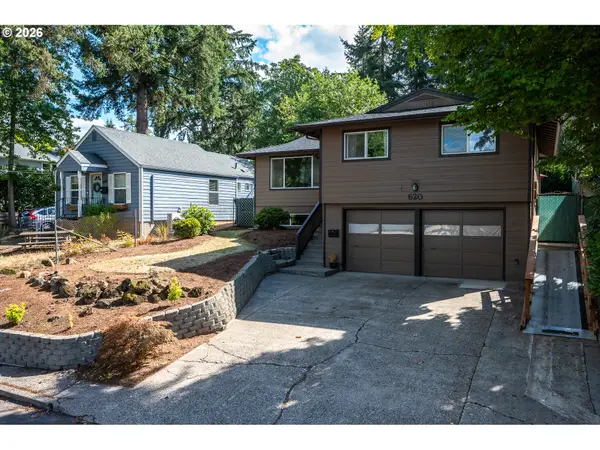 $629,000Active4 beds 3 baths3,399 sq. ft.
620 Judson St Se, Salem, OR 97302
MLS# 715174997Listed by: VANTAGE POINT BROKERS, LLC


Protect your home and budget from life's surprises with an Assurant Home Warranty, backed by a partner that supports you through every step of homeownership. Explore Plans.
© 2023 - 2026 ERA Franchise Systems LLC. All rights reserved. ERA Franchise Systems LLC fully supports the principles of the Fair Housing Act and the Equal Opportunity Act. ERA, ERA Real Estate powered, and their respective logos are registered service marks of ERA Franchise Systems LLC. Each office is independently owned and operated.