
5746 Flairstone Dr SE, Salem, OR 97306
Local realty services provided by:Knipe Realty ERA Powered
Listed by: emily brock, alan brock503-949-4647
Office: keller williams capital city503-798-4001
MLS#:846130
Source:OR_WVMLS
5746 Flairstone Dr SE,Salem, OR 97306
$450,000
- 3 Beds
- 2 Baths
- 1,714 sq. ft.
- Single family
- Pending
Price summary
- Price:$450,000
- Price per sq. ft.:$262.54
About this home
Accepted Offer with Contingencies. Sellers are willing to contribute toward buyer closing costs or an interest rate buy-down. Several big-ticket improvements have already been taken care of, including a 50-year roof, upgraded electrical panel with generator hookup and heat pump, along with LVP flooring, fresh interior paint and updated lighting and fixtures. This single-level offers a versatile layout with vaulted ceilings and large windows. The kitchen features granite counters, S.S. appliances and a prep island ,while the spacious primary ensuite includes a large closet and walk-in shower. A formal living room, separate media room and breakfast nook provide flex space. The covered patio overlooks the private backyard with established landscaping, mature perennials, fruit trees, berry bushes, UGS and a storage shed. Tucked into a quiet neighborhood just minutes from parks, schools, shopping, dining and everyday conveniences.
Contact an agent
Home facts
- Year built:1993
- Subdivision & Development:Sunstone Subdivision
- Listing ID #:846130
- Added:2 day(s) ago
- Updated:October 02, 2026 at 09:01 PM
Rooms and interior
- Bedrooms:3
- Total bathrooms:2
- Full bathrooms:2
- Flooring:Carpet, Laminate
- Dining Description:Combination Dining Area, Formal Dining Room, On Level 1
- Kitchen Description:Dishwasher, Disposal, Microwave Included, On Level 1, Range: Built-In, Range: Electric
- Bedroom Description:Master Bedroom on Level 1
- Living area:1,714 sq. ft.
Heating and cooling
- Cooling:Central Ac
- Heating:Forced Air, Gas
Structure and exterior
- Roof:Composition
- Year built:1993
- Building area:1,714 sq. ft.
- Lot area:0.13 Acres
- Lot Features:Dimension Above
- Architectural Style:1 Story
- Construction Materials:Composite
- Exterior Features:Fenced Yard, Patio, Underground Sprinkers
- Foundation Description:Continuous
Schools
- High school:South Salem
- Middle school:Judson
- Elementary school:Pringle
Utilities
- Water:City, Connected
- Sewer:City Sewer
Finances and disclosures
- Price:$450,000
- Price per sq. ft.:$262.54
- Tax amount:$5,117 (2025)
Features and amenities
- Amenities:Gas Water Heater
Parking
- Parking description:Attached Garage
- Garage spaces:2
 Based on information from Willamette Valley Multiple Listing Service, which neither guarantees nor is in any way responsible for its accuracy. All data is provided AS IS and with all faults. Data maintained by Willamette Valley Multiple Listing Service may not reflect all real estate activity in the market. OR_WVMLS Member Broker: Jeff Knipe
New listings near 5746 Flairstone Dr SE
- New
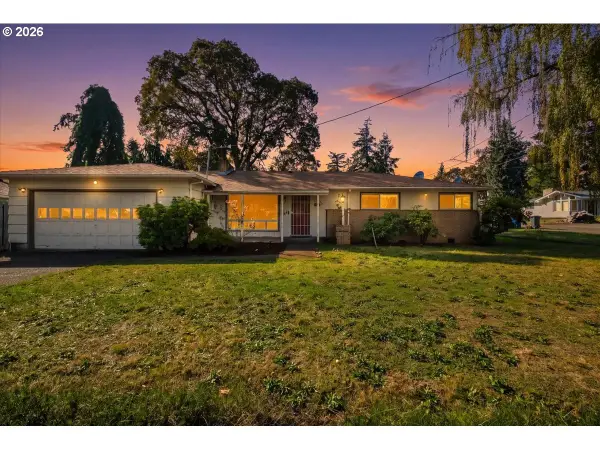 $380,000Active3 beds 2 baths1,507 sq. ft.
3603 Pioneer Dr Se, Salem, OR 97302
MLS# 136683653Listed by: EXP REALTY, LLC - New
 $355,000Active2 beds 1 baths1,123 sq. ft.
767 S Browning Ave, Salem, OR 97302
MLS# 662167734Listed by: EXP REALTY, LLC - New
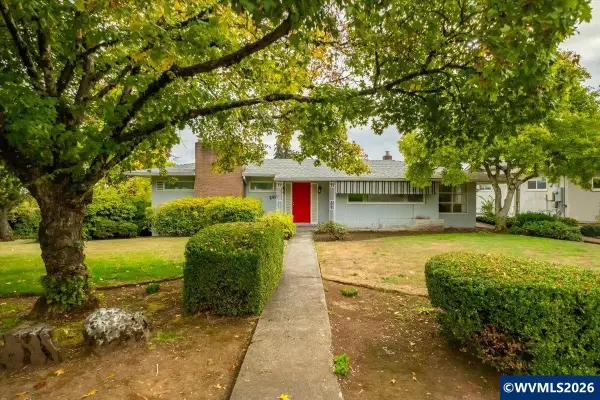 $599,000Active3 beds 2 baths2,706 sq. ft.
2610 Skopil Av S, Salem, OR 97302
MLS# 845304Listed by: STELLAR REALTY NORTHWEST - New
 $335,000Active2 beds 1 baths1,047 sq. ft.
565 25th St SE, Salem, OR 97301
MLS# 845954Listed by: WINDERMERE HERITAGE - Open Sun, 1 to 3pmNew
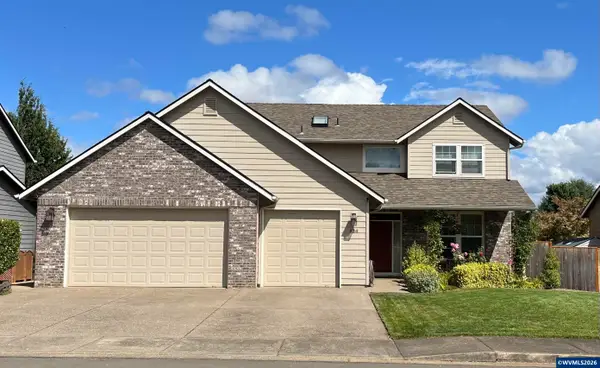 $545,000Active4 beds 3 baths2,207 sq. ft.
834 Van Buren Dr NW, Salem, OR 97304
MLS# 845924Listed by: PREMIERE PROPERTY GROUP, LLC ALBANY - New
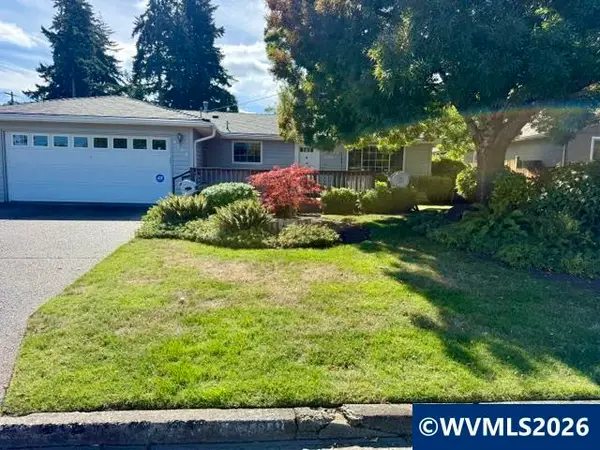 $420,000Active3 beds 2 baths1,500 sq. ft.
4708 Indiana Av NE, Salem, OR 97305
MLS# 846229Listed by: HOMESMART REALTY GROUP - New
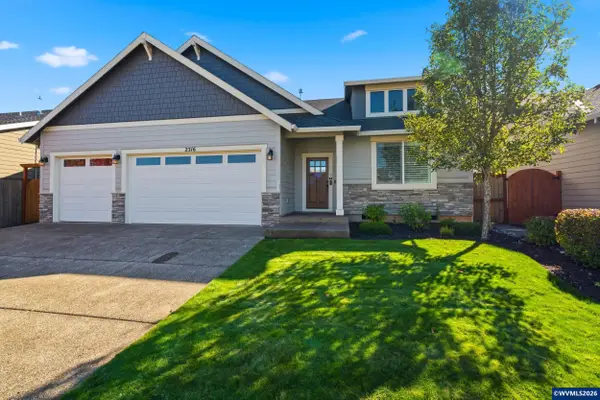 $624,900Active4 beds 2 baths2,320 sq. ft.
2316 Giovanni Av S, Salem, OR 97306
MLS# 846227Listed by: HOMESMART REALTY GROUP - New
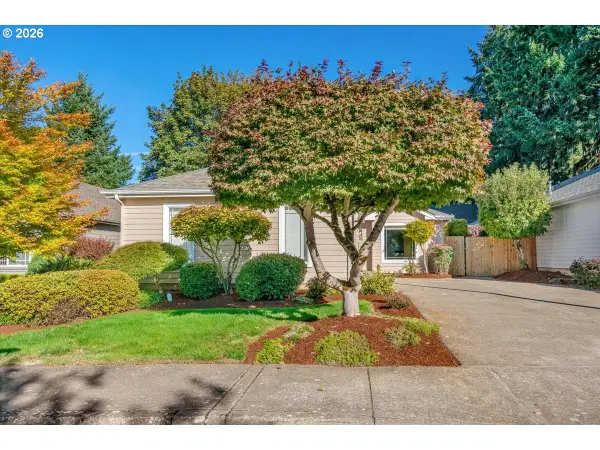 $415,000Active3 beds 2 baths1,362 sq. ft.
4840 8th Ave, Salem, OR 97302
MLS# 633540546Listed by: BRIGHTHOME REAL ESTATE GROUP - New
 $239,900Active2 beds 1 baths952 sq. ft.
850 Piedmont Ave, Salem, OR 97304
MLS# 723413673Listed by: DAT REAL ESTATE SOLUTIONS, PC - New
 $459,000Active4 beds 3 baths1,807 sq. ft.
4808 Apollo Ave, Salem, OR 97305
MLS# 376480472Listed by: BRAD DAVIS PROPERTIES, INC.


Protect your home and budget from life's surprises with an Assurant Home Warranty, backed by a partner that supports you through every step of homeownership. Explore Plans.
© 2023 - 2026 ERA Franchise Systems LLC. All rights reserved. ERA Franchise Systems LLC fully supports the principles of the Fair Housing Act and the Equal Opportunity Act. ERA, ERA Real Estate powered, and their respective logos are registered service marks of ERA Franchise Systems LLC. Each office is independently owned and operated.