
5949 Blue River Dr SE, Salem, OR 97306
Local realty services provided by:Knipe Realty ERA Powered
Listed by: michele jepsenCell: 503-929-6860
Office: more realty503-749-7105
MLS#:845583
Source:OR_WVMLS
5949 Blue River Dr SE,Salem, OR 97306
$374,900
- 3 Beds
- 4 Baths
- 2,090 sq. ft.
- Single family
- Active
Price summary
- Price:$374,900
- Price per sq. ft.:$179.38
About this home
OPEN SAT & SUN 12-3. 3 bedroom SUITES! Have someone living with you that needs their own privacy? Here it is - full studio suite w/separate entrance, patio secured storage, understair storage, WIC & kitchenette space! Main lvl features gas fireplace, gas range, pantry, granite, ss fridge, 1/2bath, view from deck (also secured storage). 9' ceilings for lots of natural light. Upstairs- 2 full suites and laundry. HARD TO FIND low HOA $225/mo covers exterior! AC. All appliances, including fridge, washer, dryer.
Contact an agent
Home facts
- Year built:2008
- Subdivision & Development:McKenzie Ridge
- Listing ID #:845583
- Added:2 day(s) ago
- Updated:September 14, 2026 at 11:13 AM
Rooms and interior
- Bedrooms:3
- Total bathrooms:4
- Full bathrooms:3
- Half bathrooms:1
- Flooring:Carpet, Tile
- Dining Description:Combination Dining Area, On Level 1
- Kitchen Description:Dishwasher, Disposal, Microwave Included, On Level 1, Range Included, Range: Gas
- Bedroom Description:Master Bedroom on Level 2
- Living area:2,090 sq. ft.
Heating and cooling
- Cooling:Central Ac
- Heating:Forced Air, Gas
Structure and exterior
- Roof:Composition
- Year built:2008
- Building area:2,090 sq. ft.
- Lot area:0.05 Acres
- Lot Features:Zero Lot Line
- Architectural Style:Townhome
- Construction Materials:Fiber Cement
- Exterior Features:Covered Deck, Covered Patio, Underground Sprinkers
Schools
- High school:South Salem
- Middle school:Judson
- Elementary school:Pringle
Utilities
- Water:City
- Sewer:City Sewer
Finances and disclosures
- Price:$374,900
- Price per sq. ft.:$179.38
- Tax amount:$4,686 (2025/26)
Features and amenities
- Amenities:Gas Water Heater
Parking
- Parking description:Attached Garage
- Garage spaces:1
 Based on information from Willamette Valley Multiple Listing Service, which neither guarantees nor is in any way responsible for its accuracy. All data is provided AS IS and with all faults. Data maintained by Willamette Valley Multiple Listing Service may not reflect all real estate activity in the market. OR_WVMLS Member Broker: Jeff Knipe
New listings near 5949 Blue River Dr SE
- New
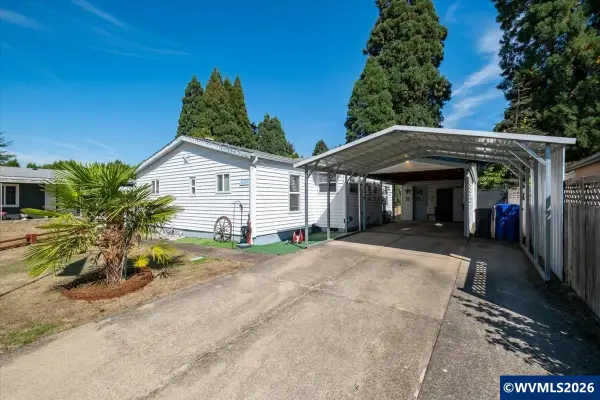 $319,900Active3 beds 2 baths1,330 sq. ft.
2374 Greentree Ct NE, Salem, OR 97305
MLS# 845088Listed by: HOMESMART REALTY GROUP - New
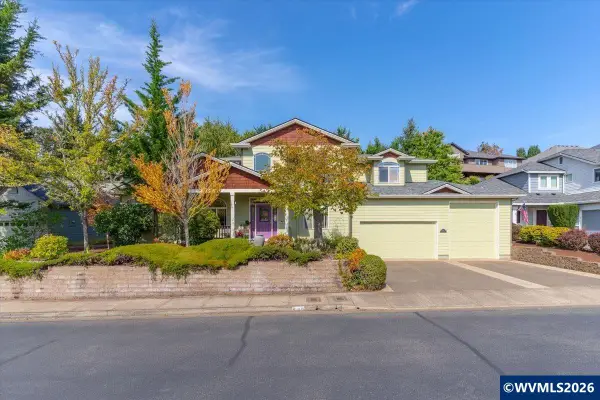 $668,000Active3 beds 3 baths2,527 sq. ft.
531 Inverness Dr SE, Salem, OR 97306
MLS# 845122Listed by: WINDERMERE HERITAGE - New
 $349,900Active3 beds 2 baths1,360 sq. ft.
4254 Snoopy Ct, Salem, OR 97301
MLS# 243775540Listed by: HOMESMART REALTY GROUP - New
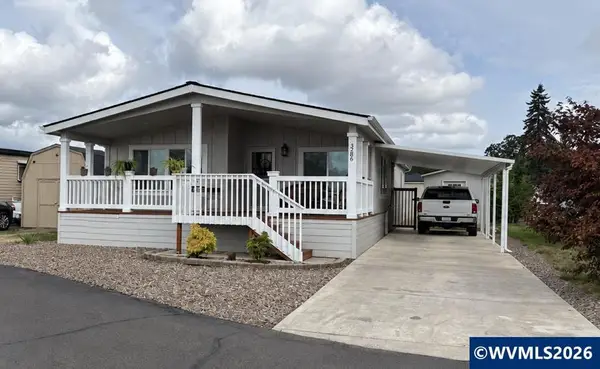 $225,000Active3 beds 2 baths1,444 sq. ft.
3286 Turner Rd SE, Salem, OR 97302
MLS# 839423Listed by: REALTY ONE GROUP WILLAMETTE VALLEY - New
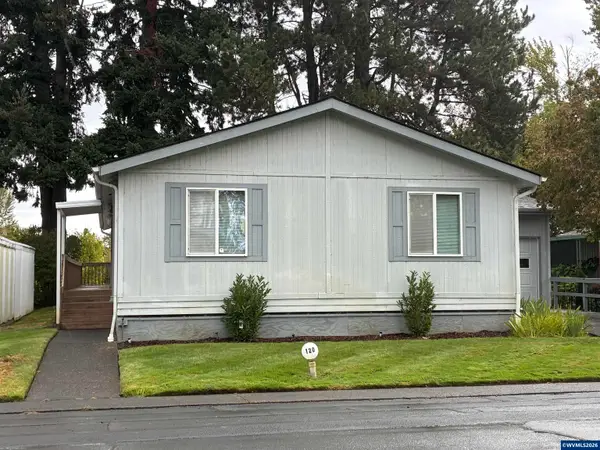 $239,900Active2 beds 2 baths1,512 sq. ft.
3100 Turner #120 Rd SE, Salem, OR 97302
MLS# 845385Listed by: BERKSHIRE HATHAWAY HOMESERVICES R E PROF - New
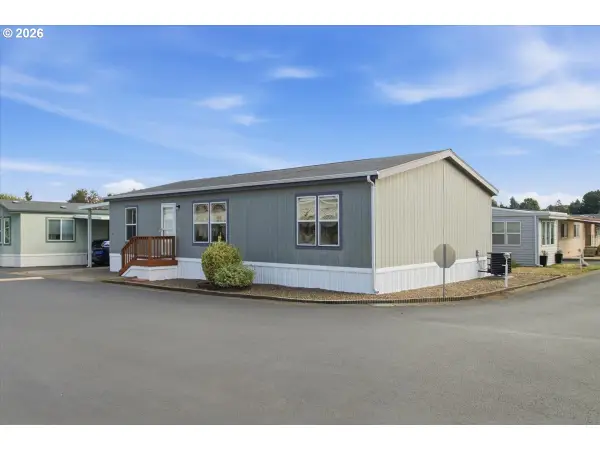 $115,000Active3 beds 2 baths1,296 sq. ft.
4940 Sunnyside Rd Se #B3, Salem, OR 97302
MLS# 401890148Listed by: SIMPLIHOM - New
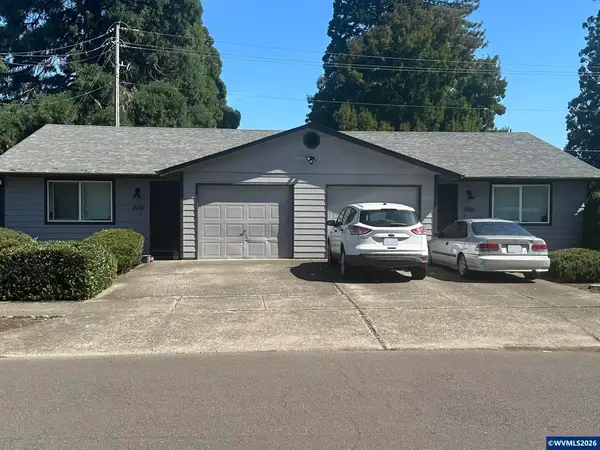 $539,000Active-- beds 2 baths1,676 sq. ft.
2586 Wintergreen (-2588) Av NW, Salem, OR 97304
MLS# 845601Listed by: TIM HILL REALTY GROUP LLC - Open Sat, 1 to 3pmNew
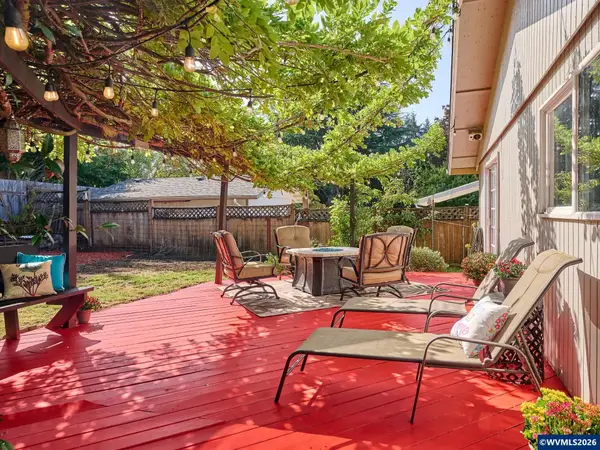 $459,900Active3 beds 2 baths1,559 sq. ft.
5080 Dakota Rd, Salem, OR 97306
MLS# 845608Listed by: SUNDANCE REALTY LLC 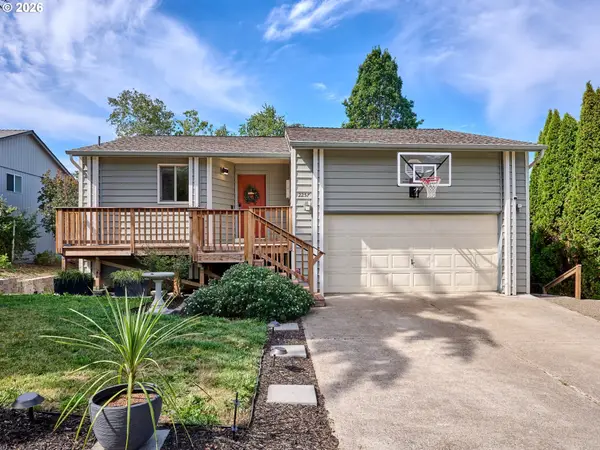 $520,000Active4 beds 3 baths1,948 sq. ft.
2257 Hemlock Ct Nw, Salem, OR 97304
MLS# 759072905Listed by: BST REALTY LLC- New
 $629,990Active4 beds 3 baths1,944 sq. ft.
6596 River Rd S, Salem, OR 97306
MLS# 423597836Listed by: REAL BROKER


Protect your home and budget from life's surprises with an Assurant Home Warranty, backed by a partner that supports you through every step of homeownership. Explore Plans.
© 2023 - 2026 ERA Franchise Systems LLC. All rights reserved. ERA Franchise Systems LLC fully supports the principles of the Fair Housing Act and the Equal Opportunity Act. ERA, ERA Real Estate powered, and their respective logos are registered service marks of ERA Franchise Systems LLC. Each office is independently owned and operated.