
605 Idylwood Dr, Salem, OR 97302
Local realty services provided by:Knipe Realty ERA Powered
605 Idylwood Dr,Salem, OR 97302
$459,900
- 4 Beds
- 2 Baths
- 1,504 sq. ft.
- Single family
- Active
Listed by: devin bourne
Office: bespoke realty503-880-3091
MLS#:292413180
Source:PORTLAND
Price summary
- Price:$459,900
- Price per sq. ft.:$305.78
About this home
Outstanding move-in ready home in a great location! This one level move-in ready home has just been refreshed with new interior paint, LVP flooring and fixtures. Efficient open floor plan with vaulted ceilings gives a bright and expansive feel. The fenced yard is great for entertaining and play and mere minutes drive has you to local schools, shopping, restaurants and employers!
Contact an agent
Home facts
- Year built:2001
- Listing ID #:292413180
- Added:1 day(s) ago
- Updated:August 22, 2026 at 12:07 PM
Rooms and interior
- Bedrooms:4
- Total bathrooms:2
- Full bathrooms:2
- Kitchen Description:Dishwasher, Disposal, Free Standing Refrigerator, Microwave, Stainless Steel Appliance
- Basement Description:Crawl Space
- Living area:1,504 sq. ft.
Heating and cooling
- Cooling:Central Air
- Heating:Forced Air
Structure and exterior
- Roof:Composition
- Year built:2001
- Building area:1,504 sq. ft.
- Lot area:0.22 Acres
- Lot Features:Gentle Sloping, Level
- Architectural Style:1 Story
- Exterior Features:Covered Patio, Fenced, Porch, Tool Shed, Yard
- Levels:1 Story
Schools
- High school:Sprague
- Middle school:Judson
- Elementary school:Wright
Utilities
- Water:Public Water
- Sewer:Public Sewer
Finances and disclosures
- Price:$459,900
- Price per sq. ft.:$305.78
- Tax amount:$4,772 (2025)
Features and amenities
- Amenities:Vaulted Ceiling, Vinyl Frame Windows
Parking
- Total parking spaces:2
- Parking description:Driveway
- Garage spaces:2
 All information provided is deemed reliable but is not guaranteed and should be independently verified. The content relating to real estate for sale on this web site comes in part from the IDX program of the RMLS of Portland Oregon. Real estate listings held by brokerage firms other than Knipe Realty ERA Powered are marked with the RMLS logo and detailed information about these properties includes the names of the listing brokers. Copyright 2026 RMLS, Portland, Oregon. Last updated: August 22, 2026
New listings near 605 Idylwood Dr
- New
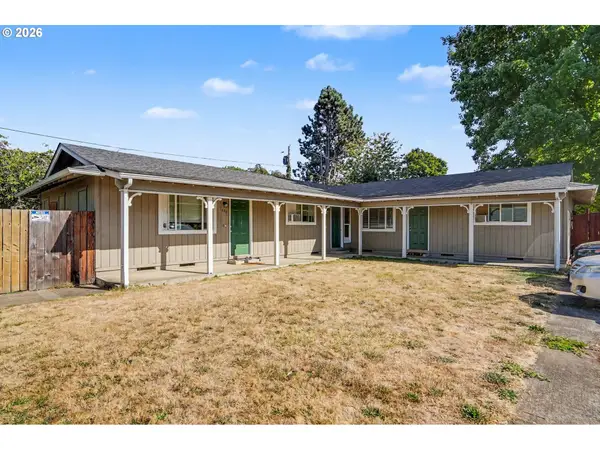 $549,900Active-- beds -- baths2,250 sq. ft.
1848 Lansing Ave Ne, Salem, OR 97301
MLS# 118853398Listed by: EXP REALTY, LLC - New
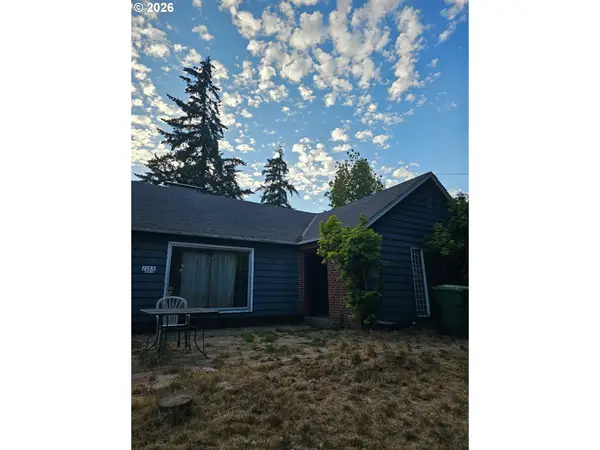 $350,000Active3 beds 2 baths1,706 sq. ft.
1155 Alpine Ave Nw, Salem, OR 97304
MLS# 258644414Listed by: DALTON WADE, INC, A CORPORATION OF FLORIDA - New
 $539,900Active4 beds 3 baths2,133 sq. ft.
2926 Eastlake Dr SE, Salem, OR 97306
MLS# 844375Listed by: REALTY ONE GROUP WILLAMETTE VALLEY - New
 $799,900Active3 beds 3 baths2,557 sq. ft.
3225 Azalea Dr S, Salem, OR 97302
MLS# 844923Listed by: HOMESTAR BROKERS - New
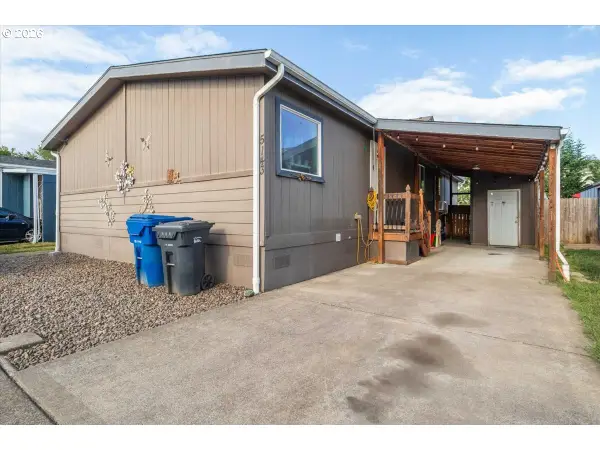 $139,900Active3 beds 2 baths1,512 sq. ft.
5143 NE Copper Creek Loop #187, Salem, OR 97305
MLS# 282166412Listed by: HOMESTAR BROKERS - New
 $599,900Active3 beds 3 baths2,262 sq. ft.
4685 Tragen Ct SE, Salem, OR 97302
MLS# 844910Listed by: TRADITION REAL ESTATE PARTNERS - Open Sat, 1 to 4pmNew
 $369,900Active3 beds 1 baths1,215 sq. ft.
950 Cedar Wy SE, Salem, OR 97302
MLS# 844911Listed by: MANOR REALTY - New
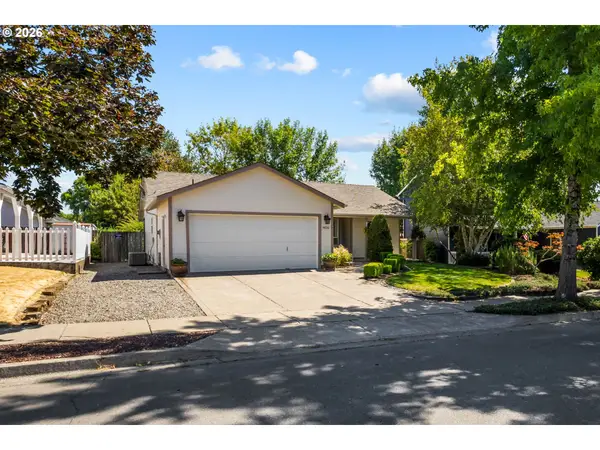 $415,000Active3 beds 2 baths1,224 sq. ft.
4830 Rebecca St, Salem, OR 97305
MLS# 711665579Listed by: COHO REALTY - New
 $500,000Active4 beds 2 baths2,038 sq. ft.
1046 Twinwood Ct NW, Salem, OR 97304
MLS# 844885Listed by: KELLER WILLIAMS CAPITAL CITY


Protect your home and budget from life's surprises with an Assurant Home Warranty, backed by a partner that supports you through every step of homeownership. Explore Plans.
© 2023 - 2026 ERA Franchise Systems LLC. All rights reserved. ERA Franchise Systems LLC fully supports the principles of the Fair Housing Act and the Equal Opportunity Act. ERA, ERA Real Estate powered, and their respective logos are registered service marks of ERA Franchise Systems LLC. Each office is independently owned and operated.