
6150 Genesis St, Salem, OR 97306
Local realty services provided by:Knipe Realty ERA Powered
Listed by: matt mahoneyDirec: 503-428-3084
Office: homestar brokers503-378-9999
MLS#:846300
Source:OR_WVMLS
6150 Genesis St,Salem, OR 97306
$660,000
- 4 Beds
- 3 Baths
- 2,714 sq. ft.
- Single family
- Active
Price summary
- Price:$660,000
- Price per sq. ft.:$243.18
About this home
Welcome to your dream home in Southeast Salem! This charming 4-bedroom, 3-bathroom residence blends timeless elegance with modern updates across 2,700 square feet of beautifully designed living space. From the moment you arrive, the lovely curb appeal and manicured landscaping welcome you into a bright, inviting sanctuary. The main floor boasts rich hardwood flooring, soaring ceilings, and large windows that flood the home with natural light. At the heart of the home is a spacious island kitchen.
Contact an agent
Home facts
- Year built:2007
- Listing ID #:846300
- Added:1 day(s) ago
- Updated:October 06, 2026 at 12:10 PM
Rooms and interior
- Bedrooms:4
- Total bathrooms:3
- Full bathrooms:3
- Flooring:Carpet, Vinyl, Wood
- Dining Description:Combination Dining Area, On Level 1
- Kitchen Description:Dishwasher, Disposal, On Level 1, Range: Built-In, Range: Gas
- Bedroom Description:Master Bedroom on Level 1
- Basement Description:Daylight
- Living area:2,714 sq. ft.
Heating and cooling
- Cooling:Central Ac
- Heating:Forced Air, Gas
Structure and exterior
- Roof:Composition
- Year built:2007
- Building area:2,714 sq. ft.
- Lot area:0.15 Acres
- Architectural Style:2 Story
- Construction Materials:Fiber Cement
- Exterior Features:Covered Deck, Fenced Yard
- Foundation Description:Continuous
Schools
- High school:South Salem
- Middle school:Judson
- Elementary school:Pringle
Utilities
- Water:City
- Sewer:City Sewer
Finances and disclosures
- Price:$660,000
- Price per sq. ft.:$243.18
- Tax amount:$7,815 (2025)
Features and amenities
- Amenities:Gas Water Heater
Parking
- Parking description:Attached Garage
- Garage spaces:2
 Based on information from Willamette Valley Multiple Listing Service, which neither guarantees nor is in any way responsible for its accuracy. All data is provided AS IS and with all faults. Data maintained by Willamette Valley Multiple Listing Service may not reflect all real estate activity in the market. OR_WVMLS Member Broker: Jeff Knipe
New listings near 6150 Genesis St
- New
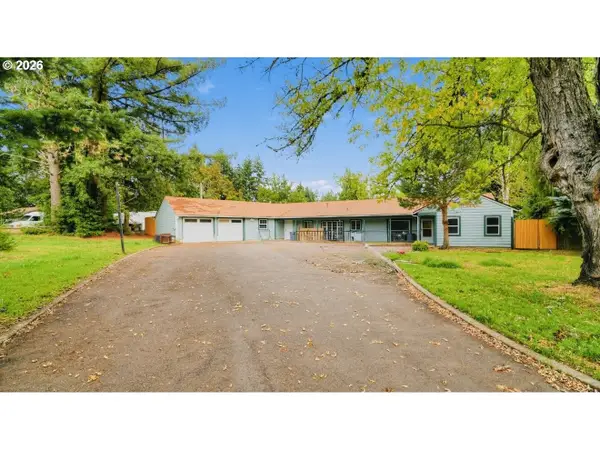 $588,900Active3 beds 2 baths2,573 sq. ft.
735 SE Boxwood Ln, Salem, OR 97302
MLS# 785885375Listed by: MORE REALTY - New
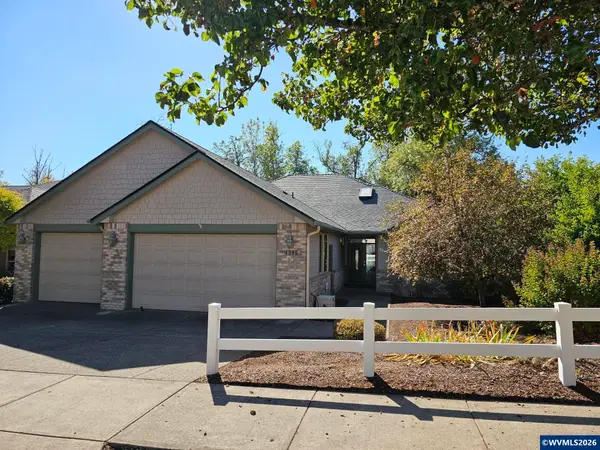 $659,000Active3 beds 3 baths2,528 sq. ft.
1395 West Meadows Dr NW, Salem, OR 97304
MLS# 846301Listed by: BERKSHIRE HATHAWAY HOMESERVICES R E PROF - New
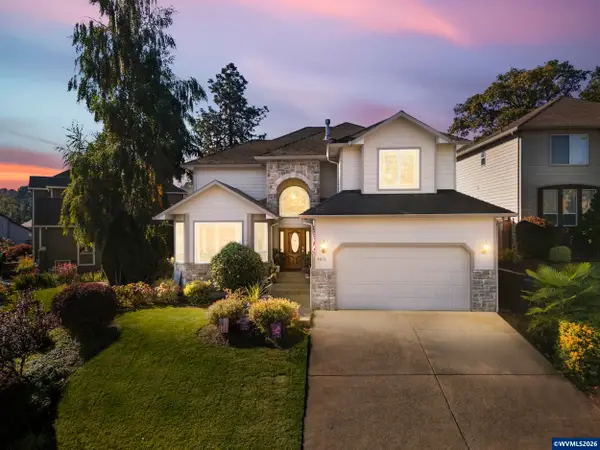 $649,900Active4 beds 4 baths2,689 sq. ft.
2810 Flat Rock Ct NW, Salem, OR 97304
MLS# 846278Listed by: HOMESMART REALTY GROUP - New
 $499,900Active3 beds 3 baths2,030 sq. ft.
5149 Gemini Ave Ne, Salem, OR 97305
MLS# 678284607Listed by: PREMIERE PROPERTY GROUP, LLC - New
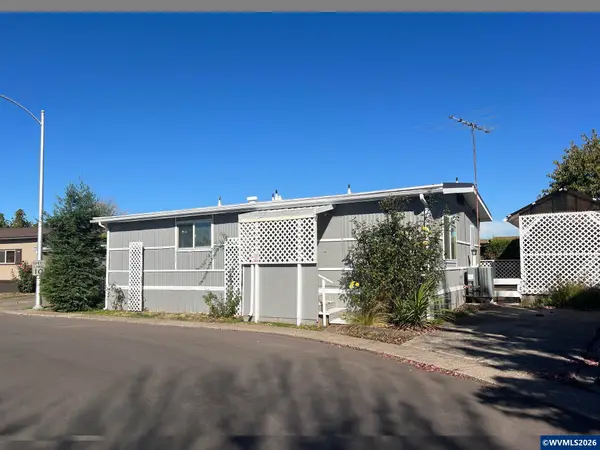 $39,900Active2 beds 2 baths1,056 sq. ft.
5422 Portland Rd NE, Salem, OR 97305
MLS# 846272Listed by: HOMESMART REALTY GROUP - New
 $99,000Active2 beds 2 baths924 sq. ft.
4915 NE Swegle Rd #59, Salem, OR 97301
MLS# 350575538Listed by: EXP REALTY, LLC - New
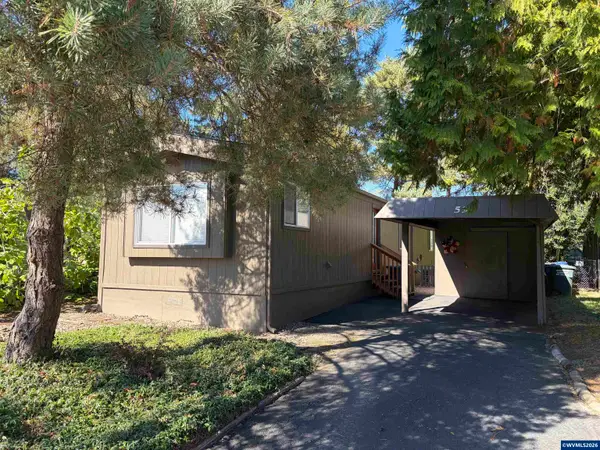 $99,000Active2 beds 2 baths924 sq. ft.
4915 Swegle #59 Rd NE, Salem, OR 97301
MLS# 846271Listed by: EXP REALTY, LLC - Open Sat, 12 to 2pmNew
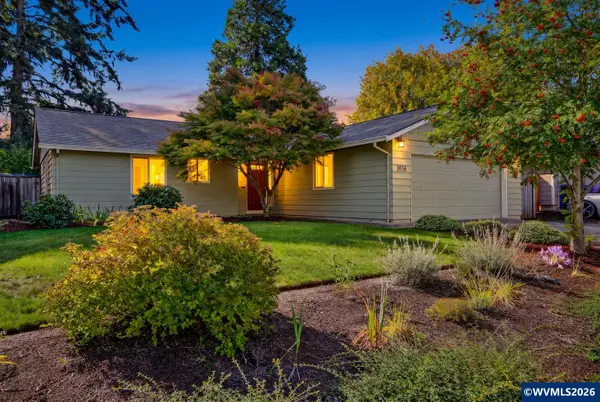 $399,900Active3 beds 2 baths1,360 sq. ft.
1036 Charlene St S, Salem, OR 97306
MLS# 846269Listed by: HOMESMART REALTY GROUP - New
 $554,900Active4 beds 3 baths2,618 sq. ft.
728 SE Wilbur St, Salem, OR 97302
MLS# 184688233Listed by: REALTY ONE GROUP WILLAMETTE VALLEY


Protect your home and budget from life's surprises with an Assurant Home Warranty, backed by a partner that supports you through every step of homeownership. Explore Plans.
© 2023 - 2026 ERA Franchise Systems LLC. All rights reserved. ERA Franchise Systems LLC fully supports the principles of the Fair Housing Act and the Equal Opportunity Act. ERA, ERA Real Estate powered, and their respective logos are registered service marks of ERA Franchise Systems LLC. Each office is independently owned and operated.