
620 Ironwood Dr SE, Salem, OR 97306
Local realty services provided by:Knipe Realty ERA Powered
Listed by: levi wilsonAgent: 503-881-5286
Office: ned baker real estate503-364-6797
MLS#:845175
Source:OR_WVMLS
620 Ironwood Dr SE,Salem, OR 97306
$409,900
- 3 Beds
- 2 Baths
- 1,390 sq. ft.
- Single family
- Active
Price summary
- Price:$409,900
- Price per sq. ft.:$294.89
About this home
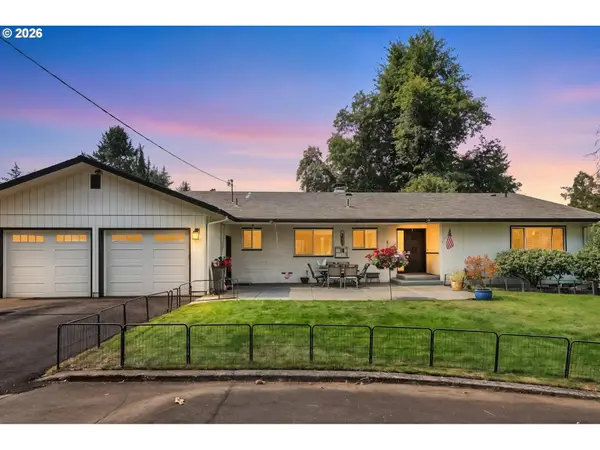
Great South Salem neighborhood with low traffic and well maintained homes. Nicely updated with new roof (2025) fresh interior paint and LVP flooring throughout. Spacious lot with potential room for RV parking. Huge fenced backyard with mature trees and private patio. Kitchen has plenty of storage. Large living room with nice DEQ certified woodstove.
Contact an agent
Home facts
- Year built:1980
- Subdivision & Development:Ironwood Estates
- Listing ID #:845175
- Added:5 day(s) ago
- Updated:September 03, 2026 at 12:21 AM
Rooms and interior
- Bedrooms:3
- Total bathrooms:2
- Full bathrooms:2
- Dining Description:Formal Dining Room, On Level 1
- Kitchen Description:Dishwasher, Disposal, On Level 1, Range Included
- Bedroom Description:Master Bedroom on Level 1
- Living area:1,390 sq. ft.
Heating and cooling
- Heating:Forced Air, Gas
Structure and exterior
- Roof:Composition
- Year built:1980
- Building area:1,390 sq. ft.
- Lot area:0.16 Acres
- Lot Features:Dimension Above
- Architectural Style:1 Story
- Construction Materials:Wood
- Exterior Features:Fenced Yard, Patio
- Foundation Description:Continuous
Schools
- High school:Sprague
- Middle school:Crossler
- Elementary school:Sumpter
Utilities
- Water:City, Connected
- Sewer:City Sewer
Finances and disclosures
- Price:$409,900
- Price per sq. ft.:$294.89
- Tax amount:$4,401 (25-26)
Features and amenities
- Amenities:Area/Room For RV, Gas Water Heater
Parking
- Parking description:Attached Garage
- Garage spaces:2
 Based on information from Willamette Valley Multiple Listing Service, which neither guarantees nor is in any way responsible for its accuracy. All data is provided AS IS and with all faults. Data maintained by Willamette Valley Multiple Listing Service may not reflect all real estate activity in the market. OR_WVMLS Member Broker: Jeff Knipe
New listings near 620 Ironwood Dr SE
- Open Sat, 1 to 3pmNew
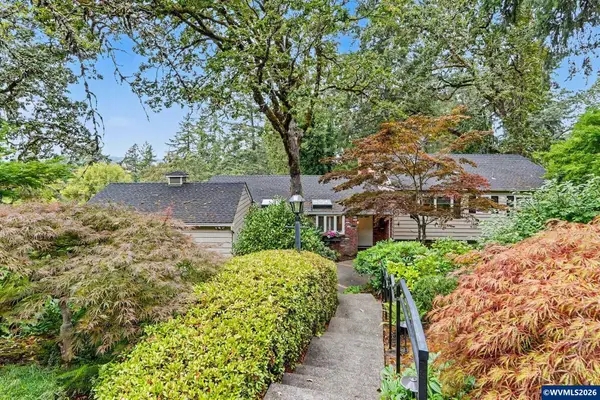 $650,000Active5 beds 3 baths2,839 sq. ft.
1075 Hansen Av S, Salem, OR 97302
MLS# 845317Listed by: RE/MAX INTEGRITY - SALEM - New
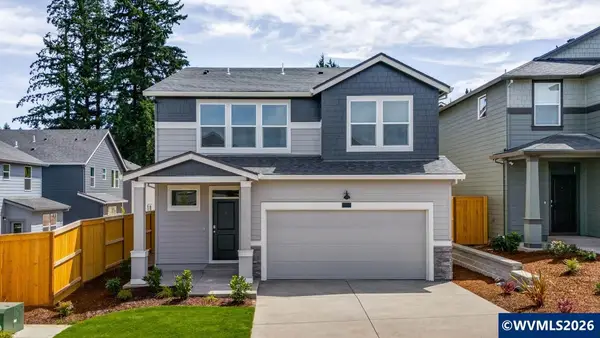 $579,995Active5 beds 3 baths2,535 sq. ft.
2641 Soapstone Av, Salem, OR 97306
MLS# 845318Listed by: D.R. HORTON - INC. PORTLAND - New
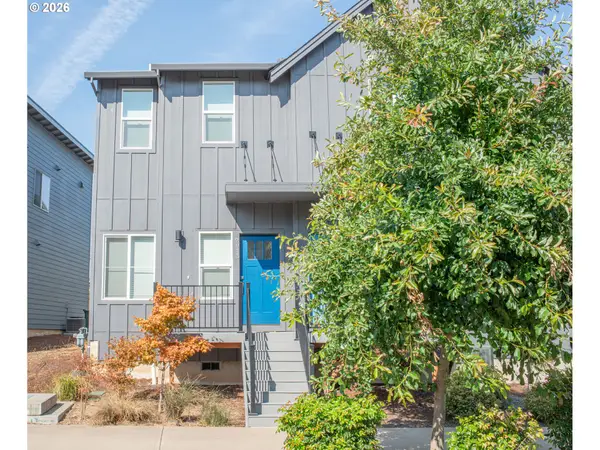 $359,999Active3 beds 3 baths1,260 sq. ft.
2013 Strong Rd Se, Salem, OR 97302
MLS# 698691405Listed by: MORE REALTY - New
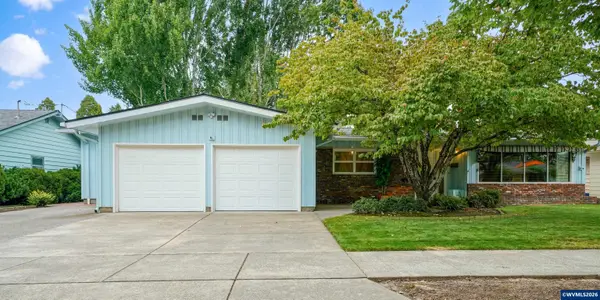 $449,900Active3 beds 2 baths1,820 sq. ft.
2030 21st St NE, Salem, OR 97301
MLS# 844677Listed by: HOMESMART REALTY GROUP - New
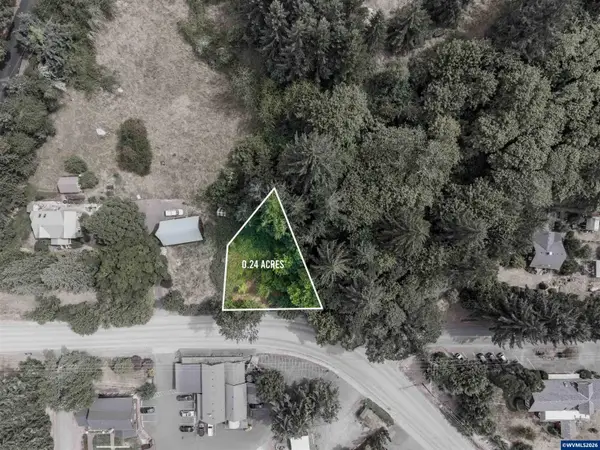 $170,000Active0.24 Acres
3632 River Rd S, Salem, OR 97302
MLS# 845309Listed by: COLDWELL BNKR/COMMERCIAL DIV - New
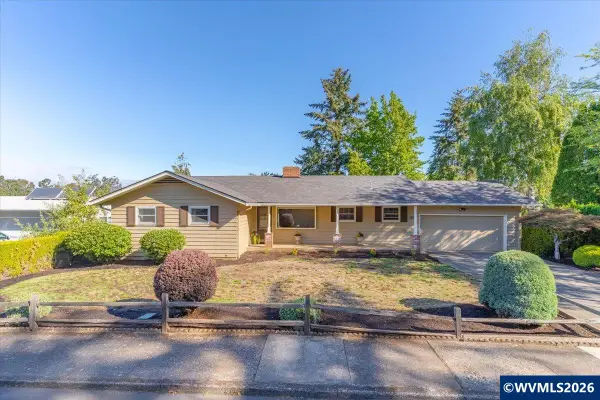 $514,900Active4 beds 2 baths2,625 sq. ft.
1973 Summit Av NW, Salem, OR 97304
MLS# 845312Listed by: REAL BROKER - New
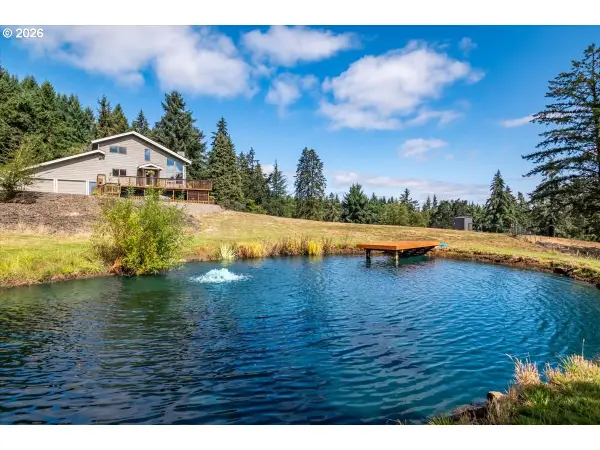 $1,300,000Active4 beds 3 baths3,024 sq. ft.
7487 Acorn Hill Ct, Salem, OR 97317
MLS# 462670380Listed by: HOMESMART REALTY GROUP - New
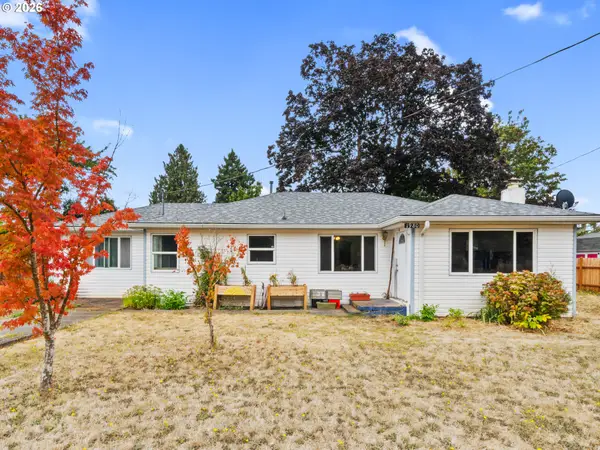 $385,000Active3 beds 2 baths1,404 sq. ft.
1980 Walker Rd Ne, Salem, OR 97305
MLS# 749229608Listed by: REAL BROKER - New
 $447,000Active2 beds 2 baths1,434 sq. ft.
1101 Pawnee Cir SE, Salem, OR 97306
MLS# 845208Listed by: THE GROUP REAL ESTATE - New
 $919,000Active4 beds 3 baths3,750 sq. ft.
6890 SE Canyon St, Salem, OR 97317
MLS# 173247279Listed by: OREGON LIFE HOMES


Protect your home and budget from life's surprises with an Assurant Home Warranty, backed by a partner that supports you through every step of homeownership. Explore Plans.
© 2023 - 2026 ERA Franchise Systems LLC. All rights reserved. ERA Franchise Systems LLC fully supports the principles of the Fair Housing Act and the Equal Opportunity Act. ERA, ERA Real Estate powered, and their respective logos are registered service marks of ERA Franchise Systems LLC. Each office is independently owned and operated.