
6571 SE Witzel Rd, Salem, OR 97317
Local realty services provided by:Knipe Realty ERA Powered
6571 SE Witzel Rd,Salem, OR 97317
$3,750,000
- 4 Beds
- 6 Baths
- 8,489 sq. ft.
- Single family
- Active
Listed by: christine jacobsen, laura piccard
Office: cascade hasson sotheby's international realty503-335-9898
MLS#:731917704
Source:PORTLAND
Price summary
- Price:$3,750,000
- Price per sq. ft.:$441.75
About this home
Beyond a private gated entrance, this elegant custom-built estate offers timeless design, superior craftsmanship,& beautiful masonry; a rare blend of luxury, privacy, & livability. Set on two tax lots totaling 24.54 acres, this 4bd/3.3ba property offers sweeping views, & an exceptional retreat for those who value refined living, expansive grounds, outdoor living & extraordinary space for the car enthusiast/collector. A gorgeous entry w/a sweeping staircase opens to gracious formal & casual living areas designed for everyday comfort & entertaining. The kitchen offers a generous island w/seating, Sub-Zero refrigerator, SS Wolf appliances, built-ins, a sunny eat-in nook, along w/a cozy gathering space. Flowing easily to the formal dining room & large living room offering vaulted ceilings, a wall of windows w/territorial views. The spacious main-floor primary suite offers a balcony overlooking the pool, valley & sunset views. Relax in the soaking tub, enjoy the large tiled shower & expansive walk-in closet. Rounding out the main floor are an office w/custom wood work/fireplace & a sizeable laundry room. Upstairs are 2 bedrooms, w/walk-in closets & shared bath. A large bonus room completes the upper level. The lower level is designed for multigenerational living or guests, offering a bedroom, full bath, kitchenette, expansive living room w/pool table, sauna & direct access to the patio. There is an additional 1300 sq ft of unfinished storage space in the basement. Step outside to the awe-inspiring grounds w/ numerous entertaining areas, lush romantic gardens, fruit trees, a sparkling pool, hot tub & water feature enhancing the privacy & serenity. For the automobile enthusiast or collector, this property is exceptional. In addition to the attached four-car garage, a 4,600-sqft garage accommodates 12 vehicles w/ lift, paint booth, RV parking, office, & half bath. Whether housing a prized collection, pursuing restoration projects the facilities are designed to meet the needs of even the most discerning enthusiast. A rare & splendid offering!...
Contact an agent
Home facts
- Year built:1991
- Listing ID #:731917704
- Added:97 day(s) ago
- Updated:October 01, 2026 at 12:04 PM
Rooms and interior
- Bedrooms:4
- Total bathrooms:6
- Full bathrooms:3
- Half bathrooms:3
- Bathrooms Description:Soaking Tub
- Kitchen Description:Appliance Garage, Built In Refrigerator, Cook Island, Dishwasher, Disposal, Double Oven, Island, Microwave, Pantry, Quartz, Stainless Steel Appliance, Trash Compactor
- Basement Description:Daylight, Exterior Entry, Partial Finished
- Living area:8,489 sq. ft.
Heating and cooling
- Cooling:Central Air, Heat Pump
- Heating:Forced Air, Heat Pump, Wood Stove
Structure and exterior
- Roof:Composition
- Year built:1991
- Building area:8,489 sq. ft.
- Lot area:24.54 Acres
- Lot Features:Gated, Gentle Sloping, Level, Merchantable Timber, Private
- Architectural Style:Traditional
- Exterior Features:Built In Hot Tub, Built in Barbecue, Covered Patio, Deck, Fire Pit, Garden, Green House, Outbuilding, Patio, Porch, Poultry Coop, Private Road, RV Boat Storage, RV Parking, Second Garage, Sprinkler, Water Feature, Workshop, Yard
- Foundation Description:Concrete Perimeter
- Levels:3 Stories
Schools
- High school:Cascade
- Middle school:Cascade
- Elementary school:Turner
Utilities
- Water:Well
- Sewer:Standard Septic
Finances and disclosures
- Price:$3,750,000
- Price per sq. ft.:$441.75
- Tax amount:$15,045 (2025)
Features and amenities
- Laundry features:Washer/Dryer
- Amenities:Double Pane Window(s), Garage Door Opener, Hardwood Floors, High Ceilings, Laundry, Sound System, Tile Floor, Vaulted Ceiling, Wall To Wall Carpet, Wood Floors
Parking
- Total parking spaces:16
- Parking description:Driveway, RV Access Parking
- Garage spaces:16
 All information provided is deemed reliable but is not guaranteed and should be independently verified. The content relating to real estate for sale on this web site comes in part from the IDX program of the RMLS of Portland Oregon. Real estate listings held by brokerage firms other than Knipe Realty ERA Powered are marked with the RMLS logo and detailed information about these properties includes the names of the listing brokers. Copyright 2026 RMLS, Portland, Oregon. Last updated: October 1, 2026
New listings near 6571 SE Witzel Rd
- Open Sun, 1 to 3pmNew
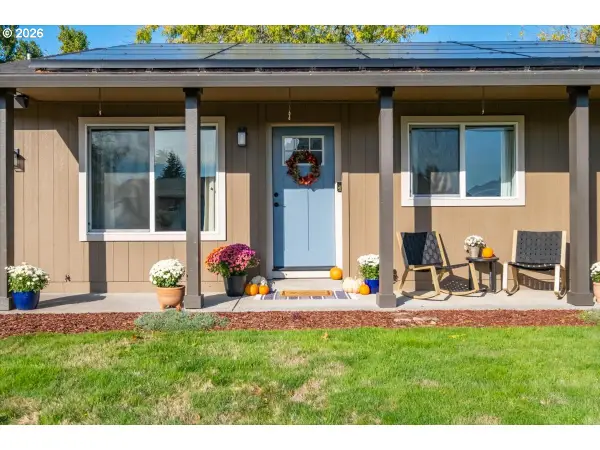 $425,000Active3 beds 2 baths1,036 sq. ft.
1487 NE Palace Dr, Salem, OR 97301
MLS# 593152720Listed by: HOMESMART REALTY GROUP - Open Thu, 2 to 5pmNew
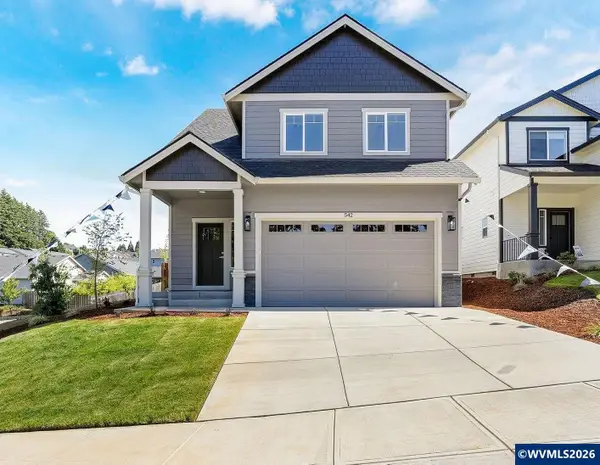 $519,900Active3 beds 3 baths1,519 sq. ft.
542 Sarah Renee (Lot 76) Av SE, Salem, OR 97306
MLS# 846139Listed by: RE/MAX INTEGRITY - SALEM - Open Thu, 2 to 5pmNew
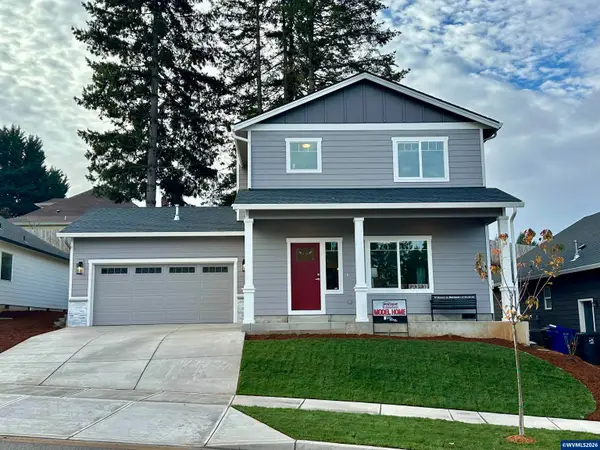 $529,900Active3 beds 3 baths1,562 sq. ft.
5675 Jeremy Valley (Lot 59) Dr SE, Salem, OR 97306
MLS# 846140Listed by: RE/MAX INTEGRITY - SALEM - New
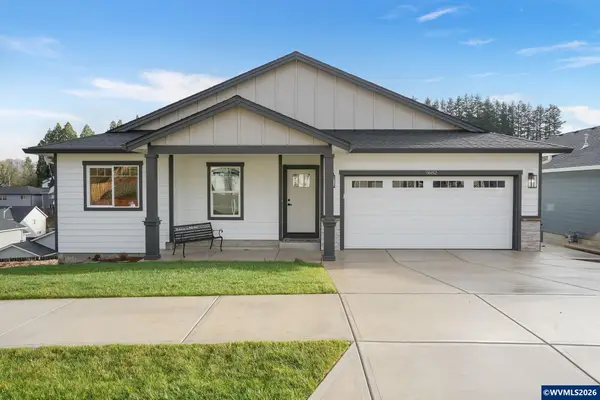 $639,900Active3 beds 2 baths2,792 sq. ft.
5634 Jeremy Valley (Lot 77) Dr SE, Salem, OR 97306
MLS# 846141Listed by: RE/MAX INTEGRITY - SALEM - New
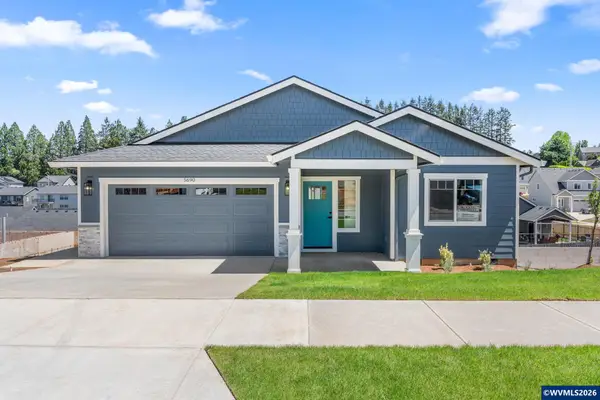 $639,900Active3 beds 2 baths2,946 sq. ft.
5658 Jeremy Valley (Lot 80) Dr SE, Salem, OR 97306
MLS# 846143Listed by: RE/MAX INTEGRITY - SALEM - Open Thu, 2 to 5pmNew
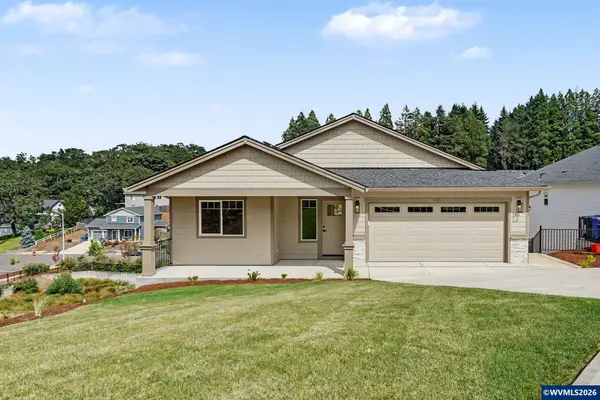 $639,900Active3 beds 2 baths2,946 sq. ft.
5642 Jeremy Valley (Lot 78) Dr SE, Salem, OR 97306
MLS# 846144Listed by: RE/MAX INTEGRITY - SALEM - New
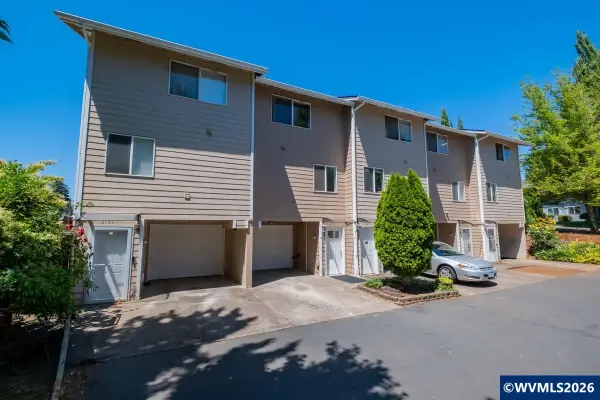 $259,900Active2 beds 2 baths900 sq. ft.
2190 Maplewood Dr S, Salem, OR 97306
MLS# 846146Listed by: HOMESMART REALTY GROUP - Open Sun, 1 to 3pmNew
 $399,000Active3 beds 3 baths1,820 sq. ft.
1319 Hemlock St Nw, Salem, OR 97304
MLS# 343312687Listed by: HOMESTAR BROKERS - New
 $349,000Active2 beds 1 baths898 sq. ft.
3068 Pringle Rd Ne, Salem, OR 97302
MLS# 572749804Listed by: ICON REAL ESTATE GROUP - New
 $459,995Active4 beds 3 baths1,880 sq. ft.
455 Pietro St Ne, Salem, OR 97301
MLS# 605784561Listed by: D. R. HORTON, INC PORTLAND


Protect your home and budget from life's surprises with an Assurant Home Warranty, backed by a partner that supports you through every step of homeownership. Explore Plans.
© 2023 - 2026 ERA Franchise Systems LLC. All rights reserved. ERA Franchise Systems LLC fully supports the principles of the Fair Housing Act and the Equal Opportunity Act. ERA, ERA Real Estate powered, and their respective logos are registered service marks of ERA Franchise Systems LLC. Each office is independently owned and operated.