
815 Valleywood Dr SE, Salem, OR 97306
Local realty services provided by:Knipe Realty ERA Powered
Listed by: brian smithAgent: 503-551-8510
Office: homesmart realty group971-599-5865
MLS#:846135
Source:OR_WVMLS
815 Valleywood Dr SE,Salem, OR 97306
$459,900
- 3 Beds
- 2 Baths
- 1,676 sq. ft.
- Single family
- Active
Price summary
- Price:$459,900
- Price per sq. ft.:$274.4
About this home
Welcome home to this well-maintained, updated 3-bedroom, 2-bath home in sought-after Ironwood Estates! The spacious, updated kitchen opens to the family room with a cozy fireplace, plus there's a pantry and a separate living room. Central AC and high efficiency gas furnace. Move-in ready! Enjoy the private, fully fenced backyard with a large deck, year-round creek and garden shed—perfect for relaxing or entertaining. Oversized garage offers extra storage. Close to Sumpter Elementary, parks and shopping.
Contact an agent
Home facts
- Year built:1978
- Subdivision & Development:Ironwood Estates No 2 In
- Listing ID #:846135
- Added:1 day(s) ago
- Updated:October 01, 2026 at 10:02 PM
Rooms and interior
- Bedrooms:3
- Total bathrooms:2
- Full bathrooms:2
- Flooring:Laminate, Vinyl
- Dining Description:Combination Dining Area, On Level 1
- Kitchen Description:Dishwasher, Disposal, On Level 1, Range Included, Range: Electric
- Bedroom Description:Master Bedroom on Level 1
- Living area:1,676 sq. ft.
Heating and cooling
- Heating:Forced Air, Gas
Structure and exterior
- Roof:Composition
- Year built:1978
- Building area:1,676 sq. ft.
- Lot area:0.16 Acres
- Lot Features:Dimension Above
- Architectural Style:1 Story
- Exterior Features:Deck, Fenced Yard, Patio, Underground Sprinklers
- Foundation Description:Continuous
Schools
- High school:Sprague
- Middle school:Crossler
- Elementary school:Sumpter
Utilities
- Water:City
- Sewer:City Sewer
Finances and disclosures
- Price:$459,900
- Price per sq. ft.:$274.4
- Tax amount:$4,906 (2025-2026)
Features and amenities
- Amenities:Gas Water Heater
Parking
- Parking description:Attached Garage
- Garage spaces:2
 Based on information from Willamette Valley Multiple Listing Service, which neither guarantees nor is in any way responsible for its accuracy. All data is provided AS IS and with all faults. Data maintained by Willamette Valley Multiple Listing Service may not reflect all real estate activity in the market. OR_WVMLS Member Broker: Jeff Knipe
New listings near 815 Valleywood Dr SE
- New
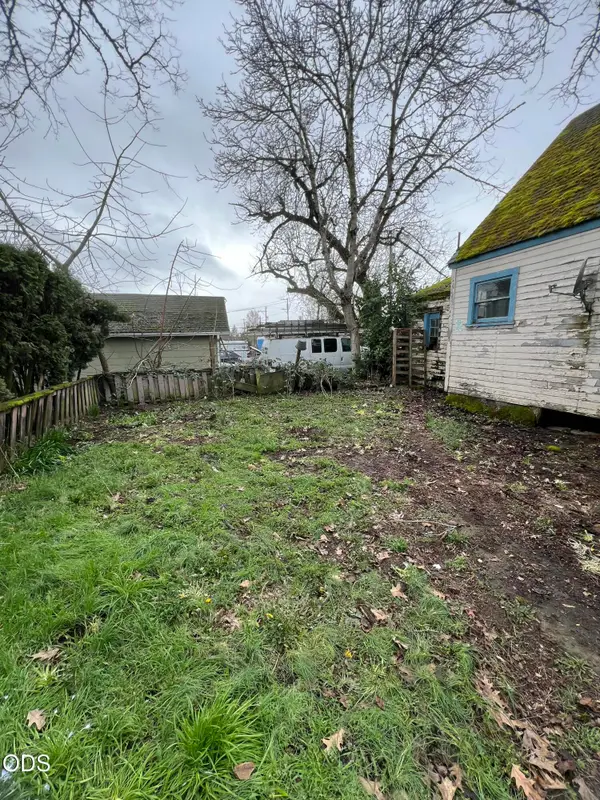 $219,000Active3 beds 1 baths1,110 sq. ft.
330 Grove Street Ne, Salem, OR 97301
MLS# 220229409Listed by: KNIGHTSBRIDGE INTERNATIONAL - New
 $435,000Active3 beds 3 baths1,781 sq. ft.
1340 Classico Ct Se, Salem, OR 97306
MLS# 530049305Listed by: HOMESMART REALTY GROUP - New
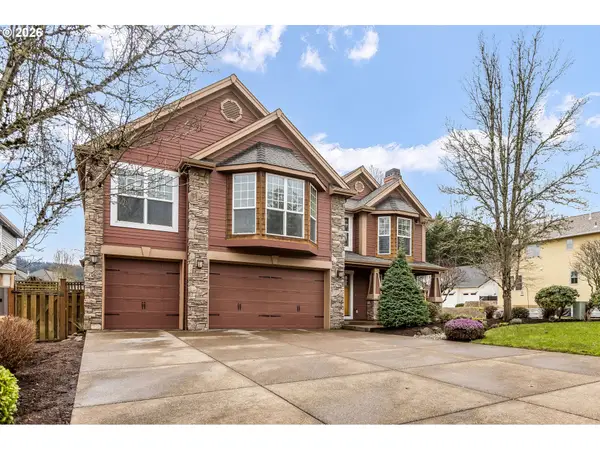 $729,000Active5 beds 4 baths3,783 sq. ft.
3796 Illahe Hill Rd S, Salem, OR 97302
MLS# 798128940Listed by: HOMESMART REALTY GROUP - New
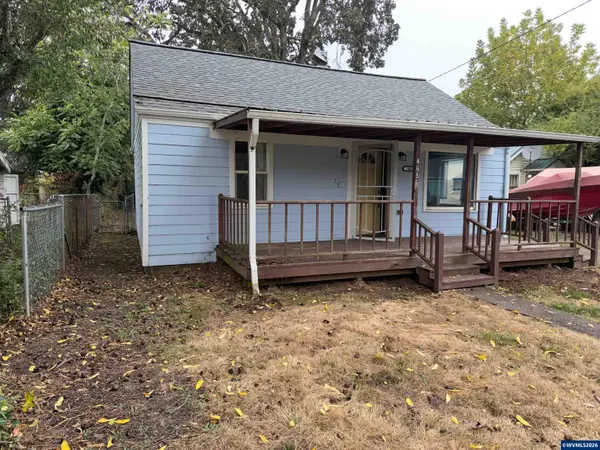 $276,000Active2 beds 1 baths757 sq. ft.
465 Ford St SE, Salem, OR 97301
MLS# 846170Listed by: WINDERMERE PACIFIC WEST PROP - New
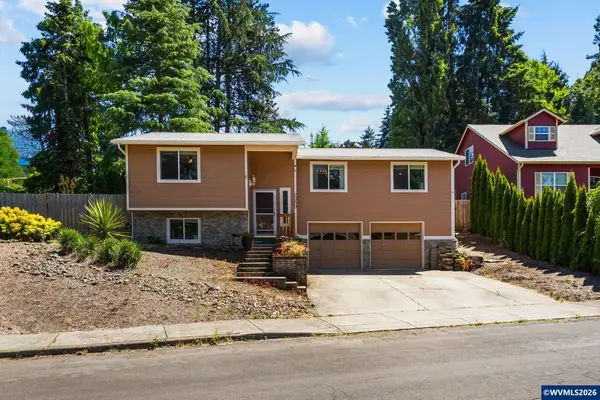 $449,900Active4 beds 3 baths1,752 sq. ft.
2050 Popcorn Ct NW, Salem, OR 97304
MLS# 846177Listed by: PREMIERE PROPERTY GROUP, LLC - SOUTH SALEM - New
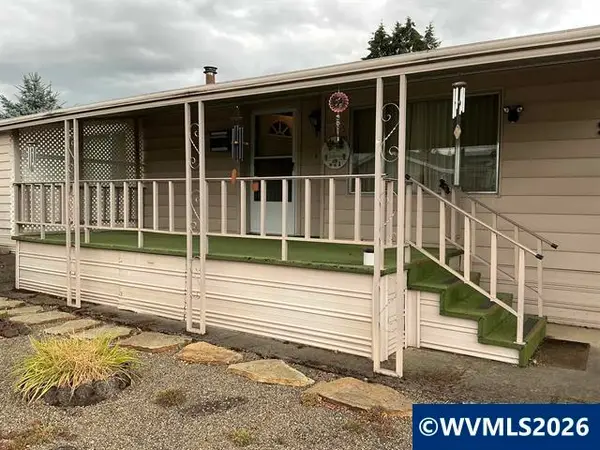 $54,900Active3 beds 2 baths1,608 sq. ft.
2232 42nd #905 Av SE, Salem, OR 97317
MLS# 846167Listed by: MANUFACTURED HOUSING PROF - Open Sun, 1 to 3pmNew
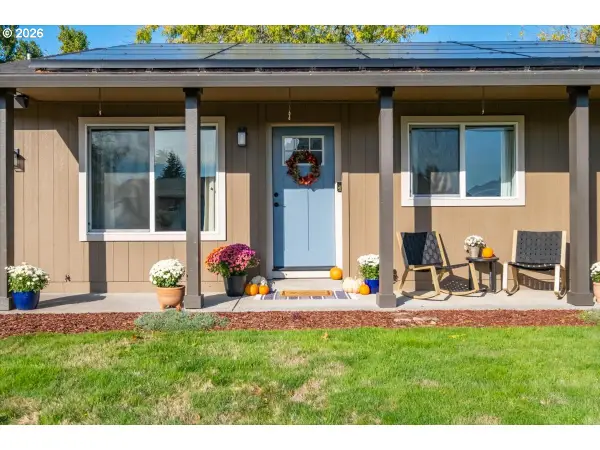 $425,000Active3 beds 2 baths1,036 sq. ft.
1487 NE Palace Dr, Salem, OR 97301
MLS# 593152720Listed by: HOMESMART REALTY GROUP - Open Thu, 2 to 5pmNew
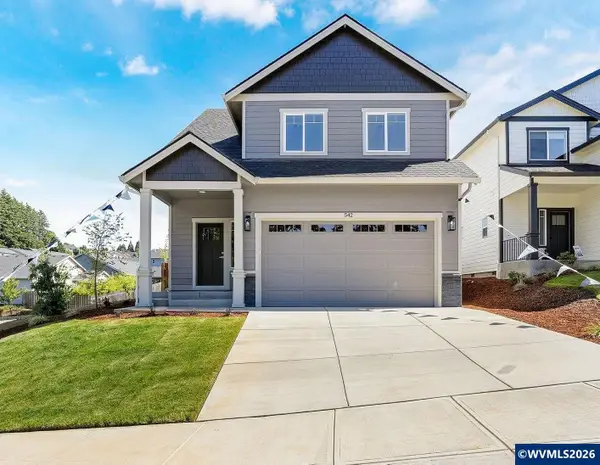 $519,900Active3 beds 3 baths1,519 sq. ft.
542 Sarah Renee (Lot 76) Av SE, Salem, OR 97306
MLS# 846139Listed by: RE/MAX INTEGRITY - SALEM - Open Thu, 2 to 5pmNew
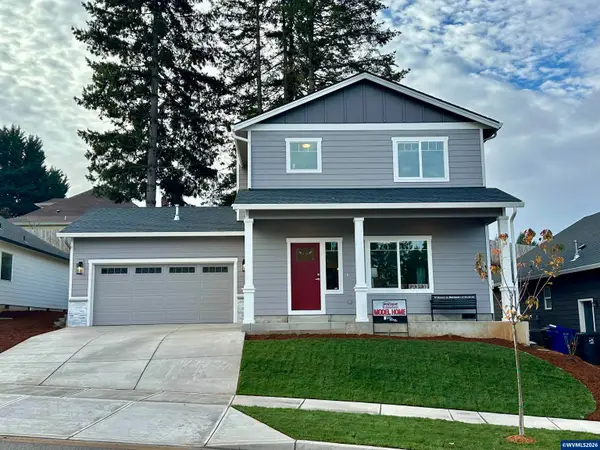 $529,900Active3 beds 3 baths1,562 sq. ft.
5675 Jeremy Valley (Lot 59) Dr SE, Salem, OR 97306
MLS# 846140Listed by: RE/MAX INTEGRITY - SALEM - New
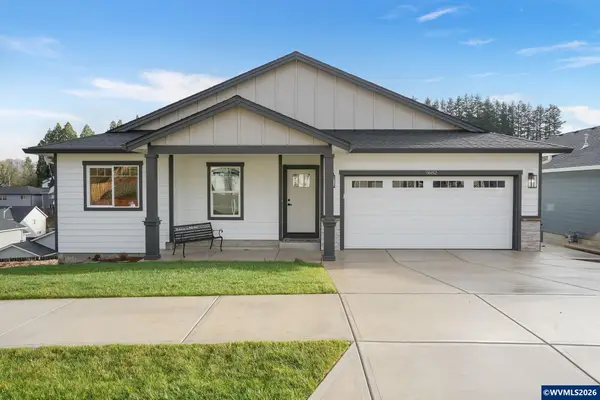 $639,900Active3 beds 2 baths2,792 sq. ft.
5634 Jeremy Valley (Lot 77) Dr SE, Salem, OR 97306
MLS# 846141Listed by: RE/MAX INTEGRITY - SALEM


Protect your home and budget from life's surprises with an Assurant Home Warranty, backed by a partner that supports you through every step of homeownership. Explore Plans.
© 2023 - 2026 ERA Franchise Systems LLC. All rights reserved. ERA Franchise Systems LLC fully supports the principles of the Fair Housing Act and the Equal Opportunity Act. ERA, ERA Real Estate powered, and their respective logos are registered service marks of ERA Franchise Systems LLC. Each office is independently owned and operated.