
819 Mule Deer St NW, Salem, OR 97304
Local realty services provided by:Knipe Realty ERA Powered
Listed by: clint lewisCELL: 503-989-9077
Office: redfin503-496-7620
MLS#:844511
Source:OR_WVMLS
819 Mule Deer St NW,Salem, OR 97304
$450,000Last list price
- 3 Beds
- 2 Baths
- - sq. ft.
- Single family
- Sold
Sorry, we are unable to map this address
Price summary
- Price:$450,000
About this home
Great opportunity to purchase a nice single level 3 bedroom home in West Salem for a great price. Home is located on a large corner lot with a fully fenced back yard in a wonderful neighborhood. Open floor plan with luxury vinyl flooring and a large primary bedroom with walk in closet. Home is priced to sell and ready for your updates.
Contact an agent
Home facts
- Year built:1997
- Listing ID #:844511
- Added:30 day(s) ago
- Updated:September 11, 2026 at 11:59 PM
Rooms and interior
- Bedrooms:3
- Total bathrooms:2
- Full bathrooms:2
- Flooring:Carpet, Laminate
- Dining Description:Combination Dining Area
- Kitchen Description:Disposal, On Level 1, Range: Electric
- Bedroom Description:Master Bedroom on Level 1
Heating and cooling
- Cooling:Central Ac
Structure and exterior
- Roof:Composition
- Year built:1997
- Architectural Style:1 Story
- Construction Materials:Fiber Cement
- Exterior Features:Deck, Fenced Yard, Underground Sprinklers
Utilities
- Water:City
- Sewer:City Sewer
Finances and disclosures
- Price:$450,000
- Tax amount:$5,322 (2025)
Features and amenities
- Amenities:Gas Water Heater
Parking
- Parking description:Attached Garage
- Garage spaces:2
 Based on information from Willamette Valley Multiple Listing Service, which neither guarantees nor is in any way responsible for its accuracy. All data is provided AS IS and with all faults. Data maintained by Willamette Valley Multiple Listing Service may not reflect all real estate activity in the market. OR_WVMLS Member Broker: Jeff Knipe
New listings near 819 Mule Deer St NW
- New
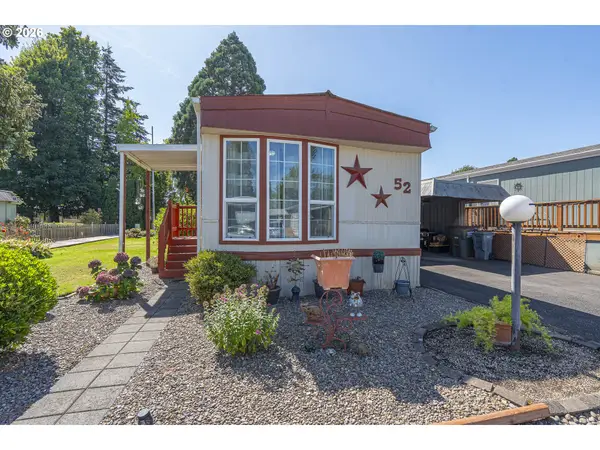 $39,000Active2 beds 2 baths910 sq. ft.
4915 Swegle Rd #52, Salem, OR 97301
MLS# 181425039Listed by: KELLER WILLIAMS CAPITAL CITY - Open Sun, 12 to 2pmNew
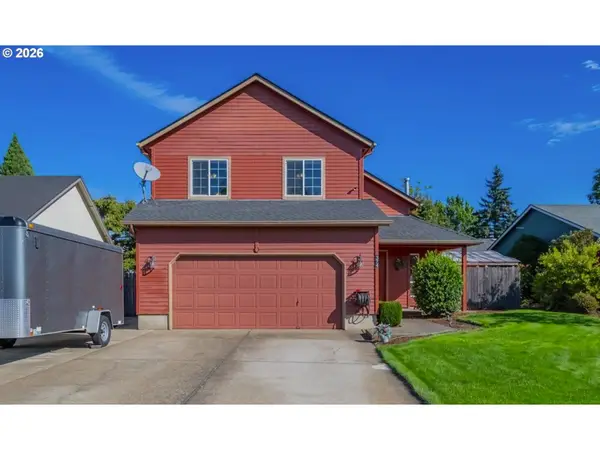 $415,000Active3 beds 3 baths1,366 sq. ft.
374 NE Burma Ct, Salem, OR 97301
MLS# 295880055Listed by: KELLER WILLIAMS THE COOLEY REAL ESTATE GROUP - New
 $599,000Active4 beds 3 baths2,497 sq. ft.
185 Muirfield Ave Se, Salem, OR 97306
MLS# 433923942Listed by: KELLER WILLIAMS CAPITAL CITY - New
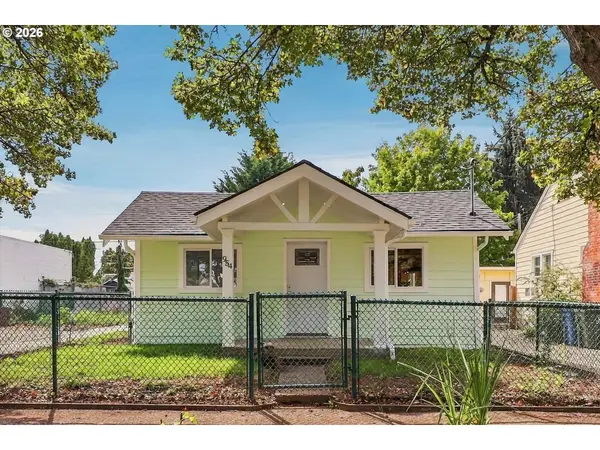 $375,000Active3 beds 2 baths864 sq. ft.
954 NE Norway St, Salem, OR 97301
MLS# 561952548Listed by: BRANTLEY CHRISTIANSON REAL ESTATE - New
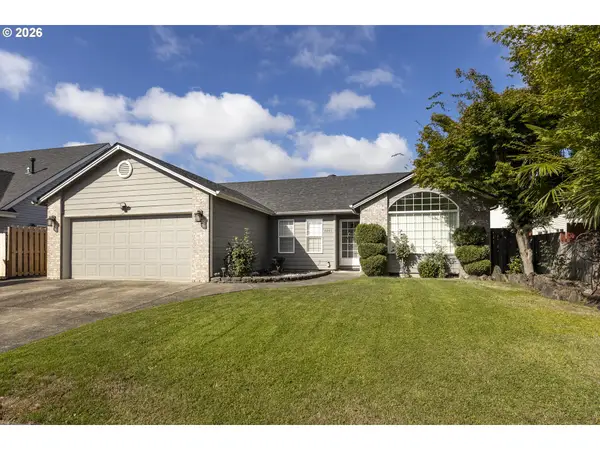 $440,000Active3 beds 2 baths1,506 sq. ft.
4445 Great Plains Dr Ne, Salem, OR 97305
MLS# 769215380Listed by: SPICER & ASSOCIATES REALTY - New
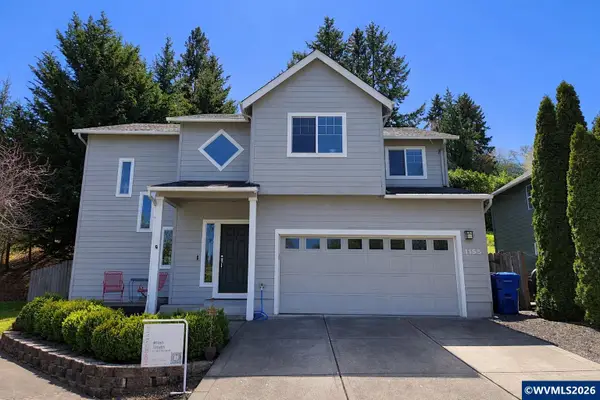 $549,900Active4 beds 3 baths2,072 sq. ft.
1155 Little John Lp NW, Salem, OR 97304
MLS# 845582Listed by: HOMESMART REALTY GROUP - Open Sat, 12 to 3pmNew
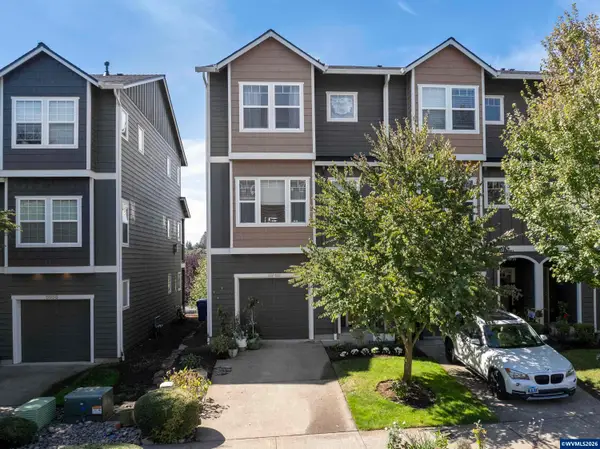 $374,900Active3 beds 4 baths2,090 sq. ft.
5949 Blue River Dr SE, Salem, OR 97306
MLS# 845583Listed by: MORE REALTY - New
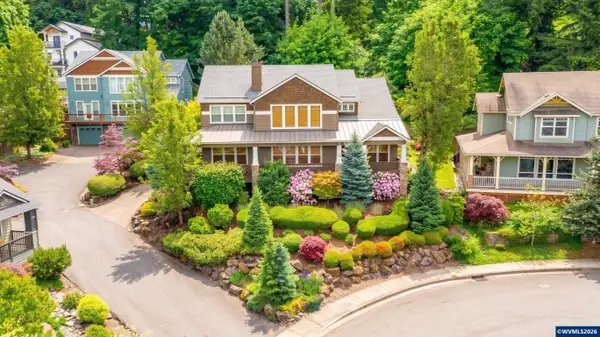 $850,000Active4 beds 3 baths3,627 sq. ft.
1126 Cascara Lp S, Salem, OR 97302
MLS# 845579Listed by: HOMESMART REALTY GROUP - Open Sat, 11am to 1pmNew
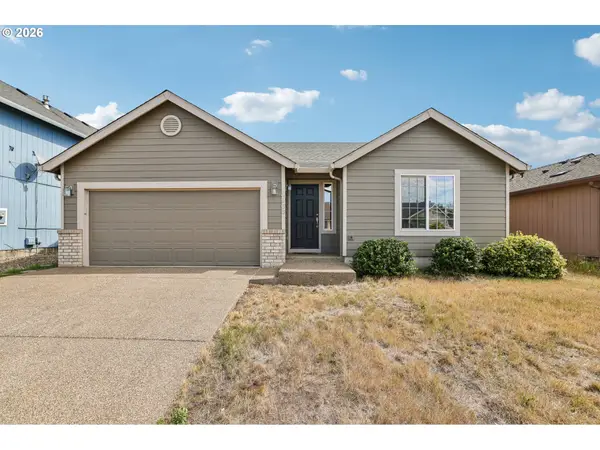 $390,000Active3 beds 2 baths1,180 sq. ft.
4966 Evie Jean St, Salem, OR 97305
MLS# 582936901Listed by: REDFIN - New
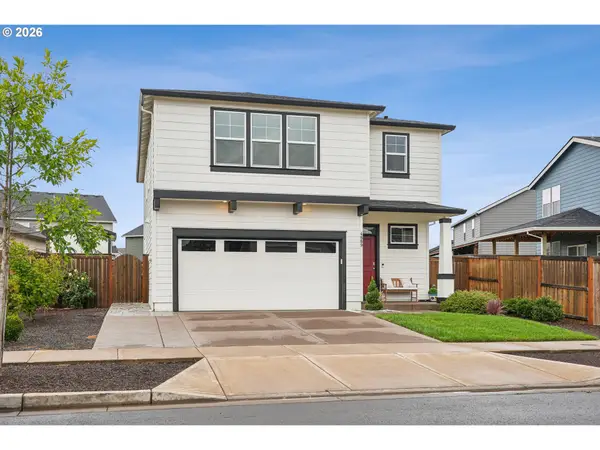 $520,000Active4 beds 3 baths2,290 sq. ft.
4889 Navigation Ave Ne, Salem, OR 97305
MLS# 566016922Listed by: WORKS REAL ESTATE


Protect your home and budget from life's surprises with an Assurant Home Warranty, backed by a partner that supports you through every step of homeownership. Explore Plans.
© 2023 - 2026 ERA Franchise Systems LLC. All rights reserved. ERA Franchise Systems LLC fully supports the principles of the Fair Housing Act and the Equal Opportunity Act. ERA, ERA Real Estate powered, and their respective logos are registered service marks of ERA Franchise Systems LLC. Each office is independently owned and operated.