
855 Jev Ct NW, Salem, OR 97304
Local realty services provided by:Knipe Realty ERA Powered
Listed by: amy mcleod p.c., christian lydon971-208-5093
Office: keller williams capital city503-798-4001
MLS#:844825
Source:OR_WVMLS
855 Jev Ct NW,Salem, OR 97304
$425,000
- 3 Beds
- 2 Baths
- 1,428 sq. ft.
- Single family
- Active
Upcoming open houses
- Sun, Oct 1112:00 pm - 02:00 pm
Price summary
- Price:$425,000
- Price per sq. ft.:$297.62
About this home
Seller offering $10K in buyer closing costs w/full-price offer! Pride of ownership shines in this West Salem gem tucked on a quiet cul-de-sac. Fresh interior paint & new carpet create a warm, move-in-ready feel. Enjoy a private backyard with abundant mature blueberry bushes, RV parking & a low-maintenance landscaped front yard. Primary suite features a walk-in closet, plus a utility room w/sink & space for a spare fridge. Pre-inspected & ready for a fast close!
Contact an agent
Home facts
- Year built:1993
- Subdivision & Development:Jev Court
- Listing ID #:844825
- Added:1 day(s) ago
- Updated:October 07, 2026 at 01:58 AM
Rooms and interior
- Bedrooms:3
- Total bathrooms:2
- Full bathrooms:2
- Flooring:Carpet, Vinyl
- Dining Description:Combination Dining Area, On Level 1
- Kitchen Description:Dishwasher, Disposal, On Level 1, Range Included, Range: Gas
- Bedroom Description:Master Bedroom on Level 1
- Living area:1,428 sq. ft.
Heating and cooling
- Cooling:Central Ac
- Heating:Forced Air, Gas
Structure and exterior
- Roof:Composition
- Year built:1993
- Building area:1,428 sq. ft.
- Lot area:0.13 Acres
- Lot Features:Cul-De-Sac
- Architectural Style:1 Story
- Construction Materials:Fiber Cement
- Exterior Features:Fenced Yard, Patio
- Foundation Description:Continuous
Schools
- High school:West Salem
- Middle school:Walker
- Elementary school:Harritt
Utilities
- Water:City, Connected
- Sewer:City Sewer
Finances and disclosures
- Price:$425,000
- Price per sq. ft.:$297.62
- Tax amount:$4,521 (2025)
Features and amenities
- Amenities:Area/Room For RV, Gas Water Heater
Parking
- Parking description:Attached Garage
- Garage spaces:2
 Based on information from Willamette Valley Multiple Listing Service, which neither guarantees nor is in any way responsible for its accuracy. All data is provided AS IS and with all faults. Data maintained by Willamette Valley Multiple Listing Service may not reflect all real estate activity in the market. OR_WVMLS Member Broker: Jeff Knipe
New listings near 855 Jev Ct NW
- New
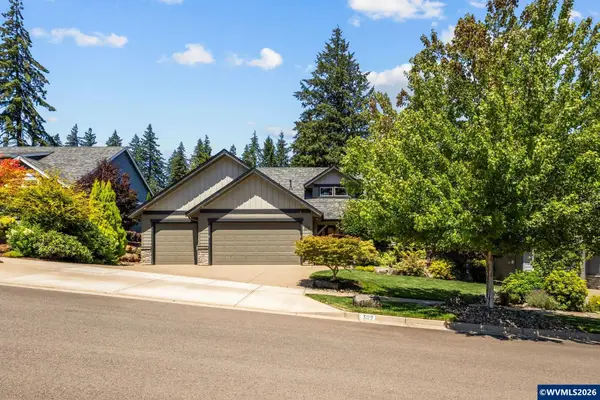 $849,000Active4 beds 3 baths2,444 sq. ft.
309 Kurth Meadow Av SE, Salem, OR 97306
MLS# 846070Listed by: BERKSHIRE HATHAWAY HOMESERVICES R E PROF - New
 $499,900Active5 beds 2 baths2,474 sq. ft.
2806 Livingston Sta, Salem, OR 97301
MLS# 188644246Listed by: HOMESMART REALTY GROUP - Open Sun, 1 to 3pmNew
 $474,000Active3 beds 3 baths1,873 sq. ft.
987 Munkers Ct Se, Salem, OR 97317
MLS# 475694365Listed by: PARAMOUNT REAL ESTATE SERVICES - New
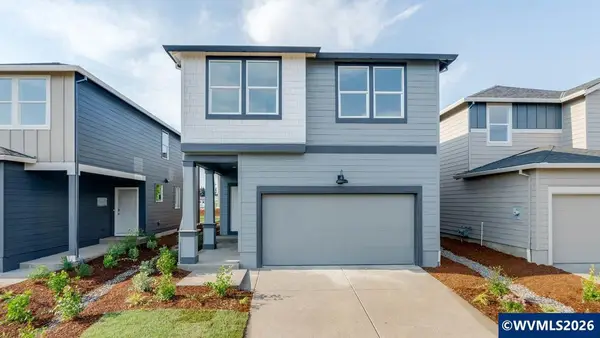 $454,995Active4 beds 3 baths1,880 sq. ft.
4959 Elvis Av NE, Salem, OR 97301
MLS# 846321Listed by: D.R. HORTON - INC. PORTLAND - New
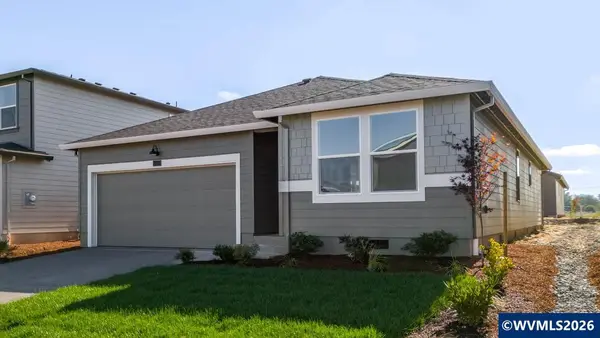 $449,995Active3 beds 2 baths1,637 sq. ft.
4971 Elvis Av NE, Salem, OR 97301
MLS# 846323Listed by: D.R. HORTON - INC. PORTLAND - New
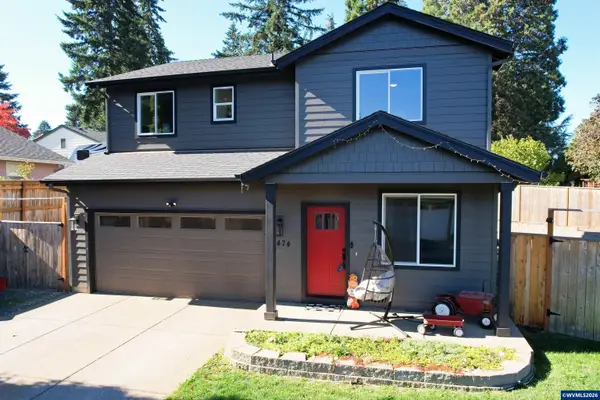 $465,000Active3 beds 3 baths1,645 sq. ft.
474 Browning Av SE, Salem, OR 97302
MLS# 846318Listed by: LEGACY REAL ESTATE - New
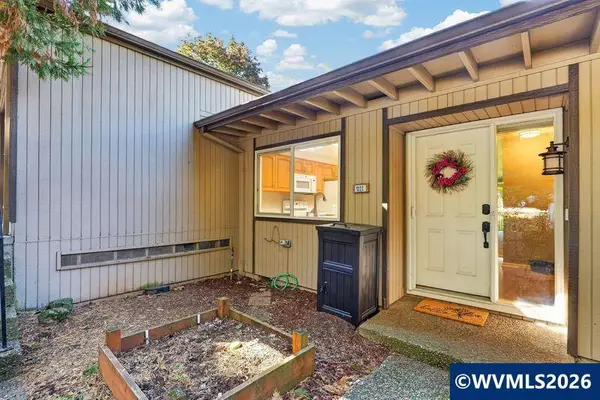 $315,000Active2 beds 2 baths1,358 sq. ft.
1223 Karen Wy NW, Salem, OR 97304
MLS# 846313Listed by: HOMESMART REALTY GROUP - New
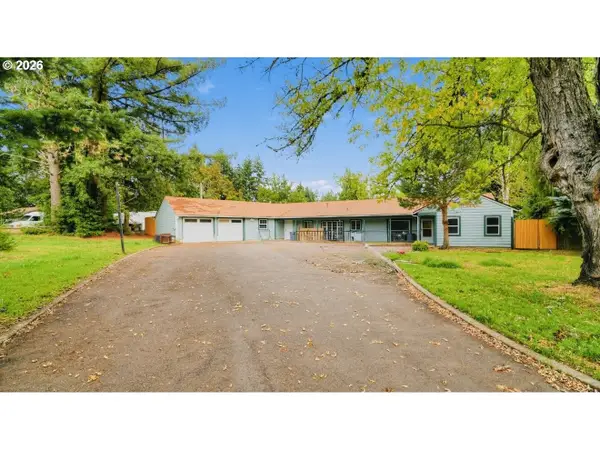 $588,900Active3 beds 2 baths2,573 sq. ft.
735 SE Boxwood Ln, Salem, OR 97302
MLS# 785885375Listed by: MORE REALTY - New
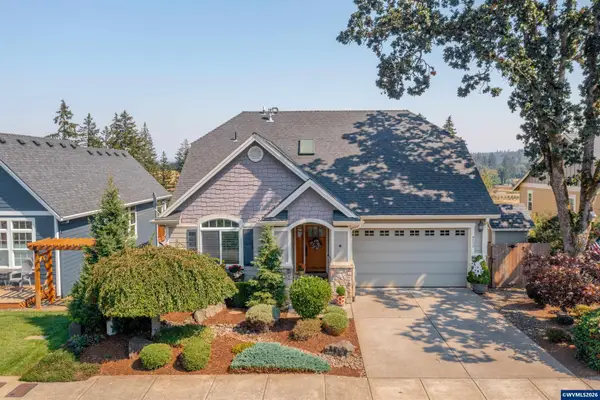 $660,000Active4 beds 3 baths2,714 sq. ft.
6150 Genesis St, Salem, OR 97306
MLS# 846300Listed by: HOMESTAR BROKERS


Protect your home and budget from life's surprises with an Assurant Home Warranty, backed by a partner that supports you through every step of homeownership. Explore Plans.
© 2023 - 2026 ERA Franchise Systems LLC. All rights reserved. ERA Franchise Systems LLC fully supports the principles of the Fair Housing Act and the Equal Opportunity Act. ERA, ERA Real Estate powered, and their respective logos are registered service marks of ERA Franchise Systems LLC. Each office is independently owned and operated.