
930 Sahalee Ct SE, Salem, OR 97306
Local realty services provided by:Knipe Realty ERA Powered
Listed by: nicole rodriguez, jenny turnerCELL: 503-551-4921
Office: lovejoy real estate503-312-4642
MLS#:845527
Source:OR_WVMLS
930 Sahalee Ct SE,Salem, OR 97306
$589,000
- 3 Beds
- 3 Baths
- 2,851 sq. ft.
- Single family
- Active
Price summary
- Price:$589,000
- Price per sq. ft.:$206.59
About this home
A real cook's kitchen in a home with no yard work. Wolf cooktop with a French top and two burners. Wall oven, warming drawer, SubZero refrigerator, and a walk-in pantry behind it. The kitchen opens into a vaulted great room with valley and mountain views. Out the slider, a patio built for the first cup of coffee. Everything you need daily is on one level. Primary suite and laundry on the main floor. No steps in from the garage. The primary has vaulted ceilings, a jetted tub, walk-in shower, double sinks, and a walk-in closet. Downstairs is a family room with a gas fireplace. It opens to a covered patio and hot tub. Two spacious bedrooms, both with walk-in closets. Plus an unfinished space ready for a workshop. Central air, built-in speakers, 2-car garage. An end unit in Creekside Pointe. The HOA maintains every exterior element, including the roof, the decks, and all landscaping. That is the whole point: room to spread out, and the big-ticket repairs are not your problem.
Contact an agent
Home facts
- Year built:2002
- Subdivision & Development:Creekside Townhomes
- Listing ID #:845527
- Added:6 day(s) ago
- Updated:September 14, 2026 at 01:16 AM
Rooms and interior
- Bedrooms:3
- Total bathrooms:3
- Full bathrooms:2
- Half bathrooms:1
- Flooring:Carpet, Tile
- Dining Description:Combination Dining Area, On Level 1
- Kitchen Description:Dishwasher, Disposal, Microwave Included, On Level 1, Range: Built-In, Range: Convection, Range: Gas
- Bedroom Description:Master Bedroom on Level 1
- Basement Description:Daylight
- Living area:2,851 sq. ft.
Heating and cooling
- Cooling:Central Ac
- Heating:Forced Air
Structure and exterior
- Roof:Composition
- Year built:2002
- Building area:2,851 sq. ft.
- Lot area:0.1 Acres
- Architectural Style:2 Story
- Construction Materials:Fiber Cement
- Exterior Features:Covered Deck, Patio, Underground Sprinklers
- Foundation Description:Slab
Schools
- High school:Sprague
- Middle school:Judson
- Elementary school:Sumpter
Utilities
- Water:City
- Sewer:City Sewer
Finances and disclosures
- Price:$589,000
- Price per sq. ft.:$206.59
- Tax amount:$9,999 (2025)
Features and amenities
- Amenities:Gas Water Heater
Parking
- Parking description:Attached Garage
- Garage spaces:2
 Based on information from Willamette Valley Multiple Listing Service, which neither guarantees nor is in any way responsible for its accuracy. All data is provided AS IS and with all faults. Data maintained by Willamette Valley Multiple Listing Service may not reflect all real estate activity in the market. OR_WVMLS Member Broker: Jeff Knipe
New listings near 930 Sahalee Ct SE
- Open Sat, 12 to 2pmNew
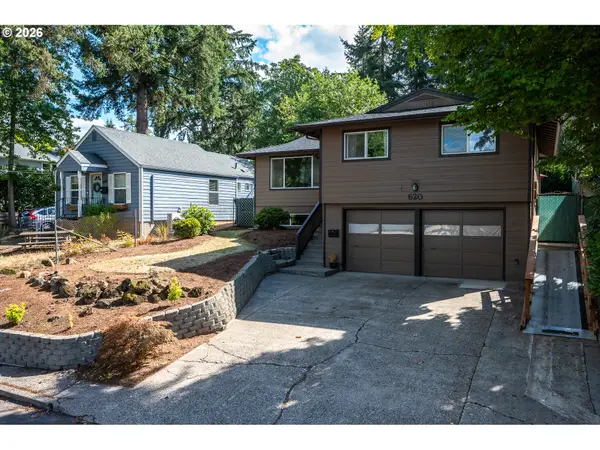 $629,000Active4 beds 3 baths3,399 sq. ft.
620 Judson St Se, Salem, OR 97302
MLS# 715174997Listed by: VANTAGE POINT BROKERS, LLC - New
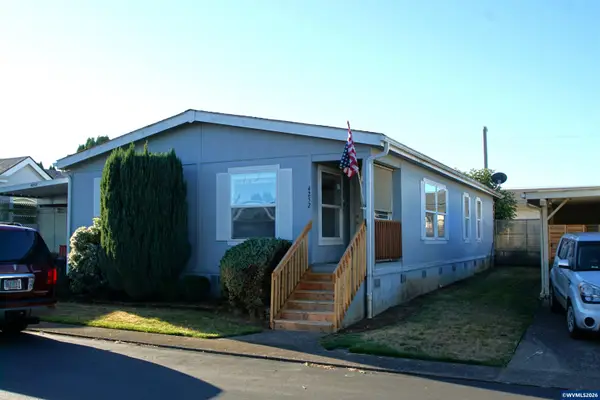 $58,900Active2 beds 2 baths1,404 sq. ft.
4252 Lemon St NE, Salem, OR 97305
MLS# 845674Listed by: BERKSHIRE HATHAWAY HOMESERVICES R E PROF - New
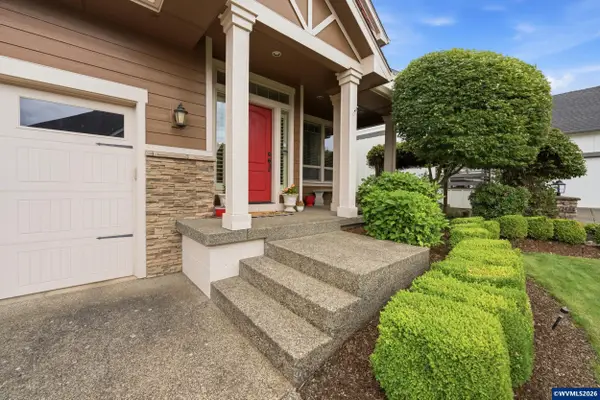 $559,900Active4 beds 3 baths2,709 sq. ft.
2454 Egret Av SE, Salem, OR 97306
MLS# 845677Listed by: TRADITION REAL ESTATE PARTNERS - Open Sun, 12 to 2pmNew
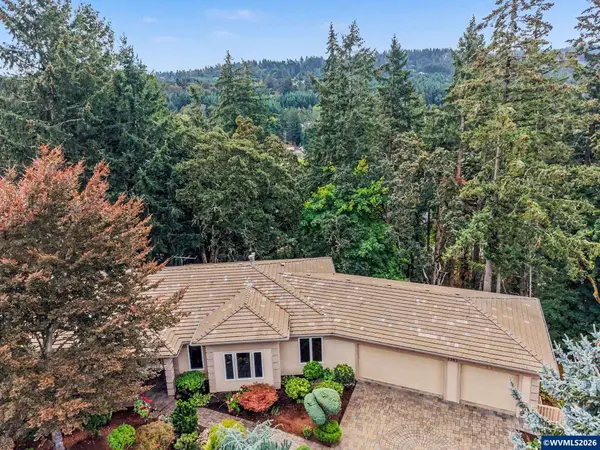 $1,150,000Active4 beds 4 baths4,136 sq. ft.
3582 El Dorado Lp S, Salem, OR 97302
MLS# 845660Listed by: HOMESTAR BROKERS - New
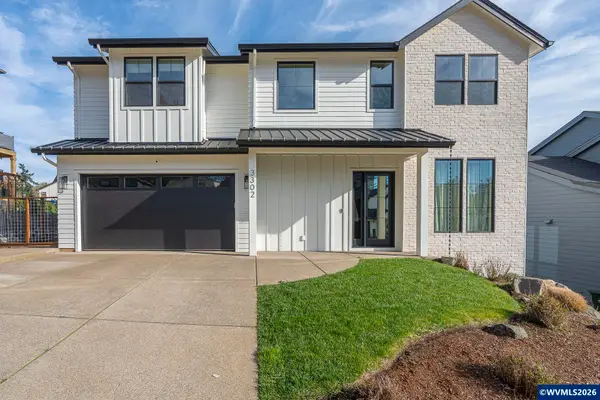 $774,000Active4 beds 3 baths2,397 sq. ft.
3302 Felton St S, Salem, OR 97302
MLS# 845657Listed by: HOMESMART REALTY GROUP - New
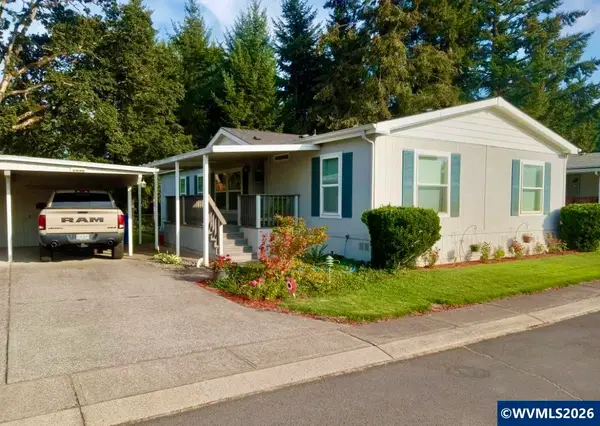 $139,000Active3 beds 2 baths1,568 sq. ft.
5836 Tumbleweed Cir NE, Salem, OR 97305
MLS# 845652Listed by: REAL BROKER - New
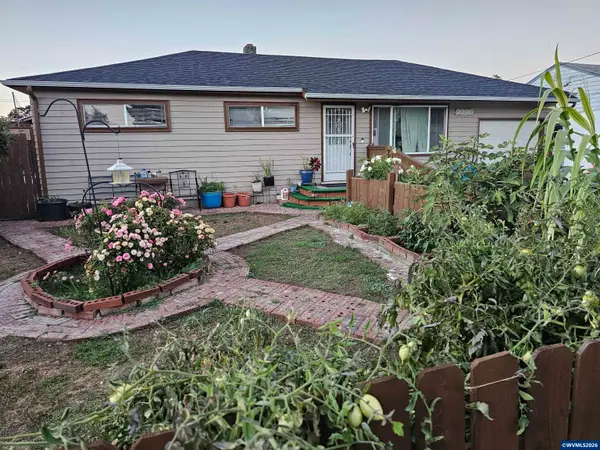 $399,999Active3 beds 2 baths1,176 sq. ft.
2235 Electric St SE, Salem, OR 97302
MLS# 845651Listed by: BERKSHIRE HATHAWAY HOMESERVICES R E PROF - New
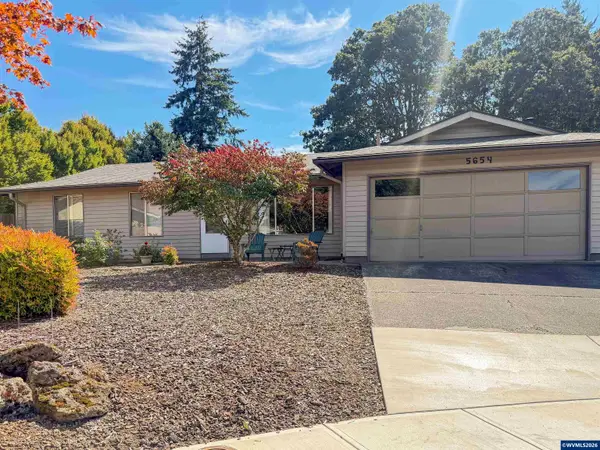 $410,000Active3 beds 2 baths1,360 sq. ft.
5654 Fairfield Ct S, Salem, OR 97306
MLS# 845629Listed by: HOMESMART REALTY GROUP - New
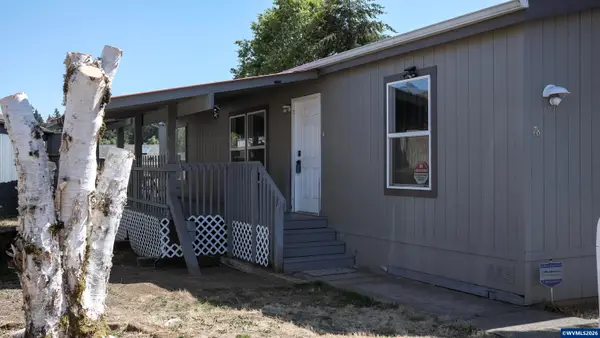 $123,495Active3 beds 2 baths1,296 sq. ft.
2000 Robins (#78) Ln SE, Salem, OR 97306
MLS# 845645Listed by: HOMESMART REALTY GROUP - New
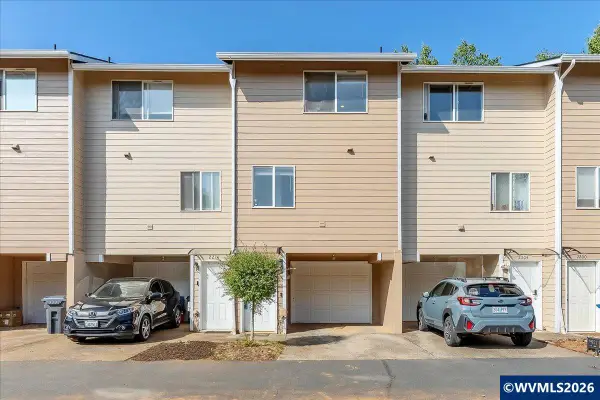 $255,000Active2 beds 2 baths900 sq. ft.
2210 Maplewood Dr S, Salem, OR 97306
MLS# 845642Listed by: MANOR REALTY


Protect your home and budget from life's surprises with an Assurant Home Warranty, backed by a partner that supports you through every step of homeownership. Explore Plans.
© 2023 - 2026 ERA Franchise Systems LLC. All rights reserved. ERA Franchise Systems LLC fully supports the principles of the Fair Housing Act and the Equal Opportunity Act. ERA, ERA Real Estate powered, and their respective logos are registered service marks of ERA Franchise Systems LLC. Each office is independently owned and operated.