
950 Cedar Wy SE, Salem, OR 97302
Local realty services provided by:Knipe Realty ERA Powered
Listed by: katie baunsgardCell: 503-949-0065
Office: manor realty503-881-0005
MLS#:844911
Source:OR_WVMLS
950 Cedar Wy SE,Salem, OR 97302
$369,900
- 3 Beds
- 1 Baths
- 1,215 sq. ft.
- Single family
- Active
Upcoming open houses
- Sun, Aug 2301:00 pm - 04:00 pm
Price summary
- Price:$369,900
- Price per sq. ft.:$304.44
About this home
OPEN HOUSE: 8-23 from 1-4pm. Welcome to this charming, well-cared-for 1930 home, where timeless character meets an ideal location! Tucked away on a quiet, peaceful street, this home offers the best of both worlds-tranquil surroundings while still being close to everyday amenities and public transportation. Inside, you'll find a very large family room with plenty of space to gather, relax, and entertain. Outside, the spacious, private backyard offers plenty of room to garden and play! Listing agent is related to sellers.
Contact an agent
Home facts
- Year built:1930
- Subdivision & Development:Smith's Fruit Farms
- Listing ID #:844911
- Added:1 day(s) ago
- Updated:August 23, 2026 at 02:58 AM
Rooms and interior
- Bedrooms:3
- Total bathrooms:1
- Full bathrooms:1
- Flooring:Carpet, Vinyl, Wood
- Dining Description:Combination Dining Area, On Level 1
- Kitchen Description:Dishwasher, Disposal, Microwave Included, On Level 1, Range Included, Range: Electric
- Bedroom Description:Master Bedroom on Level 1
- Living area:1,215 sq. ft.
Heating and cooling
- Cooling:Central Ac
- Heating:Electric, Forced Air, Gas
Structure and exterior
- Roof:Composition, Shingle
- Year built:1930
- Building area:1,215 sq. ft.
- Lot area:0.19 Acres
- Architectural Style:1 Story
- Construction Materials:Aluminum
- Exterior Features:Fenced Yard, Patio
- Foundation Description:Continuous
Schools
- High school:South Salem
- Middle school:Leslie
- Elementary school:McKinley
Utilities
- Water:City, Connected
- Sewer:City Sewer
Finances and disclosures
- Price:$369,900
- Price per sq. ft.:$304.44
- Tax amount:$2,317 (25-26)
Features and amenities
- Amenities:Electric Water Heater
Parking
- Parking description:Attached Garage
- Garage spaces:1
 Based on information from Willamette Valley Multiple Listing Service, which neither guarantees nor is in any way responsible for its accuracy. All data is provided AS IS and with all faults. Data maintained by Willamette Valley Multiple Listing Service may not reflect all real estate activity in the market. OR_WVMLS Member Broker: Jeff Knipe
New listings near 950 Cedar Wy SE
- New
 $459,500Active4 beds 3 baths1,846 sq. ft.
840 Empire St NW, Salem, OR 97304
MLS# 844939Listed by: EXP REALTY, LLC - New
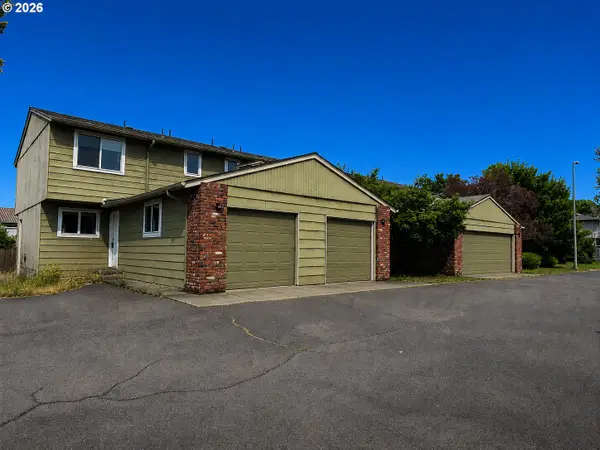 $814,900Active-- beds -- baths4,336 sq. ft.
1725 Salishan St, Salem, OR 97302
MLS# 677730878Listed by: HOMESMART REALTY GROUP - Open Sat, 1 to 3pmNew
 $355,000Active3 beds 1 baths1,008 sq. ft.
947 Genie St SE, Salem, OR 97306
MLS# 844930Listed by: HOMESMART REALTY GROUP - New
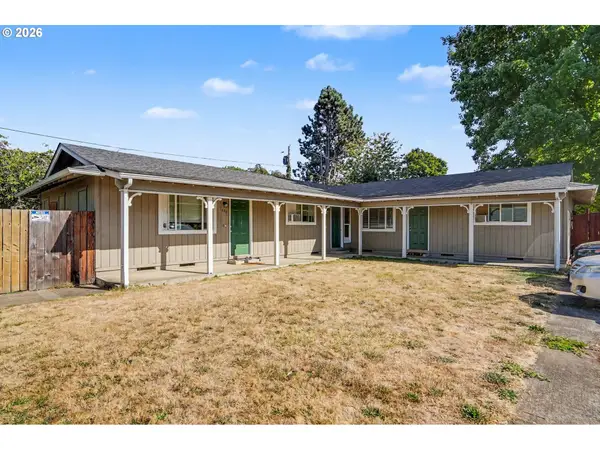 $549,900Active-- beds -- baths2,250 sq. ft.
1848 Lansing Ave Ne, Salem, OR 97301
MLS# 118853398Listed by: EXP REALTY, LLC - New
 $350,000Active3 beds 2 baths1,706 sq. ft.
1155 Alpine Av NW, Salem, OR 97304
MLS# 844925Listed by: DALTON WADE INC - New
 $539,900Active4 beds 3 baths2,133 sq. ft.
2926 Eastlake Dr SE, Salem, OR 97306
MLS# 844375Listed by: REALTY ONE GROUP WILLAMETTE VALLEY - New
 $799,900Active3 beds 3 baths2,557 sq. ft.
3225 Azalea Dr S, Salem, OR 97302
MLS# 844923Listed by: HOMESTAR BROKERS - New
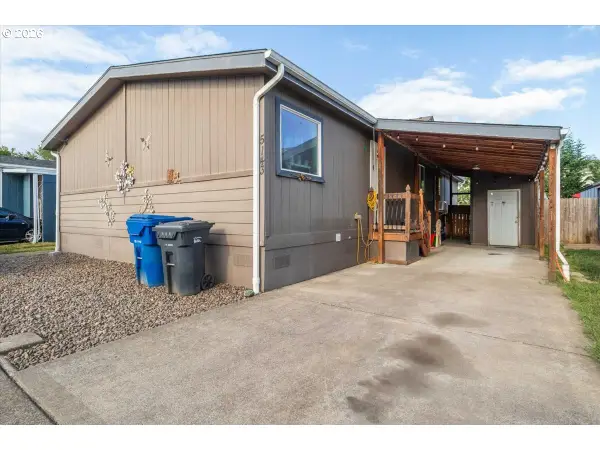 $139,900Active3 beds 2 baths1,512 sq. ft.
5143 NE Copper Creek Loop #187, Salem, OR 97305
MLS# 282166412Listed by: HOMESTAR BROKERS - New
 $599,900Active3 beds 3 baths2,262 sq. ft.
4685 Tragen Ct SE, Salem, OR 97302
MLS# 844910Listed by: TRADITION REAL ESTATE PARTNERS


Protect your home and budget from life's surprises with an Assurant Home Warranty, backed by a partner that supports you through every step of homeownership. Explore Plans.
© 2023 - 2026 ERA Franchise Systems LLC. All rights reserved. ERA Franchise Systems LLC fully supports the principles of the Fair Housing Act and the Equal Opportunity Act. ERA, ERA Real Estate powered, and their respective logos are registered service marks of ERA Franchise Systems LLC. Each office is independently owned and operated.