
5143 NE Copper Creek Loop #187, Salem, OR 97305
Local realty services provided by:ERA Freeman & Associates, Realtors
5143 NE Copper Creek Loop #187,Salem, OR 97305
$139,900
- 3 Beds
- 2 Baths
- 1,512 sq. ft.
- Mobile / Manufactured
- Active
Listed by: shane matthews
Office: homestar brokers503-378-9999
MLS#:282166412
Source:PORTLAND
Price summary
- Price:$139,900
- Price per sq. ft.:$92.53
About this home
Well-maintained home in Copper Creek Estates. The open-concept living area with gorgeous knotty cabinets is ideal for entertaining. Spacious primary bedroom features a walk-in closet and large en-suite bath. Attached carport and storage shed provide plenty of room for storage. Perfect move-in-ready opportunity!
Contact an agent
Home facts
- Year built:2010
- Listing ID #:282166412
- Added:1 day(s) ago
- Updated:August 22, 2026 at 12:07 PM
Rooms and interior
- Bedrooms:3
- Total bathrooms:2
- Full bathrooms:2
- Kitchen Description:Built In Range
- Living area:1,512 sq. ft.
Heating and cooling
- Heating:Forced Air
Structure and exterior
- Roof:Composition, Shingle
- Year built:2010
- Building area:1,512 sq. ft.
- Architectural Style:Double Wide Manufactured Home
- Exterior Features:Covered Deck, Deck, Tool Shed
- Foundation Description:Concrete Perimeter
- Levels:1 Story
Schools
- High school:McKay
- Middle school:Stephens
- Elementary school:Hammond
Utilities
- Water:Public Water
- Sewer:Public Sewer
Finances and disclosures
- Price:$139,900
- Price per sq. ft.:$92.53
- Tax amount:$1,281 (2025)
Features and amenities
- Amenities:Laminate Flooring, Wall To Wall Carpet
Parking
- Total parking spaces:2
- Parking description:Carport
- Garage spaces:2
 All information provided is deemed reliable but is not guaranteed and should be independently verified. The content relating to real estate for sale on this web site comes in part from the IDX program of the RMLS of Portland Oregon. Real estate listings held by brokerage firms other than ERA Freeman & Associates, Realtors are marked with the RMLS logo and detailed information about these properties includes the names of the listing brokers. Copyright 2026 RMLS, Portland, Oregon. Last updated: August 22, 2026
New listings near 5143 NE Copper Creek Loop #187
- New
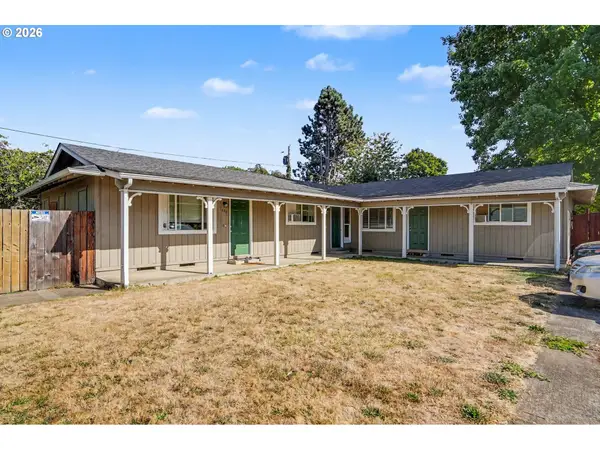 $549,900Active-- beds -- baths2,250 sq. ft.
1848 Lansing Ave Ne, Salem, OR 97301
MLS# 118853398Listed by: EXP REALTY, LLC - New
 $350,000Active3 beds 2 baths1,706 sq. ft.
1155 Alpine Av NW, Salem, OR 97304
MLS# 844925Listed by: DALTON WADE INC - New
 $539,900Active4 beds 3 baths2,133 sq. ft.
2926 Eastlake Dr SE, Salem, OR 97306
MLS# 844375Listed by: REALTY ONE GROUP WILLAMETTE VALLEY - New
 $799,900Active3 beds 3 baths2,557 sq. ft.
3225 Azalea Dr S, Salem, OR 97302
MLS# 844923Listed by: HOMESTAR BROKERS - New
 $599,900Active3 beds 3 baths2,262 sq. ft.
4685 Tragen Ct SE, Salem, OR 97302
MLS# 844910Listed by: TRADITION REAL ESTATE PARTNERS - Open Sat, 1 to 4pmNew
 $369,900Active3 beds 1 baths1,215 sq. ft.
950 Cedar Wy SE, Salem, OR 97302
MLS# 844911Listed by: MANOR REALTY - New
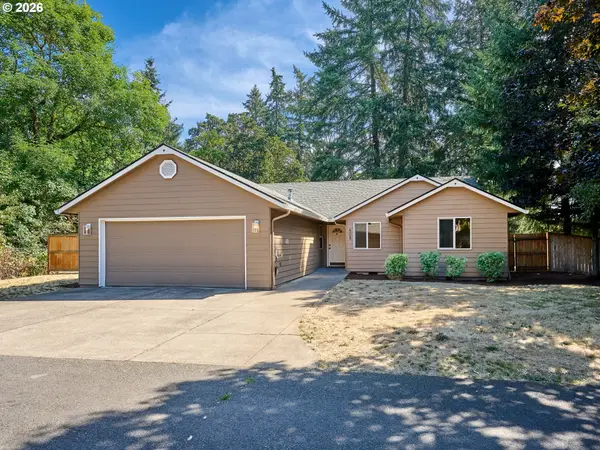 $459,900Active4 beds 2 baths1,504 sq. ft.
605 Idylwood Dr, Salem, OR 97302
MLS# 292413180Listed by: BESPOKE REALTY - New
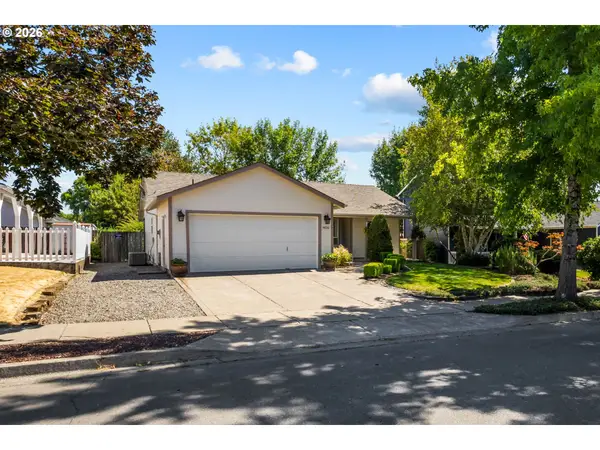 $415,000Active3 beds 2 baths1,224 sq. ft.
4830 Rebecca St, Salem, OR 97305
MLS# 711665579Listed by: COHO REALTY - New
 $500,000Active4 beds 2 baths2,038 sq. ft.
1046 Twinwood Ct NW, Salem, OR 97304
MLS# 844885Listed by: KELLER WILLIAMS CAPITAL CITY


Protect your home and budget from life's surprises with an Assurant Home Warranty, backed by a partner that supports you through every step of homeownership. Explore Plans.
© 2023 - 2026 ERA Franchise Systems LLC. All rights reserved. ERA Franchise Systems LLC fully supports the principles of the Fair Housing Act and the Equal Opportunity Act. ERA, ERA Real Estate powered, and their respective logos are registered service marks of ERA Franchise Systems LLC. Each office is independently owned and operated.