
954 Terrace Dr NW, Salem, OR 97304
Local realty services provided by:Knipe Realty ERA Powered
Listed by: alejandro fernandez541-974-2834
Office: exp realty, llc.888-814-9613
MLS#:843948
Source:OR_WVMLS
954 Terrace Dr NW,Salem, OR 97304
$495,000
- 3 Beds
- 2 Baths
- 2,338 sq. ft.
- Single family
- Active
Upcoming open houses
- Sat, Aug 2201:00 pm - 03:00 pm
Price summary
- Price:$495,000
- Price per sq. ft.:$211.72
About this home
PANORAMIC VIEWS, EXCEPTIONAL VALUE, AND ENDLESS POSSIBILITIES IN WEST SALEM Bright 3 bed, 2 bath home (2,338 SF) with a brand-new roof (2026) & HVAC (2021). Enjoy sunrises, fall colors & city lights from oversized windows & deck. Daylight lower level w/ fireplace offers endless options: secondary living, guests, dual-living, home business or rec room! Outside boasts a stamped patio, fully fenced terraced yard w/ fountain, shed & 30x20 RV pad w/ cleanout. Garage has dual 50A/220V power for hobbies.
Contact an agent
Home facts
- Year built:1956
- Listing ID #:843948
- Added:20 day(s) ago
- Updated:August 20, 2026 at 10:35 AM
Rooms and interior
- Bedrooms:3
- Total bathrooms:2
- Full bathrooms:2
- Flooring:Carpet, Tile, Wood
- Dining Description:Combination Dining Area
- Kitchen Description:Range: Electric
- Basement Description:Daylight, Finished
- Living area:2,338 sq. ft.
Heating and cooling
- Cooling:Central Ac
- Heating:Electric, Forced Air, Gas
Structure and exterior
- Roof:Composition, Shingle
- Year built:1956
- Building area:2,338 sq. ft.
- Lot area:0.16 Acres
- Lot Features:Dimension Above
- Architectural Style:2 Story
- Construction Materials:Brick, Cedar, Wood
- Exterior Features:Deck, Fenced Yard, Patio, Underground Sprinkers
- Foundation Description:Continuous
Schools
- High school:West Salem
- Middle school:Walker
- Elementary school:Myers
Utilities
- Water:City
- Sewer:City Sewer
Finances and disclosures
- Price:$495,000
- Price per sq. ft.:$211.72
- Tax amount:$4,589 (2025)
Features and amenities
- Amenities:Area/Room For RV, Electric Water Heater, RV Disposal
Parking
- Parking description:Attached Garage
- Garage spaces:2
 Based on information from Willamette Valley Multiple Listing Service, which neither guarantees nor is in any way responsible for its accuracy. All data is provided AS IS and with all faults. Data maintained by Willamette Valley Multiple Listing Service may not reflect all real estate activity in the market. OR_WVMLS Member Broker: Jeff Knipe
New listings near 954 Terrace Dr NW
- New
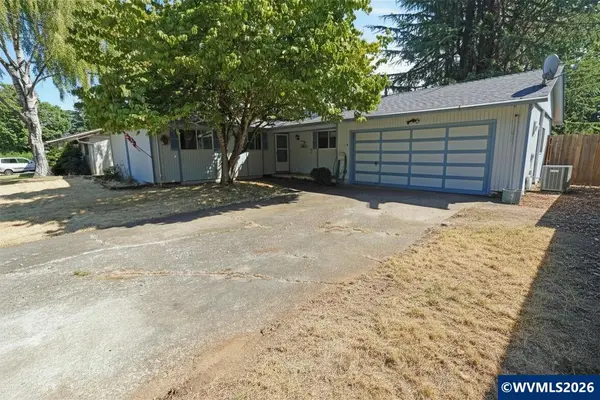 $375,000Active3 beds 2 baths1,360 sq. ft.
5060 Fir Dell Ct SE, Salem, OR 97306
MLS# 844744Listed by: HOMESMART REALTY GROUP - Open Sun, 12 to 2pmNew
 $585,000Active3 beds 3 baths1,995 sq. ft.
3308 Darrin St Nw, Salem, OR 97304
MLS# 613865676Listed by: REALTY OF AMERICA, LLC - New
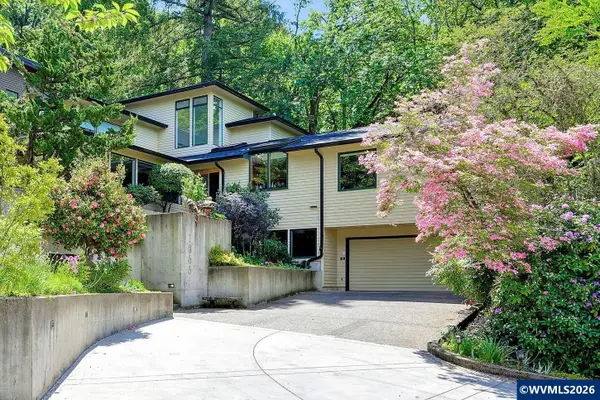 $799,900Active4 beds 5 baths4,359 sq. ft.
1866 Merritt St S, Salem, OR 97302
MLS# 844780Listed by: RE/MAX INTEGRITY - SALEM - New
 $409,900Active3 beds 2 baths1,280 sq. ft.
5634 Modesto Ct, Salem, OR 97306
MLS# 469526767Listed by: MORE REALTY - New
 $419,900Active3 beds 2 baths1,264 sq. ft.
5914 Mooseberry St Se, Salem, OR 97301
MLS# 624218654Listed by: REALTY OF AMERICA, LLC - New
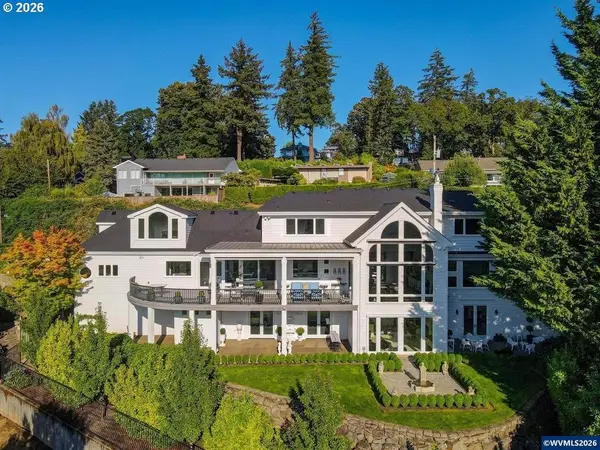 $1,590,000Active5 beds 6 baths6,899 sq. ft.
1835 Alta View Dr S, Salem, OR 97302
MLS# 728063992Listed by: RE/MAX INTEGRITY - New
 $385,000Active4 beds 2 baths2,528 sq. ft.
1489 Court St NE, Salem, OR 97301
MLS# 844779Listed by: WINDERMERE PACIFIC WEST PROP - New
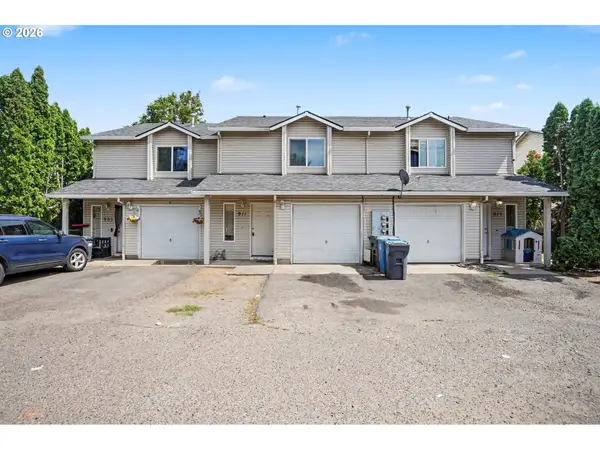 $745,000Active-- beds -- baths
905 Charter Pl, Salem, OR 97301
MLS# 234388221Listed by: EXP REALTY, LLC - New
 $414,995Active3 beds 3 baths1,680 sq. ft.
432 Reno St Ne, Salem, OR 97301
MLS# 424571839Listed by: D. R. HORTON, INC PORTLAND - New
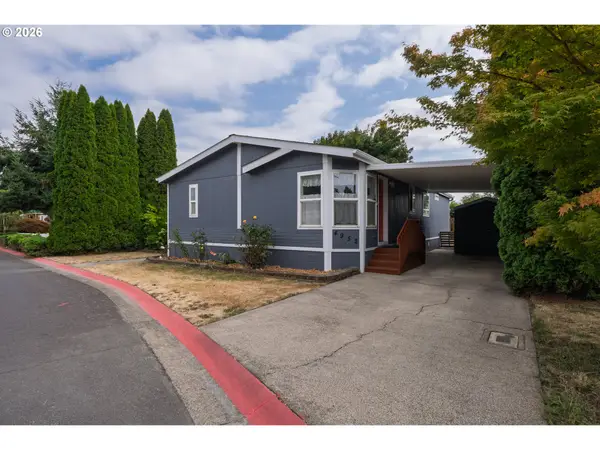 $120,000Active3 beds 2 baths1,296 sq. ft.
4952 Wind Spring Way Ne #63, Salem, OR 97301
MLS# 582744185Listed by: REALTY ONE GROUP WILLAMETTE VALLEY


Protect your home and budget from life's surprises with an Assurant Home Warranty, backed by a partner that supports you through every step of homeownership. Explore Plans.
© 2023 - 2026 ERA Franchise Systems LLC. All rights reserved. ERA Franchise Systems LLC fully supports the principles of the Fair Housing Act and the Equal Opportunity Act. ERA, ERA Real Estate powered, and their respective logos are registered service marks of ERA Franchise Systems LLC. Each office is independently owned and operated.