
37547 Sockeye St, Sandy, OR 97055
Local realty services provided by:ERA Freeman & Associates, Realtors
37547 Sockeye St,Sandy, OR 97055
$689,000
- 4 Beds
- 3 Baths
- 2,702 sq. ft.
- Single family
- Pending
Listed by: charles grant
Office: more realty503-353-6673
MLS#:380646711
Source:PORTLAND
Price summary
- Price:$689,000
- Price per sq. ft.:$255
About this home
Modern comfort, flexible living and solar energy come together in this spacious 2022-built home in Sandy’s Shaylee Meadows neighborhood. Offering 4 bedrooms, 3 full bathrooms and approximately 2,702 square feet, the popular Burlington floor plan provides plenty of room to spread out. The open main level features high ceilings, a gas fireplace and a beautifully appointed kitchen with granite countertops, stainless steel appliances, gas cooking, a large island and pantry. A main-floor bedroom and full bath are ideal for guests, multigenerational living or a private office. Upstairs you’ll find a spacious bonus room, convenient laundry room and an inviting primary suite with a walk-in closet, soaking tub and dual sinks. Outside, the fenced backyard and patio create a comfortable setting for entertaining, gardening or relaxing. An attached three-car garage provides outstanding parking and storage, while the rooftop solar energy system supplements the home’s energy needs. Plenty of on and off street parking. All of this in a convenient Sandy location near schools, shopping, dining and the outdoor recreation of the Mt. Hood corridor....
Contact an agent
Home facts
- Year built:2022
- Listing ID #:380646711
- Added:48 day(s) ago
- Updated:October 01, 2026 at 03:25 AM
Rooms and interior
- Bedrooms:4
- Total bathrooms:3
- Full bathrooms:3
- Bathrooms Description:Soaking Tub
- Kitchen Description:Dishwasher, Disposal, Free Standing Gas Range, Free Standing Refrigerator, Gas Appliances, Granite, Island, Microwave, Pantry, Plumbed For Icemaker, Stainless Steel Appliance
- Basement Description:Crawl Space
- Living area:2,702 sq. ft.
Heating and cooling
- Heating:Forced Air 90+
Structure and exterior
- Roof:Composition
- Year built:2022
- Building area:2,702 sq. ft.
- Lot Features:Gentle Sloping, Level
- Architectural Style:2 Story, Traditional
- Exterior Features:Fenced, Patio, Porch, Yard
- Foundation Description:Concrete Perimeter, Pillar Post Pier
- Levels:2 Stories
Schools
- High school:Sandy
- Middle school:Boring
- Elementary school:Kelso
Utilities
- Water:Public Water
- Sewer:Public Sewer
Finances and disclosures
- Price:$689,000
- Price per sq. ft.:$255
- Tax amount:$5,926 (2025)
Features and amenities
- Amenities:Double Pane Window(s), Garage Door Opener, High Ceilings, High Speed Internet, Laminate Flooring, Laundry, Vinyl Frame Windows, Wall To Wall Carpet
Parking
- Total parking spaces:3
- Parking description:Driveway, On street
- Garage spaces:3
 All information provided is deemed reliable but is not guaranteed and should be independently verified. The content relating to real estate for sale on this web site comes in part from the IDX program of the RMLS of Portland Oregon. Real estate listings held by brokerage firms other than ERA Freeman & Associates, Realtors are marked with the RMLS logo and detailed information about these properties includes the names of the listing brokers. Copyright 2026 RMLS, Portland, Oregon. Last updated: October 1, 2026
New listings near 37547 Sockeye St
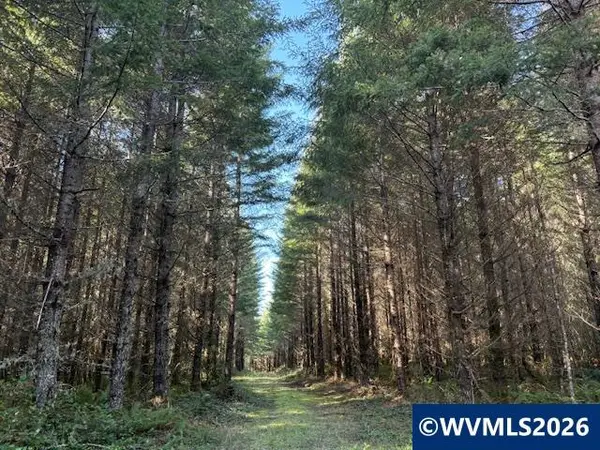 $1,499,000Active79.82 Acres
Lot 300 SE Wildcat Mountain Dr, Sandy, OR 97055
MLS# 837987Listed by: DAT REAL ESTATE SOLUTIONS, PC- New
 $739,000Active3 beds 3 baths2,007 sq. ft.
36928 Gooseberry St, Sandy, OR 97055
MLS# 156851258Listed by: BUILDERS MARKETING GROUP - New
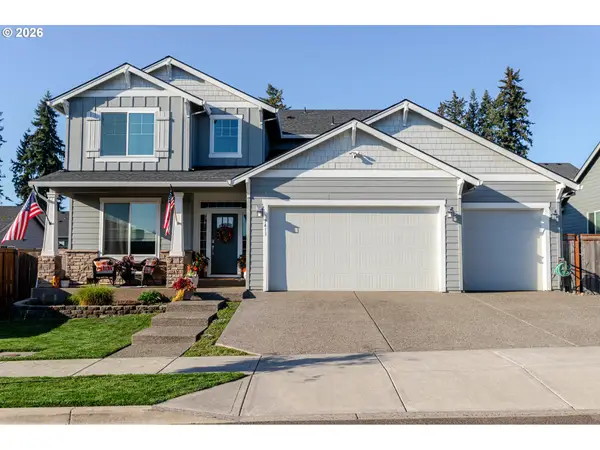 $650,000Active4 beds 3 baths2,702 sq. ft.
37413 Coho St, Sandy, OR 97055
MLS# 283306307Listed by: KELLER WILLIAMS REALTY PORTLAND ELITE - New
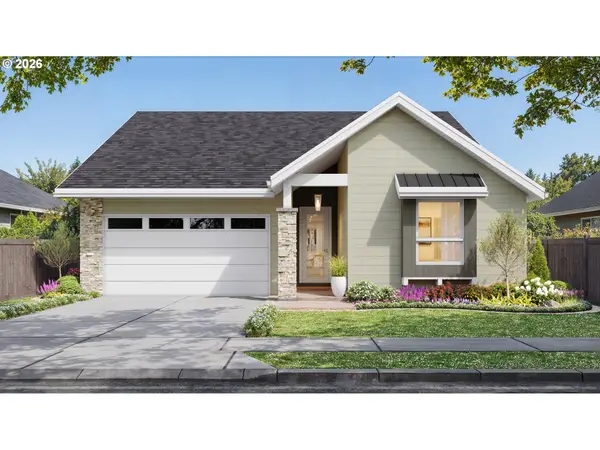 $738,917Active3 beds 3 baths2,022 sq. ft.
36940 Gooseberry St, Sandy, OR 97055
MLS# 319849035Listed by: BUILDERS MARKETING GROUP - New
 $400,000Active4 beds 4 baths1,932 sq. ft.
36430 Dubarko Rd, Sandy, OR 97055
MLS# 355782410Listed by: EXCLUSIVE HOMES REAL ESTATE - New
 $515,000Active4 beds 4 baths2,704 sq. ft.
38915 Sandy Heights St, Sandy, OR 97055
MLS# 730569151Listed by: MAL & SEITZ 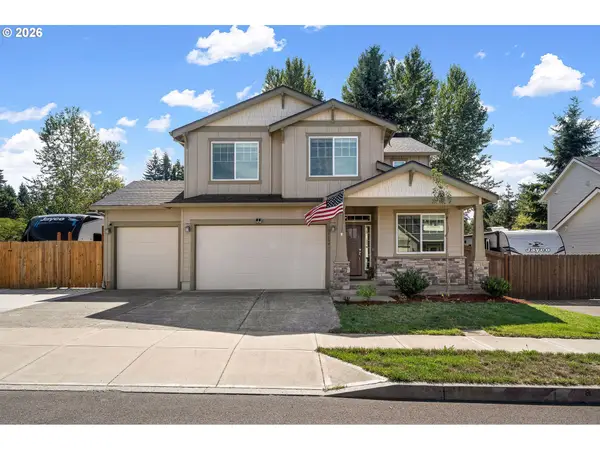 $650,000Active4 beds 3 baths2,371 sq. ft.
37594 Keta St, Sandy, OR 97055
MLS# 220409298Listed by: WINDERMERE REALTY TRUST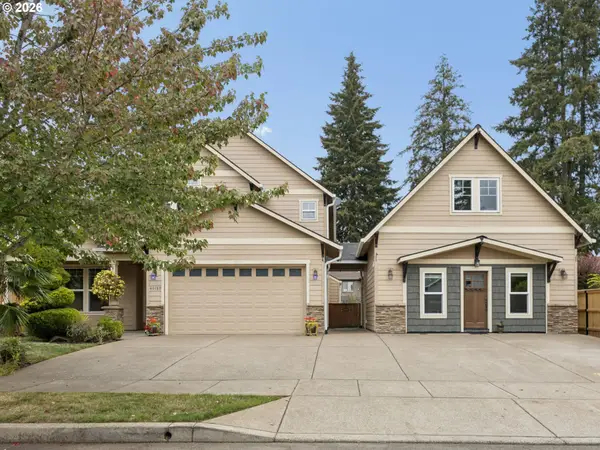 $755,000Active3 beds 3 baths3,437 sq. ft.
40189 Laurel St, Sandy, OR 97055
MLS# 382722690Listed by: BERKSHIRE HATHAWAY HOMESERVICES NW REAL ESTATE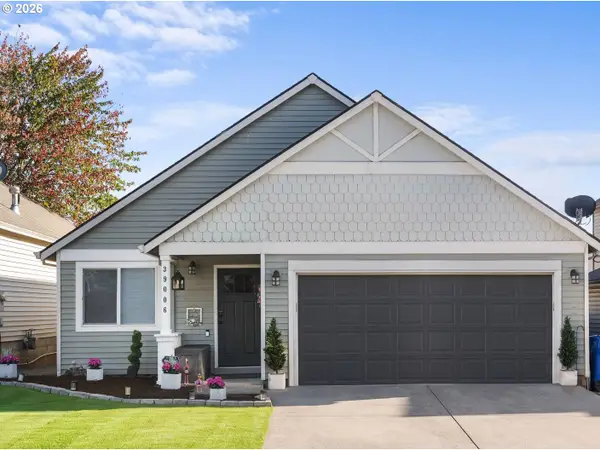 $435,000Active3 beds 2 baths1,222 sq. ft.
39006 Haskins St, Sandy, OR 97055
MLS# 431185934Listed by: KELLER WILLIAMS REALTY PROFESSIONALS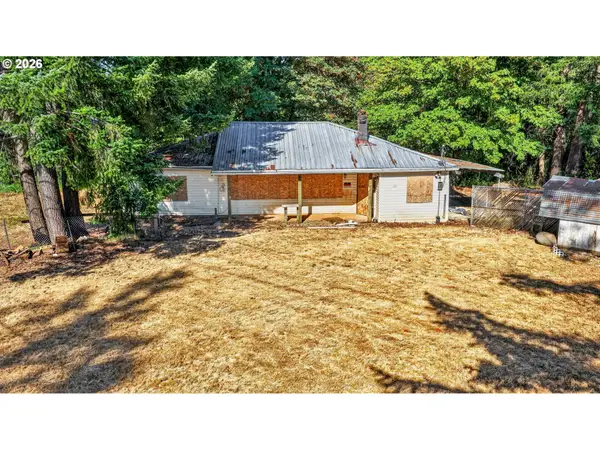 $549,900Active3.47 Acres
19424 SE Bornstedt Rd, Sandy, OR 97055
MLS# 143153023Listed by: ALL COUNTY REAL ESTATE


Protect your home and budget from life's surprises with an Assurant Home Warranty, backed by a partner that supports you through every step of homeownership. Explore Plans.
© 2023 - 2026 ERA Franchise Systems LLC. All rights reserved. ERA Franchise Systems LLC fully supports the principles of the Fair Housing Act and the Equal Opportunity Act. ERA, ERA Real Estate powered, and their respective logos are registered service marks of ERA Franchise Systems LLC. Each office is independently owned and operated.