
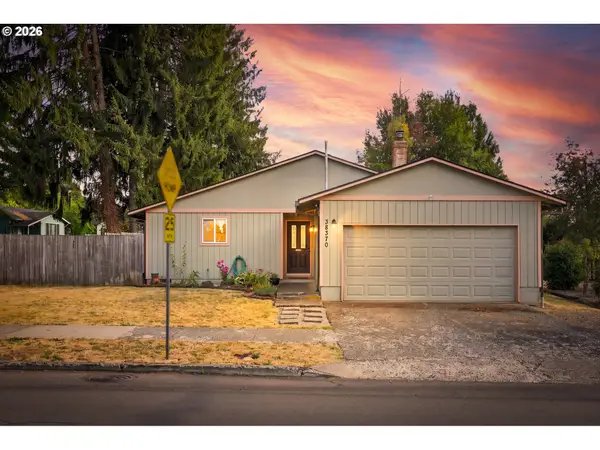
38528 Galway St, Sandy, OR 97055
Local realty services provided by:ERA Freeman & Associates, Realtors
Listed by: phong tran
Office: real broker855-450-0442
MLS#:744238108
Source:PORTLAND
Price summary
- Price:$319,900
- Price per sq. ft.:$255.1
- Monthly HOA dues:$211
About this home
Not all townhomes in this Sandy community are created equal. 38528 Galway is one of the few with its own yard, giving you outdoor space that most neighboring units simply do not have. As an end unit, it also enjoys additional windows that bring in abundant natural light and create a brighter, more inviting home. Whether you envision a garden, a fire pit, or a place for your dog to run and play, the yard offers the flexibility to make it your own. Inside, the updates are already complete, and the open concept main level seamlessly connects the kitchen, dining, and living areas, creating a space that feels comfortable for everyday life and just as welcoming when friends and family gather. Upstairs, the vaulted primary suite features a walk in closet and private ensuite bath, while two additional bedrooms, a full bathroom, and conveniently located laundry complete the upper level. A spacious two car garage provides room for vehicles, bikes, and all your outdoor gear, while the HOA handles exterior maintenance and landscaping so you can spend less time on upkeep and more time enjoying where you live. Bornstedt Park is just outside the neighborhood with its splash pad, playground, and community garden, downtown Sandy's local shops and restaurants are only minutes away, Gresham is an easy commute, and Mt. Hood is just 30 minutes away, making this an ideal home base for both everyday convenience and weekend adventures....
Contact an agent
Home facts
- Year built:2008
- Listing ID #:744238108
- Added:1 day(s) ago
- Updated:August 02, 2026 at 11:35 AM
Rooms and interior
- Bedrooms:3
- Total bathrooms:3
- Full bathrooms:2
- Half bathrooms:1
- Kitchen Description:Dishwasher, Free Standing Range, Free Standing Refrigerator, Microwave
- Basement Description:Crawl Space
- Living area:1,254 sq. ft.
Heating and cooling
- Heating:Forced Air
Structure and exterior
- Roof:Composition
- Year built:2008
- Building area:1,254 sq. ft.
- Lot Features:Level
- Architectural Style:2 Story, Townhouse
- Exterior Features:Fenced, Yard
- Foundation Description:Concrete Perimeter
- Levels:2 Stories
Schools
- High school:Sandy
- Middle school:Cedar Ridge
- Elementary school:Firwood
Utilities
- Water:Public Water
- Sewer:Public Sewer
Finances and disclosures
- Price:$319,900
- Price per sq. ft.:$255.1
- Tax amount:$2,945 (2025)
Features and amenities
- Laundry features:Washer/Dryer
- Amenities:Double Pane Window(s), Garage Door Opener, Laundry, Vinyl Frame Windows, Wall To Wall Carpet
Parking
- Total parking spaces:2
- Parking description:Driveway, On street
- Garage spaces:2
 All information provided is deemed reliable but is not guaranteed and should be independently verified. The content relating to real estate for sale on this web site comes in part from the IDX program of the RMLS of Portland Oregon. Real estate listings held by brokerage firms other than ERA Freeman & Associates, Realtors are marked with the RMLS logo and detailed information about these properties includes the names of the listing brokers. Copyright 2026 RMLS, Portland, Oregon. Last updated: August 2, 2026
New listings near 38528 Galway St
- New
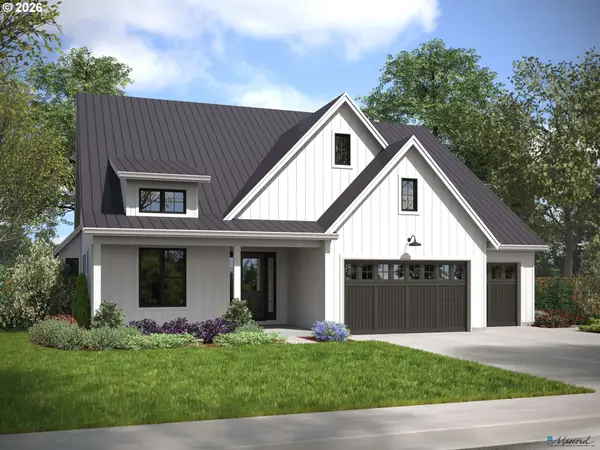 $950,000Active0 Acres
19090 Ochoco Ct, Sandy, OR 97055
MLS# 497377052Listed by: THE BAKER AGENCY - New
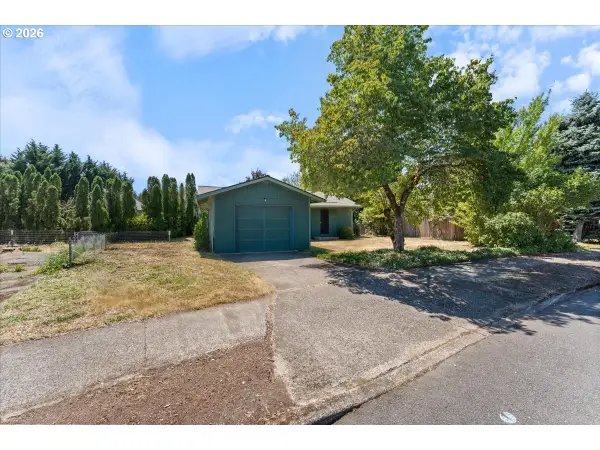 $315,000Active3 beds 1 baths995 sq. ft.
38938 Long Cir, Sandy, OR 97055
MLS# 286844340Listed by: JOHN L. SCOTT SANDY - New
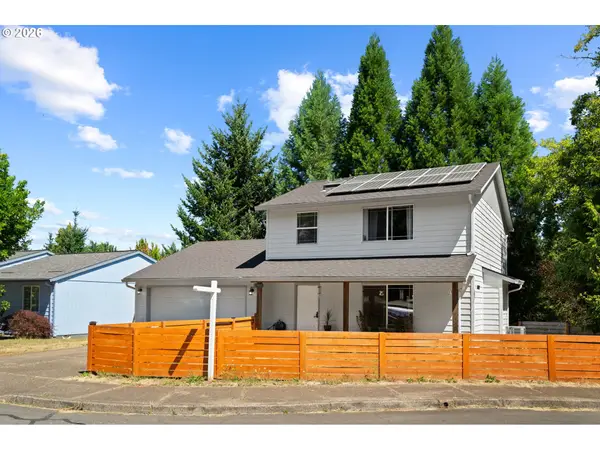 $414,900Active3 beds 3 baths1,476 sq. ft.
37637 Solso Ct, Sandy, OR 97055
MLS# 537730066Listed by: KELLER WILLIAMS PDX CENTRAL - Open Sat, 1 to 3pmNew
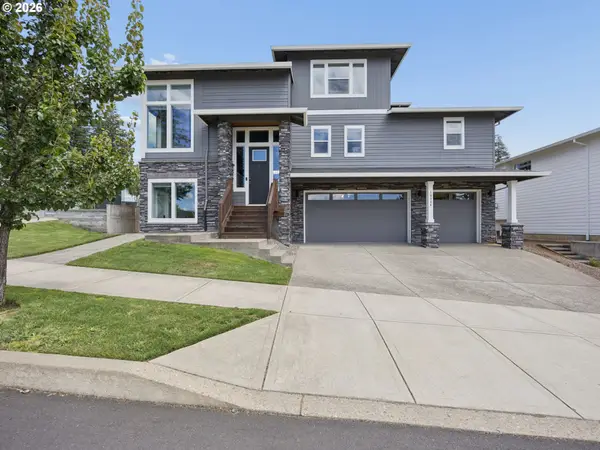 $780,000Active4 beds 4 baths3,171 sq. ft.
19384 Dublin Ave, Sandy, OR 97055
MLS# 131913490Listed by: PREMIERE PROPERTY GROUP LLC - New
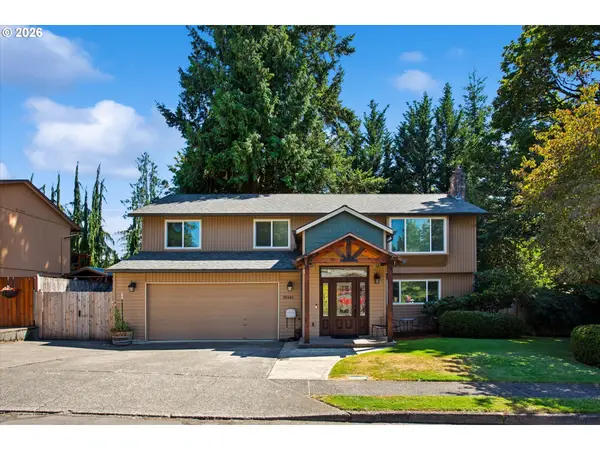 $579,900Active3 beds 3 baths2,409 sq. ft.
39340 Glover Ct, Sandy, OR 97055
MLS# 647060869Listed by: RICH STARK REALTY - New
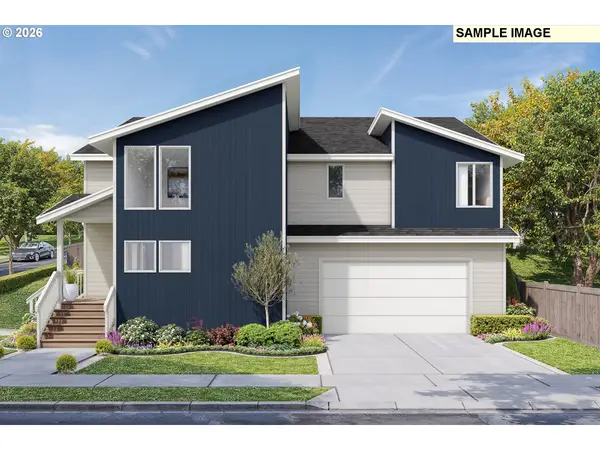 $889,947Active4 beds 3 baths2,827 sq. ft.
14500 Huckleberry Ave, Sandy, OR 97055
MLS# 326329386Listed by: BUILDERS MARKETING GROUP - New
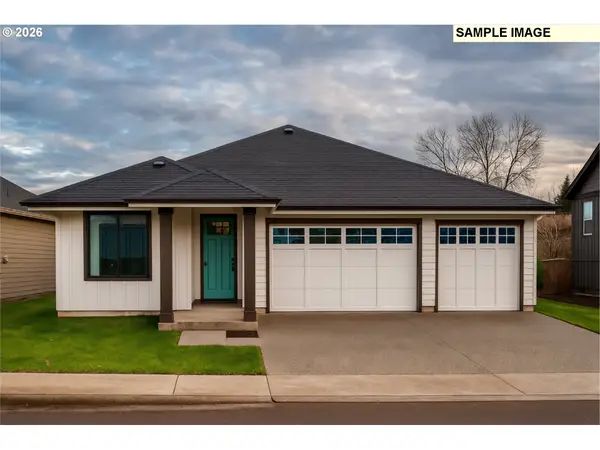 $799,947Active4 beds 3 baths2,200 sq. ft.
14633 Huckleberry Ave, Sandy, OR 97055
MLS# 597704474Listed by: BUILDERS MARKETING GROUP 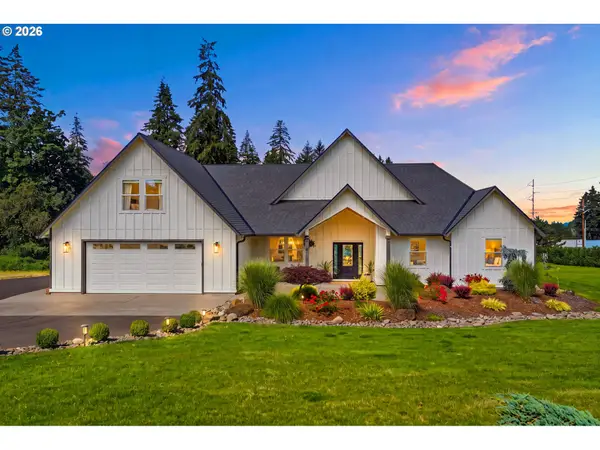 $1,649,900Pending4 beds 5 baths2,848 sq. ft.
13111 SE Dutton Dr, Sandy, OR 97055
MLS# 315272696Listed by: REDFIN- New
 $450,000Active3 beds 2 baths1,324 sq. ft.
38370 Sandy Heights St, Sandy, OR 97055
MLS# 347479545Listed by: REALTY ONE GROUP PRESTIGE


Protect your home and budget from life's surprises with an Assurant Home Warranty, backed by a partner that supports you through every step of homeownership. Explore Plans.
© 2023 - 2026 ERA Franchise Systems LLC. All rights reserved. ERA Franchise Systems LLC fully supports the principles of the Fair Housing Act and the Equal Opportunity Act. ERA, ERA Real Estate powered, and their respective logos are registered service marks of ERA Franchise Systems LLC. Each office is independently owned and operated.