
39057 Jerger St, Sandy, OR 97055
Local realty services provided by:Knipe Realty ERA Powered
39057 Jerger St,Sandy, OR 97055
$390,000
- 3 Beds
- 2 Baths
- 1,389 sq. ft.
- Single family
- Active
Listed by: stephanie cook
Office: dalton wade, inc, a corporation of florida888-668-8283
MLS#:581326150
Source:PORTLAND
Price summary
- Price:$390,000
- Price per sq. ft.:$280.78
About this home
Seller offering concessions toward buyer closing or interest rate buy down. Great opportunity to own a 3 bedroom, 2 bath home in Sandy! Offering a functional floor plan and a convenient location, this home is ready for your vision. Bring your ideas and make it your own with cosmetic updates and repairs while building instant equity. Enjoy easy access to shopping, dining, parks, schools, and the many outdoor recreation opportunities the Sandy area is known for. Whether you’re a first-time buyer, investor, or someone looking for a project with potential, this property offers a fantastic opportunity to create value.
Contact an agent
Home facts
- Year built:2003
- Listing ID #:581326150
- Added:47 day(s) ago
- Updated:August 12, 2026 at 11:57 AM
Rooms and interior
- Bedrooms:3
- Total bathrooms:2
- Full bathrooms:2
- Kitchen Description:Built In Oven, Built In Range, Built In Refrigerator, Pantry
- Basement Description:Storage Space
- Living area:1,389 sq. ft.
Heating and cooling
- Heating:Forced Air
Structure and exterior
- Roof:Composition
- Year built:2003
- Building area:1,389 sq. ft.
- Lot Features:Gentle Sloping
- Architectural Style:1 Story, Ranch
- Exterior Features:Deck, Fenced
- Foundation Description:Concrete Perimeter
- Levels:1 Story
Schools
- High school:Sandy
- Middle school:Cedar Ridge
- Elementary school:Firwood
Utilities
- Water:Public Water
- Sewer:Public Sewer
Finances and disclosures
- Price:$390,000
- Price per sq. ft.:$280.78
- Tax amount:$3,732 (2025)
Features and amenities
- Amenities:Ceiling Fan, High Ceilings, Wall To Wall Carpet
Parking
- Total parking spaces:2
- Parking description:Driveway
- Garage spaces:2
 All information provided is deemed reliable but is not guaranteed and should be independently verified. The content relating to real estate for sale on this web site comes in part from the IDX program of the RMLS of Portland Oregon. Real estate listings held by brokerage firms other than Knipe Realty ERA Powered are marked with the RMLS logo and detailed information about these properties includes the names of the listing brokers. Copyright 2026 RMLS, Portland, Oregon. Last updated: August 12, 2026
New listings near 39057 Jerger St
- New
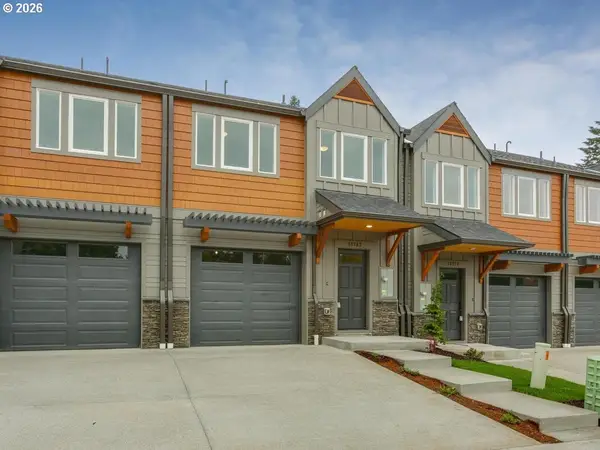 $409,500Active3 beds 3 baths1,950 sq. ft.
16817 Chula Vista Ave, Sandy, OR 97055
MLS# 617303806Listed by: COLDWELL BANKER BAIN - New
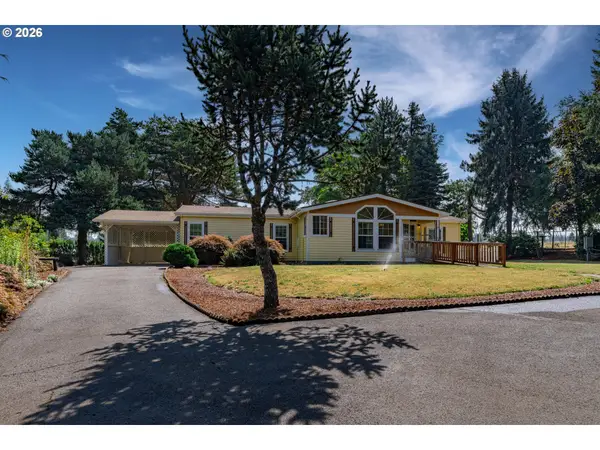 $799,000Active3 beds 2 baths1,709 sq. ft.
20100 SE Bornstedt Rd, Sandy, OR 97055
MLS# 537103367Listed by: JONES GROUP REALTORS, LLC - New
 $349,999Active3 beds 3 baths1,556 sq. ft.
37861 Nettie Connett Dr, Sandy, OR 97055
MLS# 512426310Listed by: KINECTED REALTY, LLC - New
 $624,999Active3 beds 3 baths2,435 sq. ft.
38475 Maple St, Sandy, OR 97055
MLS# 255190805Listed by: PREMIERE PROPERTY GROUP, LLC - New
 $1,150,000Active78.65 Acres
49009 SE Baty Rd, Sandy, OR 97055
MLS# 664848791Listed by: ALL COUNTY REAL ESTATE - New
 $825,947Active4 beds 3 baths2,512 sq. ft.
14855 Huckleberry Ave, Sandy, OR 97055
MLS# 264001880Listed by: BUILDERS MARKETING GROUP - New
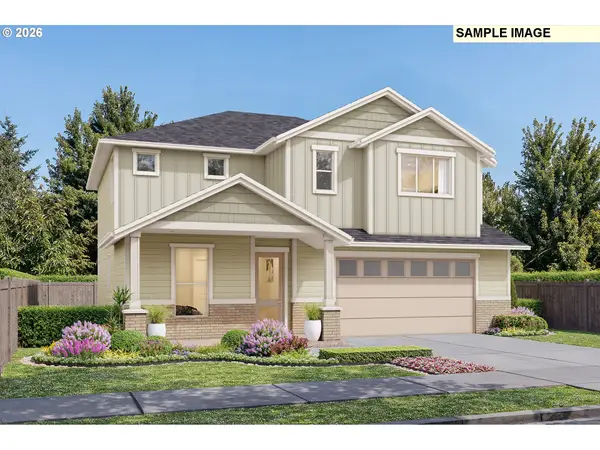 $825,947Active4 beds 3 baths2,505 sq. ft.
14867 Huckleberry Ave, Sandy, OR 97055
MLS# 326216927Listed by: BUILDERS MARKETING GROUP  $599,000Active4 beds 3 baths2,311 sq. ft.
36300 Yocum Loop, Sandy, OR 97055
MLS# 692065845Listed by: PREMIERE PROPERTY GROUP LLC- New
 $749,900Active4 beds 2 baths1,893 sq. ft.
41601 SE Vista Loop Dr, Sandy, OR 97055
MLS# 775171474Listed by: PELLEGO, LLC - New
 $422,500Active3 beds 3 baths1,822 sq. ft.
16855 Champion Way, Sandy, OR 97055
MLS# 364554902Listed by: 20/20 PROPERTIES, INC


Protect your home and budget from life's surprises with an Assurant Home Warranty, backed by a partner that supports you through every step of homeownership. Explore Plans.
© 2023 - 2026 ERA Franchise Systems LLC. All rights reserved. ERA Franchise Systems LLC fully supports the principles of the Fair Housing Act and the Equal Opportunity Act. ERA, ERA Real Estate powered, and their respective logos are registered service marks of ERA Franchise Systems LLC. Each office is independently owned and operated.