
40204 Laurel St, Sandy, OR 97055
Local realty services provided by:Knipe Realty ERA Powered
Listed by: kelli jung
Office: re/max advantage group503-855-3298
MLS#:208680538
Source:PORTLAND
Price summary
- Price:$585,000
- Price per sq. ft.:$302.01
About this home
Exceptional single level home in a highly sought after neighborhood in Sandy. The 3 bedroom, 2 bath home offers space, functionality and features you have been searching for. Hardwood floors, high ceilings, vaults, gas fireplace, tile, wide entry way, extra deep garage/shop area, A/C, and plumbed for central vac. Primary bedroom with walk-in closet, jetted tub, double sinks. In the backyard there is a patio and deck, space for RV parking, RV dump, fully fenced, plumbed for gas hook up for a BBQ, garden space. Washer/Dryer are included. Car charger not included in sale.
Contact an agent
Home facts
- Year built:2009
- Listing ID #:208680538
- Added:1 day(s) ago
- Updated:August 22, 2026 at 12:07 PM
Rooms and interior
- Bedrooms:3
- Total bathrooms:2
- Full bathrooms:2
- Bathrooms Description:Jetted Tub
- Kitchen Description:Dishwasher, Disposal, Free Standing Range, Microwave, Pantry, Plumbed For Icemaker, Stainless Steel Appliance, Tile
- Basement Description:Crawl Space
- Living area:1,937 sq. ft.
Heating and cooling
- Cooling:Heat Pump
- Heating:Forced Air
Structure and exterior
- Roof:Composition
- Year built:2009
- Building area:1,937 sq. ft.
- Lot Features:Corner Lot, Level
- Architectural Style:1 Story, Ranch
- Exterior Features:Deck, Porch, RV Boat Storage, Sprinkler, Yard
- Foundation Description:Concrete Perimeter
- Levels:1 Story
Schools
- High school:Sandy
- Middle school:Cedar Ridge
- Elementary school:Firwood
Utilities
- Water:Public Water
- Sewer:Public Sewer
Finances and disclosures
- Price:$585,000
- Price per sq. ft.:$302.01
- Tax amount:$5,620 (2025)
Features and amenities
- Laundry features:Washer/Dryer
- Amenities:Ceiling Fan, Double Pane Window(s), Garage Door Opener, Hardwood Floors, Jetted Tub, Laundry, Vaulted Ceiling, Vinyl Frame Windows
Parking
- Total parking spaces:2
- Parking description:Driveway, RV Access Parking
- Garage spaces:2
 All information provided is deemed reliable but is not guaranteed and should be independently verified. The content relating to real estate for sale on this web site comes in part from the IDX program of the RMLS of Portland Oregon. Real estate listings held by brokerage firms other than Knipe Realty ERA Powered are marked with the RMLS logo and detailed information about these properties includes the names of the listing brokers. Copyright 2026 RMLS, Portland, Oregon. Last updated: August 22, 2026
New listings near 40204 Laurel St
- New
 $1,800,000Active5 beds 4 baths3,620 sq. ft.
61216 E Highway 26, Sandy, OR 97055
MLS# 473407243Listed by: PDX DWELLINGS LLC - New
 $135,000Active0.18 Acres
38851 Sandy Heights St, Sandy, OR 97055
MLS# 388823712Listed by: KELLER WILLIAMS PDX CENTRAL - Open Sun, 1 to 3pmNew
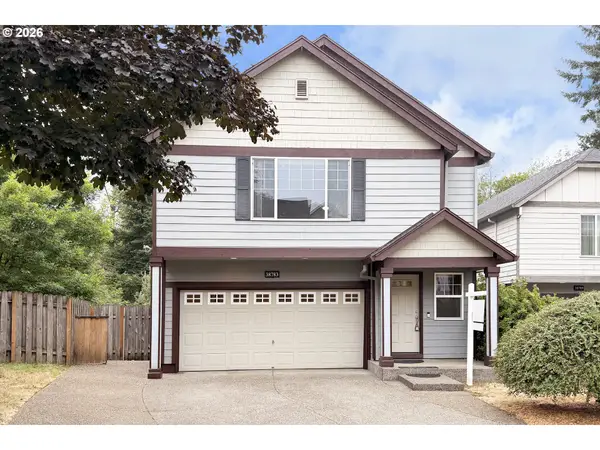 $439,900Active3 beds 3 baths1,605 sq. ft.
38783 Redwood St, Sandy, OR 97055
MLS# 332427556Listed by: MORE REALTY - New
 $499,000Active3 beds 2 baths1,752 sq. ft.
36350 Dubarko Rd, Sandy, OR 97055
MLS# 216066954Listed by: REAL ESTATE BROKER TEAM LLC - Open Sun, 1 to 3pmNew
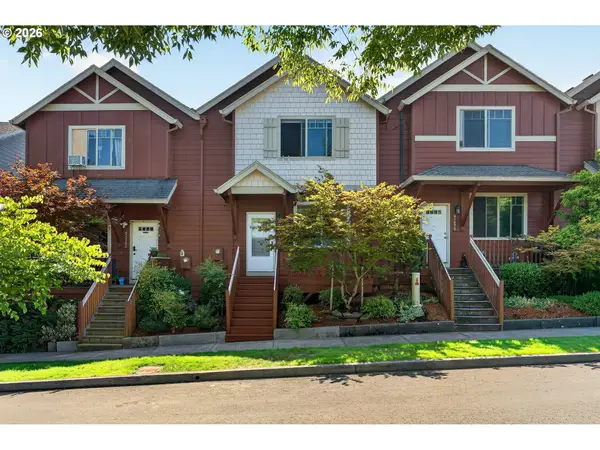 $325,000Active3 beds 3 baths1,256 sq. ft.
38476 Cascadia Village Dr, Sandy, OR 97055
MLS# 740225127Listed by: OPT - New
 $440,000Active3 beds 3 baths1,593 sq. ft.
38796 Cascadia Village Dr, Sandy, OR 97055
MLS# 292670490Listed by: NEIGHBORS REALTY - New
 $565,000Active4 beds 2 baths1,670 sq. ft.
37561 Pink St, Sandy, OR 97055
MLS# 230403273Listed by: JOHN L. SCOTT PORTLAND METRO - New
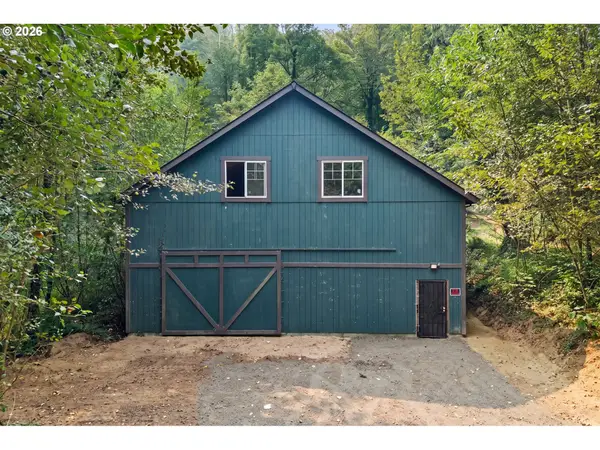 $249,900Active1.25 Acres
55880 E Highway 26, Sandy, OR 97055
MLS# 606077510Listed by: PELLEGO, LLC - New
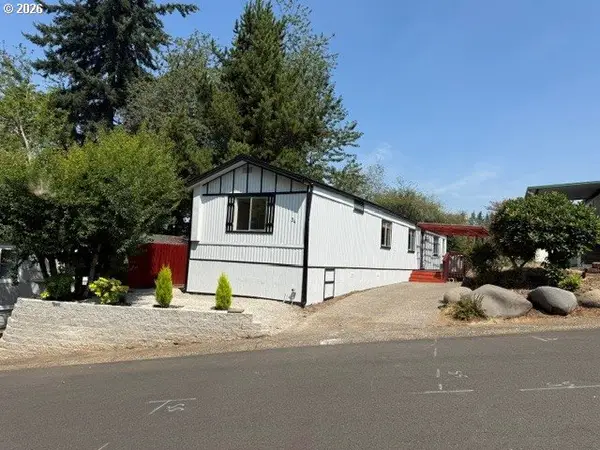 $93,000Active2 beds 2 baths924 sq. ft.
37600 Sunset St #34, Sandy, OR 97055
MLS# 598133353Listed by: KELLER WILLIAMS REALTY PORTLAND ELITE


Protect your home and budget from life's surprises with an Assurant Home Warranty, backed by a partner that supports you through every step of homeownership. Explore Plans.
© 2023 - 2026 ERA Franchise Systems LLC. All rights reserved. ERA Franchise Systems LLC fully supports the principles of the Fair Housing Act and the Equal Opportunity Act. ERA, ERA Real Estate powered, and their respective logos are registered service marks of ERA Franchise Systems LLC. Each office is independently owned and operated.