
30950 Scappoose Vernonia Hwy, Scappoose, OR 97056
Local realty services provided by:Knipe Realty ERA Powered
Listed by: austin lalande
Office: john l. scott503-543-3751
MLS#:707192368
Source:PORTLAND
Price summary
- Price:$825,000
- Price per sq. ft.:$217.28
About this home
TWO HOMES. FIVE STRUCTURES. FIVE ACRES OF POSSIBILITIES! A rare Scappoose property featuring two county recognized residences, approximately 5 acres, and a beautiful year-round creek with Bonnie Falls in your backyard! Enjoy the flexibility of multigenerational living, extended family, guests, or potential rental opportunities to explore. Both homes offer separate addresses, driveways, garages, and living spaces, all on one tax lot. HOME #1 | STICK-BUILT | 1,805 SQ FT | 3 BED | 2 BATH Beautifully remodeled with an updated kitchen, flooring and plumbing, mini-split, tankless water heater, automatic generator, spacious primary suite, fenced courtyard, deck, and detached garage with workshop and loft. HOME #2 | MANUFACTURED | 1,248 SQ FT | 2 BED | 2 BATH Charming log-style home with recent updates including a new roof, furnace, water heater, and flooring. Enjoy the peaceful creekside setting, private patio, driveway, and detached garage. BONUS: 744 SQ FT entertainment building with remodeled bathroom and flexible space for hobbies, fitness, office, or recreation. Additional features include spring water, two septic systems, a 1,000-gallon water holding tank, and multiple outbuildings. FLOOD ELEVATION CERTIFICATES AVAILABLE FOR BOTH HOMES! Just 5 minutes from downtown Scappoose and less than 40 minutes from Portland and Beaverton. A unique combination of space, privacy, and possibilities!...
Contact an agent
Home facts
- Year built:1958
- Listing ID #:707192368
- Added:95 day(s) ago
- Updated:November 16, 2026 at 08:22 PM
Rooms and interior
- Bedrooms:5
- Total bathrooms:5
- Full bathrooms:5
- Bathrooms Description:Soaking Tub
- Kitchen Description:Dishwasher, Disposal, Free Standing Range, Free Standing Refrigerator, Instant Hot Water, Microwave, Quartz, Stainless Steel Appliance
- Basement Description:Crawl Space
- Living area:3,797 sq. ft.
Heating and cooling
- Heating:Wall Furnance
Structure and exterior
- Roof:Composition
- Year built:1958
- Building area:3,797 sq. ft.
- Lot area:5.02 Acres
- Lot Features:Level, Trees
- Architectural Style:1 Story, Ranch
- Exterior Features:Deck, Fenced, Fire Pit, Garden, Guest Quarters, Outbuilding, Patio, Porch, RV Boat Storage, RV Parking, Raised Beds, Second Garage, Second Residence, Workshop, Yard
- Foundation Description:Concrete Perimeter
- Levels:1 Story
Schools
- High school:Scappoose
- Middle school:Scappoose
- Elementary school:Grant Watts
Utilities
- Water:Spring
- Sewer:Septic Tank
Finances and disclosures
- Price:$825,000
- Price per sq. ft.:$217.28
- Tax amount:$6,679 (2025)
Features and amenities
- Laundry features:Washer/Dryer
- Amenities:High Speed Internet, Laundry
Parking
- Total parking spaces:4
- Parking description:Driveway, RV Access Parking
- Garage spaces:4
 All information provided is deemed reliable but is not guaranteed and should be independently verified. The content relating to real estate for sale on this web site comes in part from the IDX program of the RMLS of Portland Oregon. Real estate listings held by brokerage firms other than Knipe Realty ERA Powered are marked with the RMLS logo and detailed information about these properties includes the names of the listing brokers. Copyright 2026 RMLS, Portland, Oregon. Last updated: November 16, 2026
New listings near 30950 Scappoose Vernonia Hwy
- New
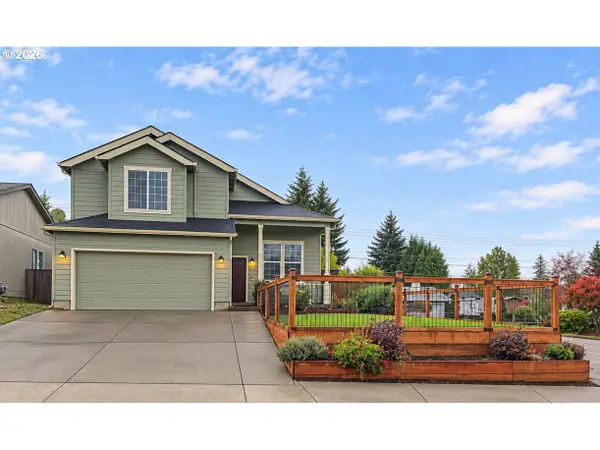 $539,900Active4 beds 3 baths2,046 sq. ft.
33691 SE Pickle Pl, Scappoose, OR 97056
MLS# 336714709Listed by: URBAN PACIFIC REAL ESTATE - New
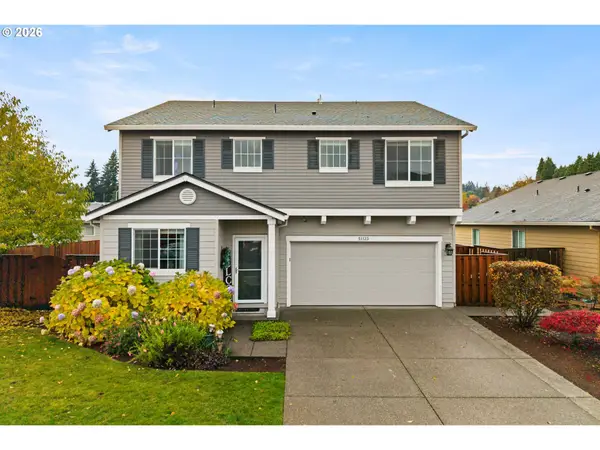 $539,000Active4 beds 3 baths2,269 sq. ft.
51123 SW Klompen St, Scappoose, OR 97056
MLS# 680164097Listed by: PREMIERE PROPERTY GROUP, LLC - New
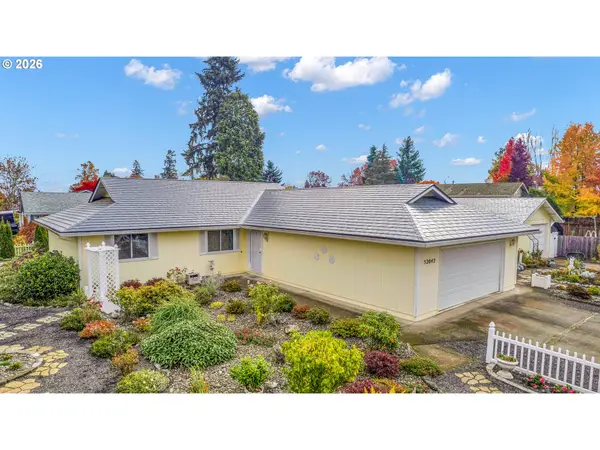 $514,000Active3 beds 2 baths1,728 sq. ft.
52042 SW 4th St, Scappoose, OR 97056
MLS# 297051696Listed by: MORE REALTY - New
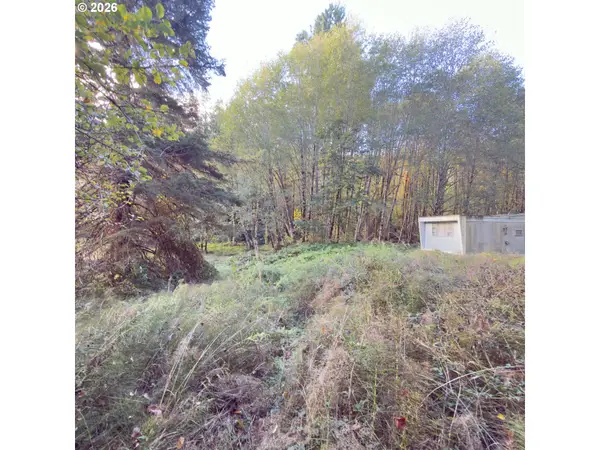 $125,000Active0.95 Acres
20696 Scappoose Vernonia Hwy, Scappoose, OR 97056
MLS# 119078851Listed by: JOHN L. SCOTT MARKET CENTER 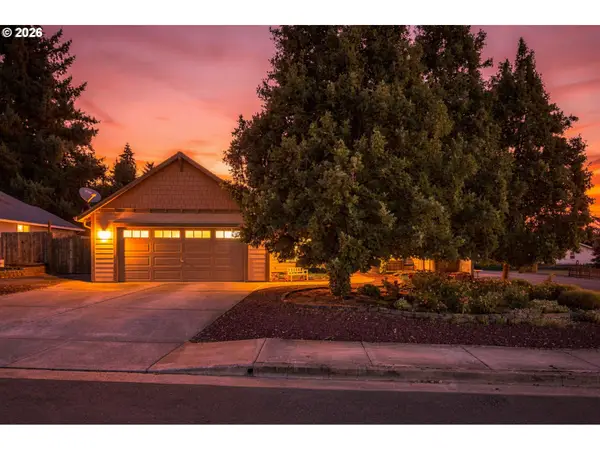 Listed by ERA$489,000Pending3 beds 2 baths1,560 sq. ft.
34123 NE Adison St, Scappoose, OR 97056
MLS# 547126414Listed by: KNIPE REALTY ERA POWERED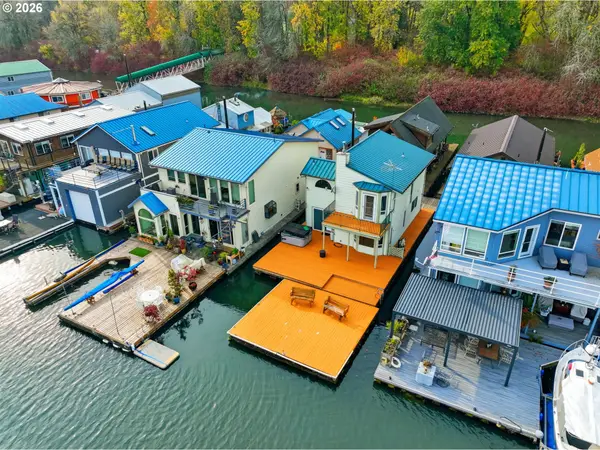 $390,000Pending2 beds 2 baths1,277 sq. ft.
26400 NW St Helens Rd #57, Scappoose, OR 97056
MLS# 602352845Listed by: KELLER WILLIAMS REALTY PORTLAND PREMIERE- New
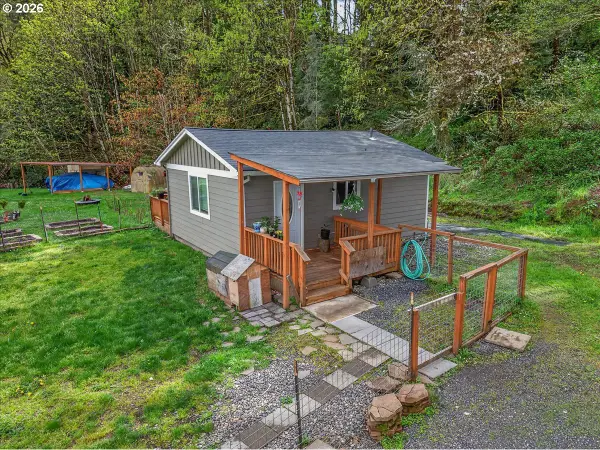 $370,000Active1 beds 1 baths480 sq. ft.
33016 Scappoose Vernonia Hwy, Scappoose, OR 97056
MLS# 767416968Listed by: JOHN L. SCOTT 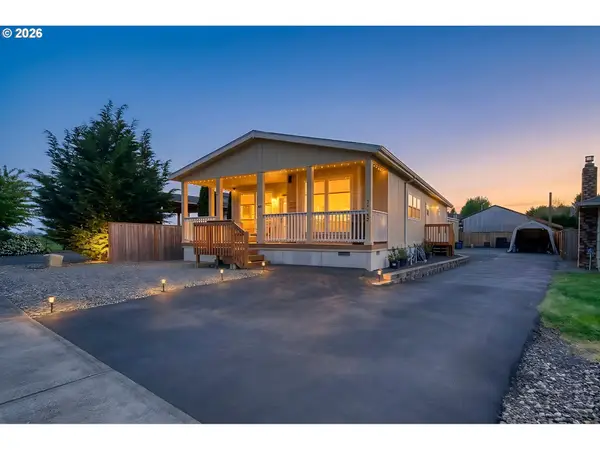 $429,500Active3 beds 2 baths1,620 sq. ft.
34148 SE Elm St, Scappoose, OR 97056
MLS# 548296304Listed by: OREGON FIRST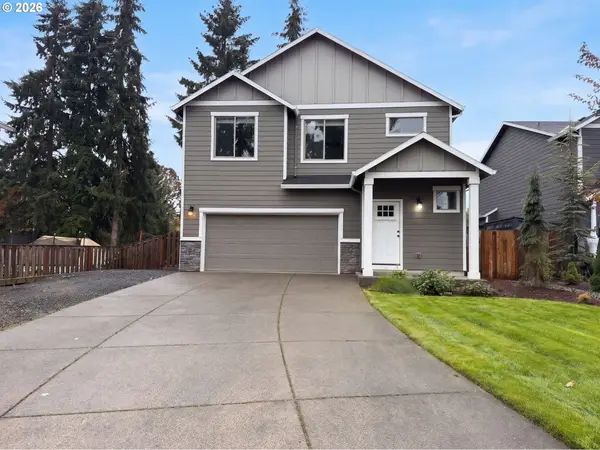 $452,000Active4 beds 3 baths1,739 sq. ft.
33924 NE Kale St, Scappoose, OR 97056
MLS# 381985821Listed by: OPENDOOR BROKERAGE LLC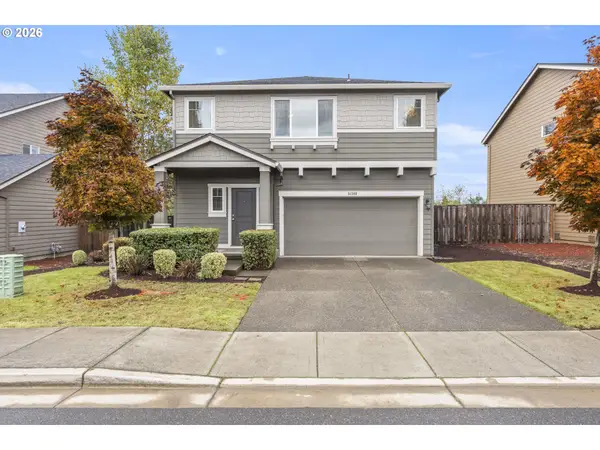 $499,900Active5 beds 3 baths2,504 sq. ft.
51380 SW Randstad St, Scappoose, OR 97056
MLS# 336325411Listed by: RE/MAX EQUITY GROUP


Protect your home and budget from life's surprises with an Assurant Home Warranty, backed by a partner that supports you through every step of homeownership. Explore Plans.
© 2023 - 2026 ERA Franchise Systems LLC. All rights reserved. ERA Franchise Systems LLC fully supports the principles of the Fair Housing Act and the Equal Opportunity Act. ERA, ERA Real Estate powered, and their respective logos are registered service marks of ERA Franchise Systems LLC. Each office is independently owned and operated.