
33951 SE Vine St, Scappoose, OR 97056
Local realty services provided by:ERA Freeman & Associates, Realtors
33951 SE Vine St,Scappoose, OR 97056
$565,000
- 3 Beds
- 2 Baths
- 2,011 sq. ft.
- Single family
- Active
Upcoming open houses
- Sun, Aug 2312:00 pm - 02:00 pm
Listed by: andrew finkle
Office: home & hearth realty group503-910-8515
MLS#:226352576
Source:PORTLAND
Price summary
- Price:$565,000
- Price per sq. ft.:$280.95
- Monthly HOA dues:$25
About this home
Welcome to this beautifully maintained single-level Scappoose home, proudly offered by its original owners. Featuring an open-concept floor plan and vaulted ceilings, the home feels bright, spacious, and inviting.Recent updates include a beautifully renovated primary bathroom, adding a fresh, modern feel to the primary suite. Outside, the private backyard provides a peaceful setting for entertaining, gardening, or simply relaxing at the end of the day. A three-car garage offers plenty of room for vehicles, storage, hobbies, and recreational gear.A standout opportunity for qualified buyers is the home’s assumable VA loan at an incredibly low interest rate—a rare financing advantage in today’s market.Conveniently located in Scappoose with easy access to Highway 30 and the Portland metro area, this well-cared-for home combines single-level living, thoughtful updates, generous garage space, and a private outdoor setting.
Contact an agent
Home facts
- Year built:2017
- Listing ID #:226352576
- Added:1 day(s) ago
- Updated:August 23, 2026 at 11:30 AM
Rooms and interior
- Bedrooms:3
- Total bathrooms:2
- Full bathrooms:2
- Bathrooms Description:Soaking Tub
- Kitchen Description:Dishwasher, Disposal, Free Standing Gas Range, Free Standing Refrigerator, Gas Appliances, Granite, Island, Pantry, Plumbed For Icemaker, Stainless Steel Appliance, Tile
- Basement Description:Crawl Space
- Living area:2,011 sq. ft.
Heating and cooling
- Cooling:Central Air
- Heating:Forced Air
Structure and exterior
- Roof:Composition
- Year built:2017
- Building area:2,011 sq. ft.
- Lot area:0.17 Acres
- Lot Features:Level
- Architectural Style:1 Story, Ranch
- Exterior Features:Covered Patio, Fenced, Yard
- Levels:1 Story
Schools
- High school:Scappoose
- Middle school:Scappoose
- Elementary school:Petersen
Utilities
- Water:Public Water
- Sewer:Public Sewer
Finances and disclosures
- Price:$565,000
- Price per sq. ft.:$280.95
- Tax amount:$4,838 (2025)
Features and amenities
- Laundry features:Washer/Dryer
- Amenities:Double Pane Window(s), Garage Door Opener, High Ceilings, Tile Floor, Vaulted Ceiling, Vinyl Frame Windows, Wall To Wall Carpet, Wood Floors
Parking
- Total parking spaces:3
- Parking description:Driveway
- Garage spaces:3
 All information provided is deemed reliable but is not guaranteed and should be independently verified. The content relating to real estate for sale on this web site comes in part from the IDX program of the RMLS of Portland Oregon. Real estate listings held by brokerage firms other than ERA Freeman & Associates, Realtors are marked with the RMLS logo and detailed information about these properties includes the names of the listing brokers. Copyright 2026 RMLS, Portland, Oregon. Last updated: August 23, 2026
New listings near 33951 SE Vine St
- New
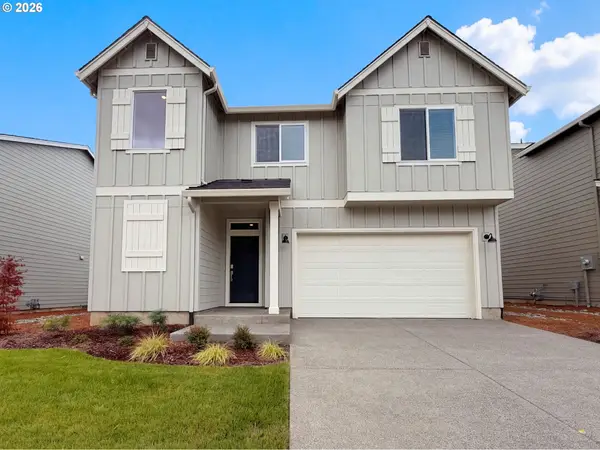 $520,000Active3 beds 3 baths2,304 sq. ft.
33412 SW Callahan Rd, Scappoose, OR 97056
MLS# 337878236Listed by: OPENDOOR BROKERAGE LLC - New
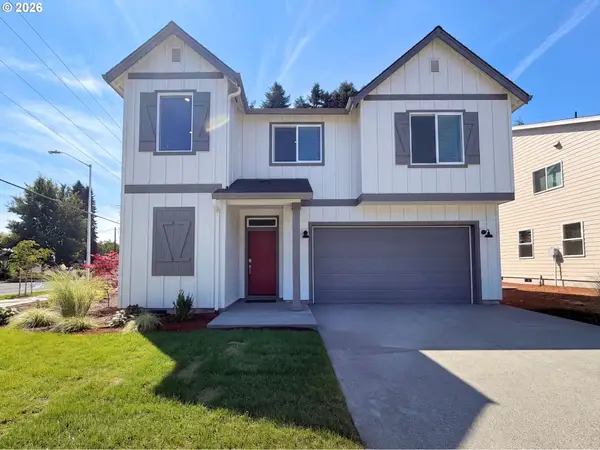 $536,000Active3 beds 3 baths2,304 sq. ft.
33448 SW Callahan Rd, Scappoose, OR 97056
MLS# 644037320Listed by: OPENDOOR BROKERAGE LLC - New
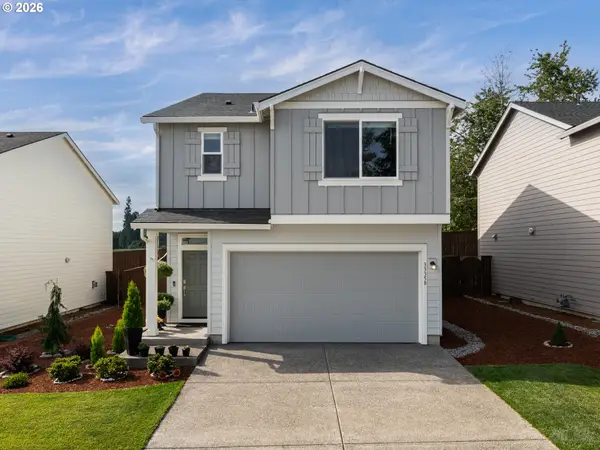 $499,500Active4 beds 4 baths2,022 sq. ft.
33358 SW Rokin Way, Scappoose, OR 97056
MLS# 541560370Listed by: RE/MAX POWERPROS - New
 $69,000Active3 beds 2 baths1,248 sq. ft.
34094 SE Elm Street, Scappoose, OR 97056
MLS# 303171246Listed by: JOHN L. SCOTT - New
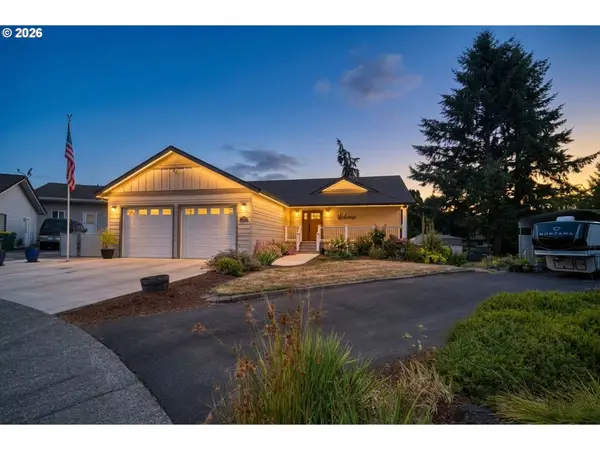 $725,000Active3 beds 2 baths2,472 sq. ft.
51971 SW Creekview Pl, Scappoose, OR 97056
MLS# 162645595Listed by: MORE REALTY - New
 $525,000Active3 beds 2 baths1,278 sq. ft.
28502 Chapman Rd, Scappoose, OR 97056
MLS# 632057693Listed by: OREGON FIRST - New
 $539,900Active3 beds 3 baths1,686 sq. ft.
51894 SW Creekview Pl, Scappoose, OR 97056
MLS# 348410543Listed by: OREGON FIRST 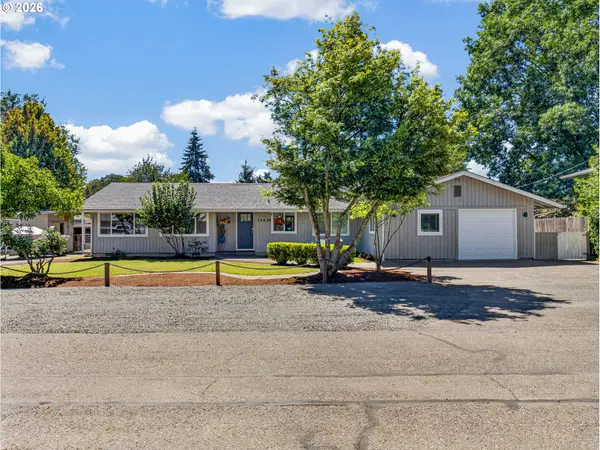 $499,000Pending4 beds 3 baths1,980 sq. ft.
33898 NE Prairie St, Scappoose, OR 97056
MLS# 606529218Listed by: KELLER WILLIAMS PDX CENTRAL $345,000Pending4 beds 2 baths2,956 sq. ft.
52109 SE 5th St, Scappoose, OR 97056
MLS# 412447410Listed by: PREMIERE PROPERTY GROUP, LLC


Protect your home and budget from life's surprises with an Assurant Home Warranty, backed by a partner that supports you through every step of homeownership. Explore Plans.
© 2023 - 2026 ERA Franchise Systems LLC. All rights reserved. ERA Franchise Systems LLC fully supports the principles of the Fair Housing Act and the Equal Opportunity Act. ERA, ERA Real Estate powered, and their respective logos are registered service marks of ERA Franchise Systems LLC. Each office is independently owned and operated.