
51550 SE 6th St #42, Scappoose, OR 97056
Local realty services provided by:ERA Freeman & Associates, Realtors
Listed by: matthew speight, heather speight
Office: exp realty, llc.888-814-9613
MLS#:546286445
Source:PORTLAND
Price summary
- Price:$180,000
- Price per sq. ft.:$151.52
- Monthly HOA dues:$550
About this home
Welcome to the desirable gated 55+ Springlake Community in Scappoose! This well-maintained manufactured home offers 1,188 square feet of comfortable living space with 3 bedrooms and 2 bathrooms. Enjoy territorial views from both the covered porch and backyard, creating a peaceful setting to relax and unwind. The bright and inviting interior is filled with natural light, while the primary suite is thoughtfully positioned at the rear of the home for added privacy. The spacious living room features a cozy pellet stove, perfect for year-round comfort. All appliances are included, making this home move-in ready. Outside, you’ll find a large fully fenced yard with lush grass, a garden shed, and additional storage space. A covered carport provides parking for two vehicles. Recent updates include resurfaced kitchen cabinetry, a newer roof, and a newer heat pump. Residents have access to secured RV parking within the gated community for an additional monthly fee. The home is being sold as-is, and buyers must receive park approval prior to closing. The monthly HOA/space fee includes water, sewer, upgraded cable, internet, and access to the community center featuring a library, kitchen, game room, and a variety of resident activities and events. Springlake is a unique resident-owned community, where homeowners collectively own the park, with each homeowner holding a 1/147 ownership interest in the property. Don’t miss this opportunity to enjoy affordable homeownership, community amenities, and a welcoming lifestyle in one of Scappoose’s most sought-after 55+ communities....
Contact an agent
Home facts
- Year built:1988
- Listing ID #:546286445
- Added:51 day(s) ago
- Updated:September 07, 2026 at 07:27 AM
Rooms and interior
- Bedrooms:3
- Total bathrooms:2
- Full bathrooms:2
- Kitchen Description:Dishwasher, Free Standing Range, Free Standing Refrigerator, Pantry, Plumbed For Icemaker, Range Hood, Stainless Steel Appliance
- Basement Description:Crawl Space
- Living area:1,188 sq. ft.
Heating and cooling
- Cooling:Heat Pump
- Heating:Heat Pump
Structure and exterior
- Roof:Composition
- Year built:1988
- Building area:1,188 sq. ft.
- Lot Features:Level
- Architectural Style:1 Story, Double Wide Manufactured Home
- Exterior Features:Covered Deck, Fenced, Porch, Tool Shed, Yard
- Foundation Description:Pillar Post Pier, Skirting
- Levels:1 Story
Schools
- High school:Scappoose
- Middle school:St Helens
- Elementary school:Grant Watts
Utilities
- Water:Public Water
- Sewer:Public Sewer
Finances and disclosures
- Price:$180,000
- Price per sq. ft.:$151.52
- Tax amount:$910 (2025)
Features and amenities
- Laundry features:Washer/Dryer
- Amenities:Cable TV, Ceiling Fan, Double Pane Window(s), Laundry, Vinyl Floors, Vinyl Frame Windows, Wall To Wall Carpet
Parking
- Parking description:Carport, RV Access Parking
 All information provided is deemed reliable but is not guaranteed and should be independently verified. The content relating to real estate for sale on this web site comes in part from the IDX program of the RMLS of Portland Oregon. Real estate listings held by brokerage firms other than ERA Freeman & Associates, Realtors are marked with the RMLS logo and detailed information about these properties includes the names of the listing brokers. Copyright 2026 RMLS, Portland, Oregon. Last updated: September 7, 2026
New listings near 51550 SE 6th St #42
- New
 $225,000Active2 beds 2 baths1,323 sq. ft.
51408 SE Springlake Loop #142, Scappoose, OR 97056
MLS# 423774414Listed by: OREGON FIRST - New
 $399,000Active2 beds 1 baths1,118 sq. ft.
52598 NE 2nd St, Scappoose, OR 97056
MLS# 392902078Listed by: PREMIERE PROPERTY GROUP, LLC - New
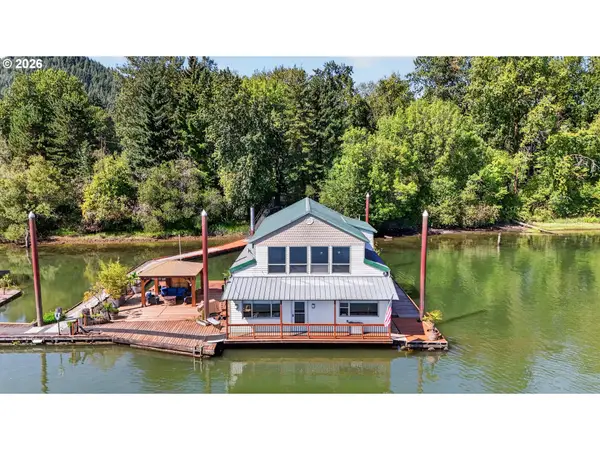 $465,000Active2 beds 2 baths2,188 sq. ft.
26312 NW St Helens Rd #B, Scappoose, OR 97056
MLS# 769357944Listed by: PREMIERE PROPERTY GROUP, LLC - New
 $435,000Active4 beds 3 baths1,847 sq. ft.
33544 SE Steinfeld St, Scappoose, OR 97056
MLS# 121087997Listed by: PREMIERE PROPERTY GROUP, LLC - New
 $525,000Active4 beds 3 baths2,561 sq. ft.
34050 SE Sturgeon St, Scappoose, OR 97056
MLS# 488265421Listed by: OPENDOOR BROKERAGE LLC - New
 $475,000Active4 beds 3 baths1,981 sq. ft.
51093 SW Amsterdam Ln, Scappoose, OR 97056
MLS# 497234005Listed by: OPENDOOR BROKERAGE LLC 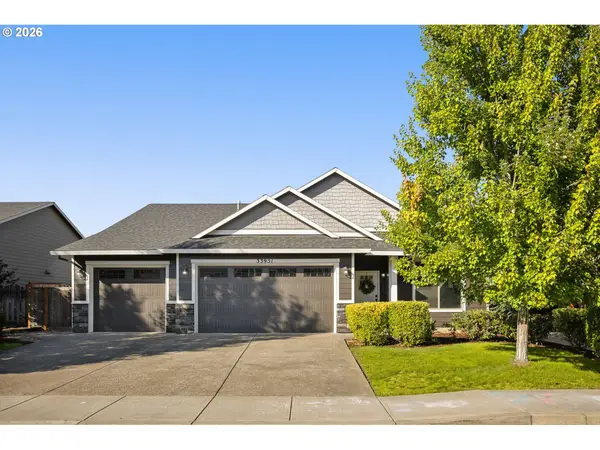 $565,000Pending3 beds 2 baths2,011 sq. ft.
33951 SE Vine St, Scappoose, OR 97056
MLS# 226352576Listed by: HOME & HEARTH REALTY GROUP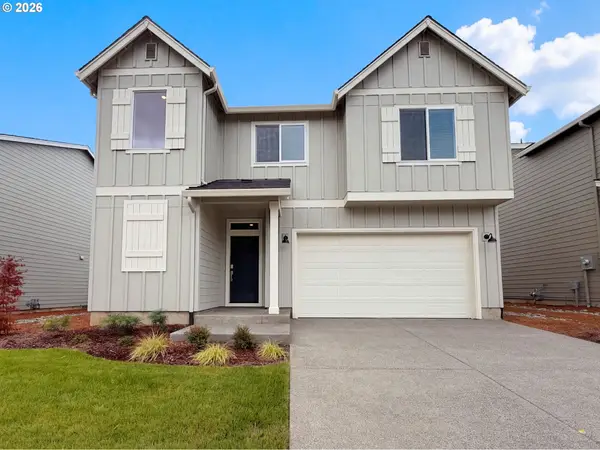 $520,000Active3 beds 3 baths2,304 sq. ft.
33412 SW Callahan Rd, Scappoose, OR 97056
MLS# 337878236Listed by: OPENDOOR BROKERAGE LLC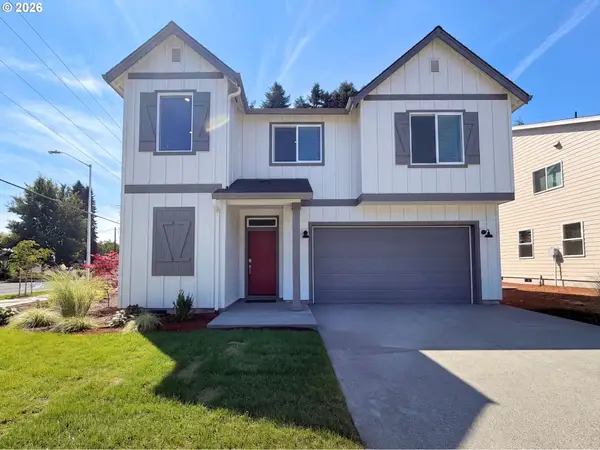 $536,000Active3 beds 3 baths2,304 sq. ft.
33448 SW Callahan Rd, Scappoose, OR 97056
MLS# 644037320Listed by: OPENDOOR BROKERAGE LLC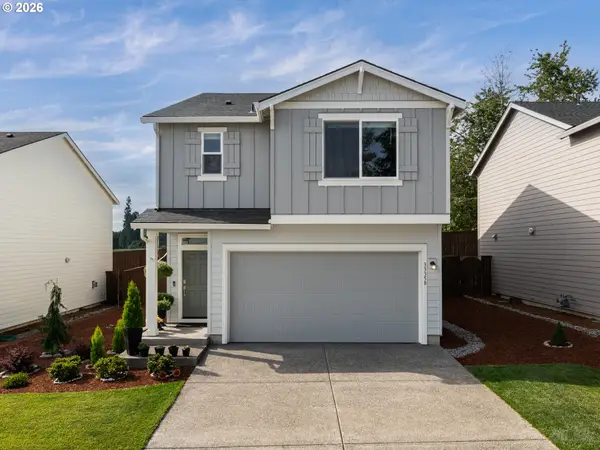 $499,500Active4 beds 4 baths2,022 sq. ft.
33358 SW Rokin Way, Scappoose, OR 97056
MLS# 541560370Listed by: RE/MAX POWERPROS


Protect your home and budget from life's surprises with an Assurant Home Warranty, backed by a partner that supports you through every step of homeownership. Explore Plans.
© 2023 - 2026 ERA Franchise Systems LLC. All rights reserved. ERA Franchise Systems LLC fully supports the principles of the Fair Housing Act and the Equal Opportunity Act. ERA, ERA Real Estate powered, and their respective logos are registered service marks of ERA Franchise Systems LLC. Each office is independently owned and operated.