
52092 SE 9th St, Scappoose, OR 97056
Local realty services provided by:Knipe Realty ERA Powered
52092 SE 9th St,Scappoose, OR 97056
$759,900
- 5 Beds
- 3 Baths
- 2,942 sq. ft.
- Single family
- Active
Listed by: mary hafeman
Office: more realty503-353-6673
MLS#:748901681
Source:PORTLAND
Price summary
- Price:$759,900
- Price per sq. ft.:$258.29
About this home
Welcome to this rare double lot package opportunity in Scappoose! Purchase the beautiful 5-bed, 3-bath home together with the adjacent buildable barn lot. The home features hardwood floors, vaulted ceilings, an open layout, and a chef’s kitchen with granite counters, stainless appliances, and a dual-fuel range+double oven. Upstairs offers a spacious primary suite plus four additional bedrooms. Additional highlights include central A/C, a 3-car garage with EV charger, and no HOA fees. Outside, enjoy a park-like backyard with mature landscaping and an established 6-tree orchard with berry bushes. The adjoining 0.17-acre lot is zoned R-4, fully buildable for a single-family home, duplex, or manufactured home, and has city utilities at the street. Exempt from subdivision CC&Rs. Ideal for multi-generational living, extra privacy, RV/boat storage or future building. Convenient to schools, parks, shopping, and an easy commute to Portland, Hillsboro, and Beaverton. Buyer to verify all information....
Contact an agent
Home facts
- Year built:2007
- Listing ID #:748901681
- Added:52 day(s) ago
- Updated:September 06, 2026 at 03:40 PM
Rooms and interior
- Bedrooms:5
- Total bathrooms:3
- Full bathrooms:2
- Half bathrooms:1
- Bathrooms Description:Soaking Tub
- Kitchen Description:Convection Oven, Dishwasher, Disposal, Double Oven, Free Standing Gas Range, Free Standing Refrigerator, Gas Appliances, Granite, Island, Microwave, Pantry, Stainless Steel Appliance, Tile
- Basement Description:Crawl Space
- Living area:2,942 sq. ft.
Heating and cooling
- Cooling:Central Air, Heat Pump
- Heating:Forced Air, Heat Pump
Structure and exterior
- Roof:Composition
- Year built:2007
- Building area:2,942 sq. ft.
- Lot area:0.35 Acres
- Lot Features:Corner Lot, Level, Orchard, Private, Public Road, Secluded
- Architectural Style:2 Story, Traditional
- Exterior Features:Fenced, Garden, Gas Hookup, Patio, Raised Beds, Yard
- Foundation Description:Concrete Perimeter
- Levels:2 Stories
Schools
- High school:Scappoose
- Middle school:Scappoose
- Elementary school:Grant Watts
Utilities
- Water:Public Water
- Sewer:Public Sewer
Finances and disclosures
- Price:$759,900
- Price per sq. ft.:$258.29
- Tax amount:$6,668 (2025)
Features and amenities
- Laundry features:Washer/Dryer
- Amenities:Garage Door Opener, Hardwood Floors, High Ceilings, Laundry, Wood Floors
Parking
- Total parking spaces:3
- Parking description:Off Street
- Garage spaces:3
 All information provided is deemed reliable but is not guaranteed and should be independently verified. The content relating to real estate for sale on this web site comes in part from the IDX program of the RMLS of Portland Oregon. Real estate listings held by brokerage firms other than Knipe Realty ERA Powered are marked with the RMLS logo and detailed information about these properties includes the names of the listing brokers. Copyright 2026 RMLS, Portland, Oregon. Last updated: September 6, 2026
New listings near 52092 SE 9th St
- New
 $225,000Active2 beds 2 baths1,323 sq. ft.
51408 SE Springlake Loop #142, Scappoose, OR 97056
MLS# 423774414Listed by: OREGON FIRST - New
 $399,000Active2 beds 1 baths1,118 sq. ft.
52598 NE 2nd St, Scappoose, OR 97056
MLS# 392902078Listed by: PREMIERE PROPERTY GROUP, LLC - New
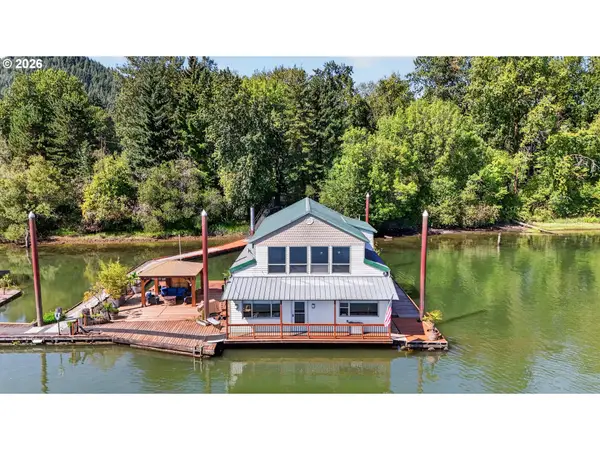 $465,000Active2 beds 2 baths2,188 sq. ft.
26312 NW St Helens Rd #B, Scappoose, OR 97056
MLS# 769357944Listed by: PREMIERE PROPERTY GROUP, LLC - New
 $435,000Active4 beds 3 baths1,847 sq. ft.
33544 SE Steinfeld St, Scappoose, OR 97056
MLS# 121087997Listed by: PREMIERE PROPERTY GROUP, LLC - Open Sun, 8am to 7pmNew
 $525,000Active4 beds 3 baths2,561 sq. ft.
34050 SE Sturgeon St, Scappoose, OR 97056
MLS# 488265421Listed by: OPENDOOR BROKERAGE LLC - New
 $475,000Active4 beds 3 baths1,981 sq. ft.
51093 SW Amsterdam Ln, Scappoose, OR 97056
MLS# 497234005Listed by: OPENDOOR BROKERAGE LLC 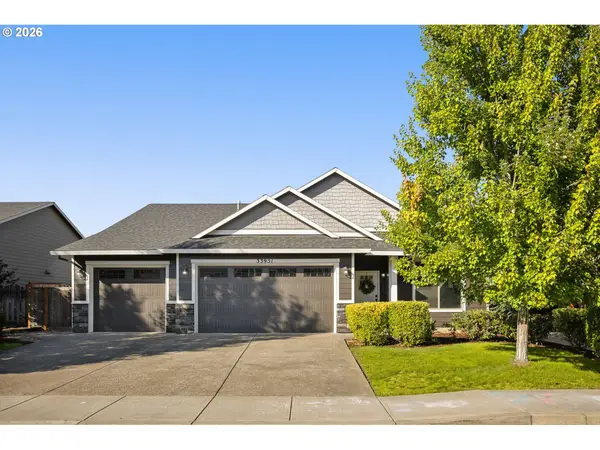 $565,000Pending3 beds 2 baths2,011 sq. ft.
33951 SE Vine St, Scappoose, OR 97056
MLS# 226352576Listed by: HOME & HEARTH REALTY GROUP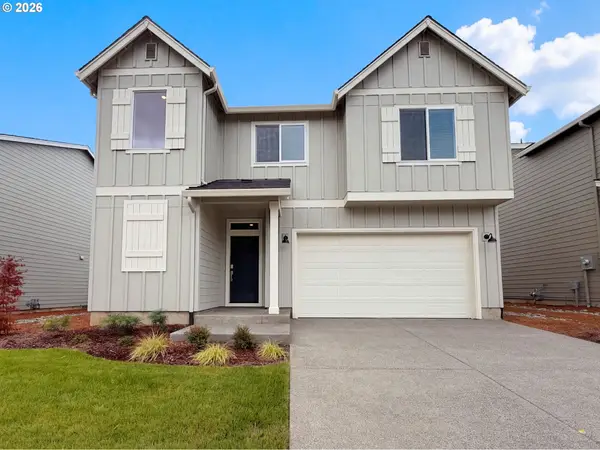 $520,000Active3 beds 3 baths2,304 sq. ft.
33412 SW Callahan Rd, Scappoose, OR 97056
MLS# 337878236Listed by: OPENDOOR BROKERAGE LLC- Open Sun, 8am to 7pm
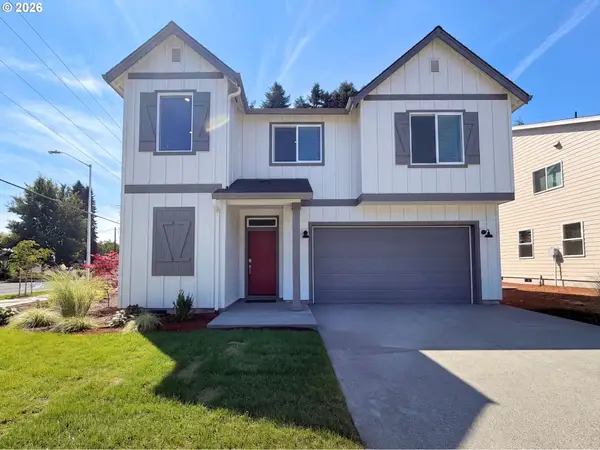 $536,000Active3 beds 3 baths2,304 sq. ft.
33448 SW Callahan Rd, Scappoose, OR 97056
MLS# 644037320Listed by: OPENDOOR BROKERAGE LLC 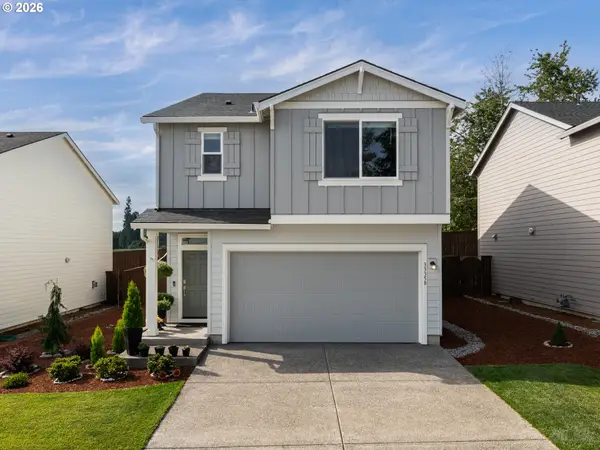 $499,500Active4 beds 4 baths2,022 sq. ft.
33358 SW Rokin Way, Scappoose, OR 97056
MLS# 541560370Listed by: RE/MAX POWERPROS


Protect your home and budget from life's surprises with an Assurant Home Warranty, backed by a partner that supports you through every step of homeownership. Explore Plans.
© 2023 - 2026 ERA Franchise Systems LLC. All rights reserved. ERA Franchise Systems LLC fully supports the principles of the Fair Housing Act and the Equal Opportunity Act. ERA, ERA Real Estate powered, and their respective logos are registered service marks of ERA Franchise Systems LLC. Each office is independently owned and operated.