
22606 Milk Ranch Rd, Scotts Mills, OR 97375
Local realty services provided by:Knipe Realty ERA Powered
22606 Milk Ranch Rd,Scottsmills, OR 97375
$750,000
- 3 Beds
- 1 Baths
- 2,221 sq. ft.
- Single family
- Active
Listed by: arnie amsden
Office: amsden realty, llc.503-507-1216
MLS#:427875393
Source:PORTLAND
Price summary
- Price:$750,000
- Price per sq. ft.:$337.69
About this home
Escape to your own private sanctuary. Nestled on 3.71 acres across 2 separate tax lots, this one-of-a-kind property features two peaceful ponds, towering trees & exceptional privacy. The inviting home blends rustic charm with comfortable living, while the detached cabin offers accommodations for guests. Relax on the covered front & back porches, entertain amid the tranquil surroundings, or simply unwind while taking in the beauty of nature. About 30 minutes from Silverton, this exceptional property offers the perfect balance of peaceful country living. Opportunities to own a property with this level of privacy, versatility, & natural beauty are truly rare. Silver Falls School district.
Contact an agent
Home facts
- Year built:1968
- Listing ID #:427875393
- Added:51 day(s) ago
- Updated:August 22, 2026 at 12:07 PM
Rooms and interior
- Bedrooms:3
- Total bathrooms:1
- Full bathrooms:1
- Kitchen Description:Free Standing Refrigerator
- Basement Description:Finished
- Living area:2,221 sq. ft.
Heating and cooling
- Heating:Forced Air
Structure and exterior
- Roof:Composition
- Year built:1968
- Building area:2,221 sq. ft.
- Lot area:3.71 Acres
- Lot Features:Pond, Private Road, Secluded, Trees, Wooded
- Architectural Style:Cabin, Lodge
- Exterior Features:Covered Deck, Deck, Dock, Guest Quarters, Outbuilding, RV Parking, Yard
- Foundation Description:Concrete Perimeter
- Levels:1 Story
Schools
- High school:Silverton
- Middle school:Scotts Mills
- Elementary school:Scotts Mills
Utilities
- Water:Spring
- Sewer:Standard Septic
Finances and disclosures
- Price:$750,000
- Price per sq. ft.:$337.69
- Tax amount:$2,851 (2025)
Features and amenities
- Amenities:Double Pane Window(s), Laminate Flooring, Wood Floors
Parking
- Parking description:Driveway
 All information provided is deemed reliable but is not guaranteed and should be independently verified. The content relating to real estate for sale on this web site comes in part from the IDX program of the RMLS of Portland Oregon. Real estate listings held by brokerage firms other than Knipe Realty ERA Powered are marked with the RMLS logo and detailed information about these properties includes the names of the listing brokers. Copyright 2026 RMLS, Portland, Oregon. Last updated: August 22, 2026
New listings near 22606 Milk Ranch Rd
- New
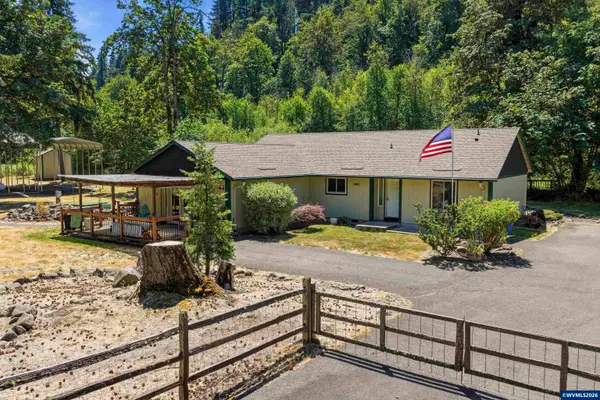 $799,000Active3 beds 3 baths2,006 sq. ft.
20658 Abiqua Rd N, Scotts Mills, OR 97375
MLS# 844393Listed by: SILVERTON REALTY, INC.  $590,000Active2 beds 3 baths1,791 sq. ft.
370 C St, Scotts Mills, OR 97375
MLS# 842235Listed by: EXP REALTY, LLC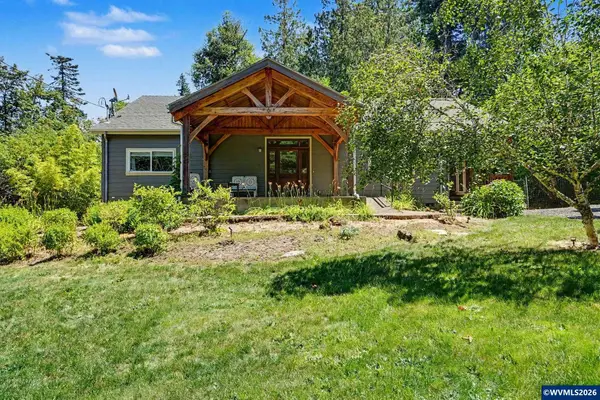 $750,000Active3 beds 2 baths2,126 sq. ft.
5714 Crooked Finger Rd NE, Scotts Mills, OR 97375
MLS# 843369Listed by: SILVERTON REALTY, INC.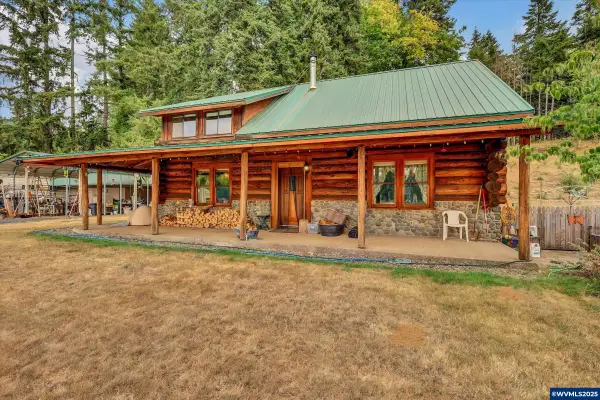 $1,250,000Active3 beds 2 baths1,890 sq. ft.
3805 Briar Knob Lp NE, Scotts Mills, OR 97375
MLS# 834166Listed by: EXP REALTY, LLC $375,000Pending3 beds 1 baths2,382 sq. ft.
130 C St, ScottsMills, OR 97375
MLS# 748701836Listed by: HARCOURTS SILVERTON $375,000Pending3 beds 1 baths2,382 sq. ft.
130 C St, Scotts Mills, OR 97375
MLS# 838382Listed by: HARCOURTS SILVERTON $450,000Active4 beds 2 baths1,664 sq. ft.
698 Grandview Av, Scotts Mills, OR 97375
MLS# 837704Listed by: NORTHWEST INVESTOR REALTY $1,995,000Active4 beds 3 baths6,057 sq. ft.
7118 Grandview Av, Scotts Mills, OR 97375
MLS# 837435Listed by: BERKSHIRE HATHAWAY HOMESERVICES NORTHWEST REAL ESTATE $1,825,000Active2 beds 4 baths4,253 sq. ft.
4300 Briar Knob Lp NE, Scotts Mills, OR 97375
MLS# 834432Listed by: SILVERTON REALTY, INC.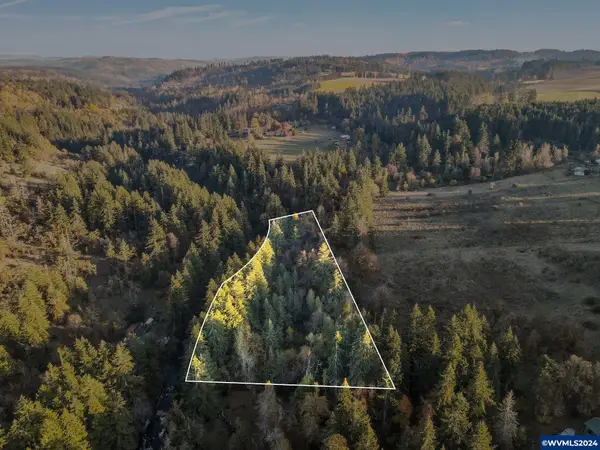 $255,000Active3.99 Acres
Lot 1600 Crooked Finger Rd, Scotts Mills, OR 97375
MLS# 822303Listed by: BELLA CASA REAL ESTATE GROUP-SILVERTON


Protect your home and budget from life's surprises with an Assurant Home Warranty, backed by a partner that supports you through every step of homeownership. Explore Plans.
© 2023 - 2026 ERA Franchise Systems LLC. All rights reserved. ERA Franchise Systems LLC fully supports the principles of the Fair Housing Act and the Equal Opportunity Act. ERA, ERA Real Estate powered, and their respective logos are registered service marks of ERA Franchise Systems LLC. Each office is independently owned and operated.