
20658 Abiqua Rd N, Scotts Mills, OR 97375
Local realty services provided by:Knipe Realty ERA Powered
Listed by: michael schmidt
Office: silverton realty, inc.503-873-3545
MLS#:497322612
Source:PORTLAND
Price summary
- Price:$779,000
- Price per sq. ft.:$388.33
About this home
OVER 2000' OF CREEK FRONTAGE! Abiqua creek runs year round. 3BR, 3-full bath home, large shop, RV storage, RV parking with hook-ups, and more. Recent updates include; Anderson windows & doors, roof, leaf guards, trex deck. '26 had new floor insulation, heat ducts & vapor barrier. Whole home generator w/ auto start. Tankless propane water heater. Mini-split. Granite counter tops. Handicap amenities. Check out the big swimming hole.
Contact an agent
Home facts
- Year built:2005
- Listing ID #:497322612
- Added:40 day(s) ago
- Updated:October 01, 2026 at 12:04 PM
Rooms and interior
- Bedrooms:3
- Total bathrooms:3
- Full bathrooms:3
- Kitchen Description:Convection Oven, Dishwasher, Free Standing Refrigerator, Microwave
- Basement Description:Crawl Space
- Living area:2,006 sq. ft.
Heating and cooling
- Cooling:Heat Pump
- Heating:Forced Air, Heat Pump, Mini Split
Structure and exterior
- Roof:Composition
- Year built:2005
- Building area:2,006 sq. ft.
- Lot area:7.78 Acres
- Lot Features:Trees, Wooded
- Architectural Style:1 Story
- Exterior Features:Covered Arena, Covered Deck, Deck, Gazebo, Green House, Outbuilding, RV Boat Storage, RV Hookup, RV Parking, Tool Shed, Workshop, Yard
- Foundation Description:Slab, Stem Wall
- Levels:1 Story
Schools
- High school:Silverton
- Middle school:Scotts Mills
- Elementary school:Scotts Mills
Utilities
- Water:Private, Well
- Sewer:Pressure Distribution System, Septic Tank
Finances and disclosures
- Price:$779,000
- Price per sq. ft.:$388.33
- Tax amount:$2,443 (2025)
Features and amenities
- Laundry features:Washer/Dryer
- Amenities:Double Pane Window(s), Laminate Flooring, Vinyl Frame Windows, Wall To Wall Carpet
Parking
- Parking description:Driveway, RV Access Parking
 All information provided is deemed reliable but is not guaranteed and should be independently verified. The content relating to real estate for sale on this web site comes in part from the IDX program of the RMLS of Portland Oregon. Real estate listings held by brokerage firms other than Knipe Realty ERA Powered are marked with the RMLS logo and detailed information about these properties includes the names of the listing brokers. Copyright 2026 RMLS, Portland, Oregon. Last updated: October 1, 2026
New listings near 20658 Abiqua Rd N
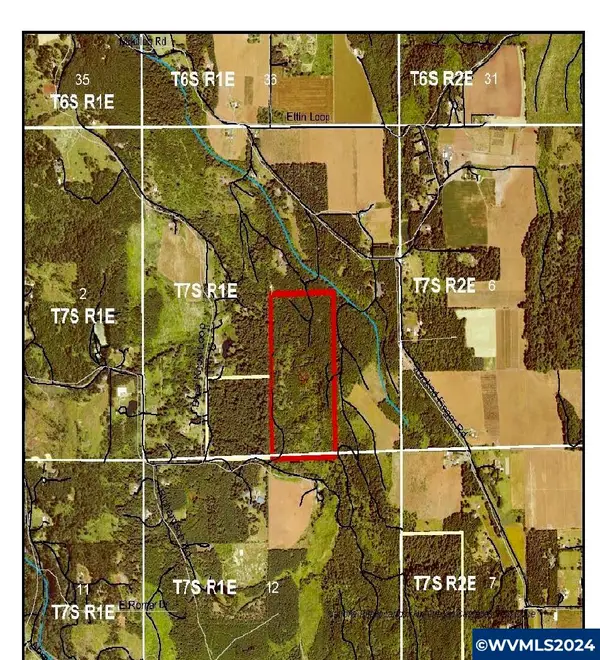 $989,000Active80 Acres
TA 538231 Crooked Finger Rd, Scotts Mills, OR 97375
MLS# 820426Listed by: DAT REAL ESTATE SOLUTIONS, PC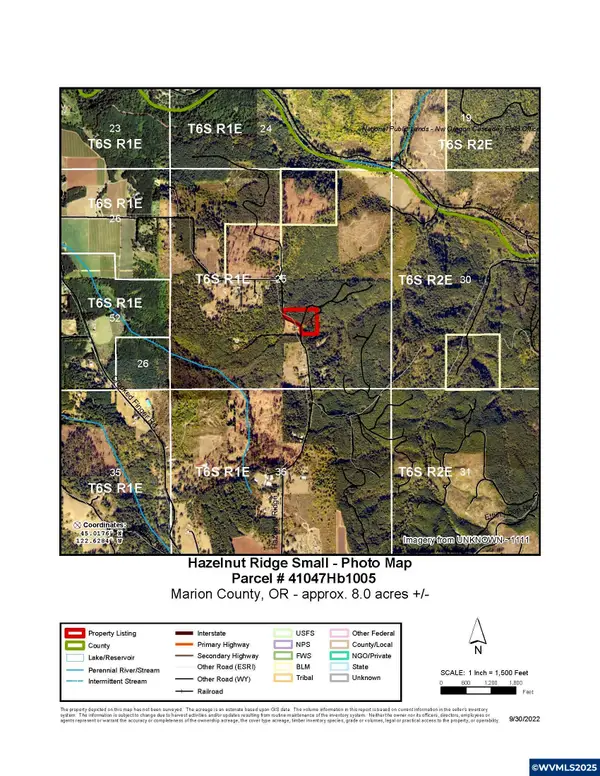 $908,000Active61.4 Acres
Lot 900 & 901 Hazelnut Ridge Rd, Scotts Mills, OR 97375
MLS# 826885Listed by: DAT REAL ESTATE SOLUTIONS, PC $579,000Active2 beds 3 baths1,791 sq. ft.
370 C St, Scotts Mills, OR 97375
MLS# 842235Listed by: EXP REALTY, LLC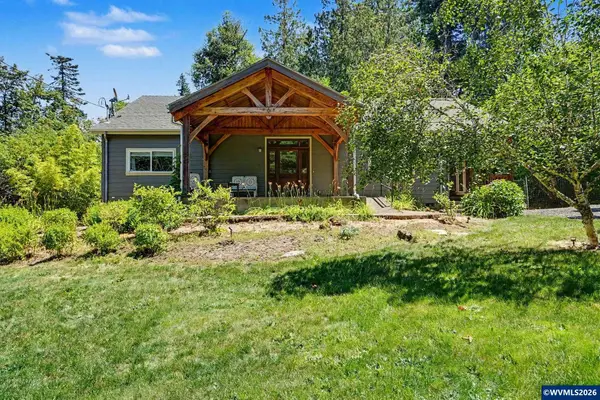 $674,700Active3 beds 2 baths2,126 sq. ft.
5714 Crooked Finger Rd NE, Scotts Mills, OR 97375
MLS# 843369Listed by: SILVERTON REALTY, INC. $450,000Active4 beds 2 baths1,664 sq. ft.
698 Grandview Av, Scotts Mills, OR 97375
MLS# 837704Listed by: NORTHWEST INVESTOR REALTY $1,995,000Active4 beds 3 baths6,057 sq. ft.
7118 Grandview Av, Scotts Mills, OR 97375
MLS# 837435Listed by: BERKSHIRE HATHAWAY HOMESERVICES NORTHWEST REAL ESTATE $1,825,000Active2 beds 4 baths4,253 sq. ft.
4300 Briar Knob Lp NE, Scotts Mills, OR 97375
MLS# 834432Listed by: SILVERTON REALTY, INC.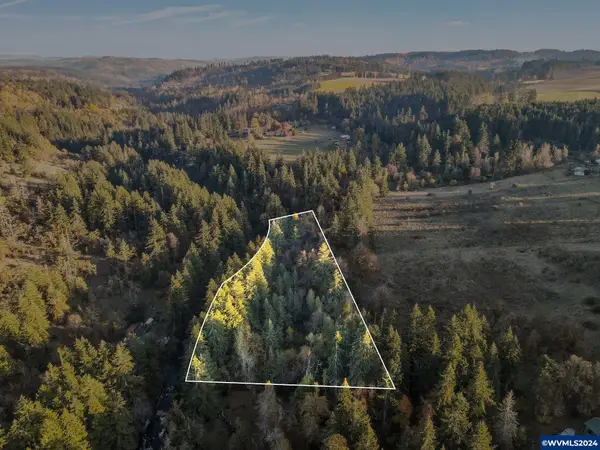 $255,000Active3.99 Acres
Lot 1600 Crooked Finger Rd, Scotts Mills, OR 97375
MLS# 822303Listed by: BELLA CASA REAL ESTATE GROUP-SILVERTON $255,000Active3.99 Acres
Off Of Crooked Finge Rd, ScottsMills, OR 97375
MLS# 24414177Listed by: BELLA CASA REAL ESTATE GROUP


Protect your home and budget from life's surprises with an Assurant Home Warranty, backed by a partner that supports you through every step of homeownership. Explore Plans.
© 2023 - 2026 ERA Franchise Systems LLC. All rights reserved. ERA Franchise Systems LLC fully supports the principles of the Fair Housing Act and the Equal Opportunity Act. ERA, ERA Real Estate powered, and their respective logos are registered service marks of ERA Franchise Systems LLC. Each office is independently owned and operated.