
8490 NW Seal Rock St, Seal Rock, OR 97376
Local realty services provided by:ERA Freeman & Associates, Realtors
Listed by: sara bell
Office: premiere property group, llc.503-670-9000
MLS#:512095969
Source:PORTLAND
Price summary
- Price:$490,000
- Price per sq. ft.:$362.96
About this home
Need Space and Privacy? This 2022 manufactured home sits on 0.86 acres with Ocean Views! And plenty of parking for both an RV and a Boat! Home is design with an open floor plan with a multi-tier step ceiling in the living room, large kitchen with stainless steel appliances, breakfast bar, and a walk-in pantry. There is a large 'Den' off of the living room, and the laundry room off of the kitchen. Home has a primary bedroom suite (bedroom and attached bathroom) with walk-in closet, a guest bedroom and hall bathroom. Outside: Enjoy sitting on the covered front porch gazing out to the ocean or head over to the gazebo and relax in the 'hot tub!' This property also includes a large (24' x 30') detached garage, a 200 sq.ft. Art Studio (with electric), and an 'electric charging station.' The land has an abundance of trees for privacy and a large, fabulous garden area. Close to beach access and only 10 minutes to downtown Waldport and 15 minutes to Newport. Please do not disturb Occupants! Sellers are 'not' doing any Owner Carry or Wraparounds....
Contact an agent
Home facts
- Year built:2022
- Listing ID #:512095969
- Added:103 day(s) ago
- Updated:August 20, 2026 at 11:33 AM
Rooms and interior
- Bedrooms:2
- Total bathrooms:2
- Full bathrooms:2
- Kitchen Description:Dishwasher, Free Standing Range, Free Standing Refrigerator, Microwave, Pantry, Stainless Steel Appliance
- Living area:1,350 sq. ft.
Heating and cooling
- Heating:Forced Air
Structure and exterior
- Roof:Composition
- Year built:2022
- Building area:1,350 sq. ft.
- Lot area:0.86 Acres
- Lot Features:Cul De Sac, Private, Trees, Wooded
- Architectural Style:1 Story, Manufactured Home
- Exterior Features:Free Standing Hot Tub, Garden, Gazebo, Porch, RV Parking, Yard
- Foundation Description:Slab
- Levels:1 Story
Schools
- High school:Waldport
- Middle school:Waldport
- Elementary school:Crestview Hghts
Utilities
- Water:Public Water
- Sewer:Septic Tank
Finances and disclosures
- Price:$490,000
- Price per sq. ft.:$362.96
- Tax amount:$3,039 (2025)
Features and amenities
- Laundry features:Washer/Dryer
- Amenities:Ceiling Fan, Double Pane Window(s), High Ceilings, High Speed Internet, Laminate Flooring, Laundry, Vaulted Ceiling, Wall To Wall Carpet
Parking
- Total parking spaces:2
- Parking description:Driveway, RV Access Parking
- Garage spaces:2
 All information provided is deemed reliable but is not guaranteed and should be independently verified. The content relating to real estate for sale on this web site comes in part from the IDX program of the RMLS of Portland Oregon. Real estate listings held by brokerage firms other than ERA Freeman & Associates, Realtors are marked with the RMLS logo and detailed information about these properties includes the names of the listing brokers. Copyright 2026 RMLS, Portland, Oregon. Last updated: August 20, 2026
New listings near 8490 NW Seal Rock St
- New
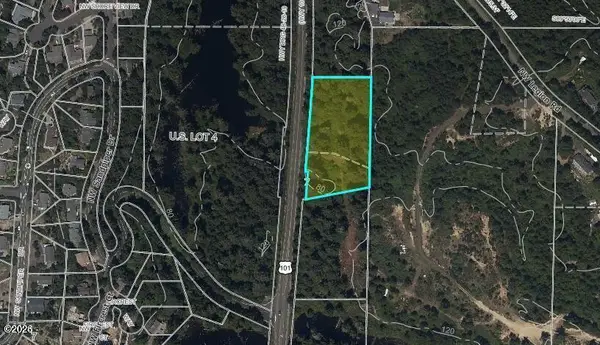 $149,000Active2.1 Acres
TL 1200 NW Pacific Coast, Seal Rock, OR 97376
MLS# 26-2249Listed by: EMERALD COAST REALTY - WALDPORT - New
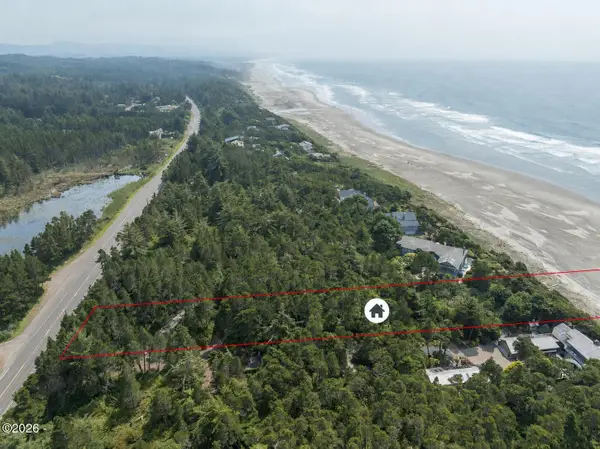 $398,000Active1.66 Acres
TL 1600 NW Pacific Coast, Seal Rock, OR 97376
MLS# 26-2202Listed by: TAYLOR & TAYLOR REALTY COMPANY - New
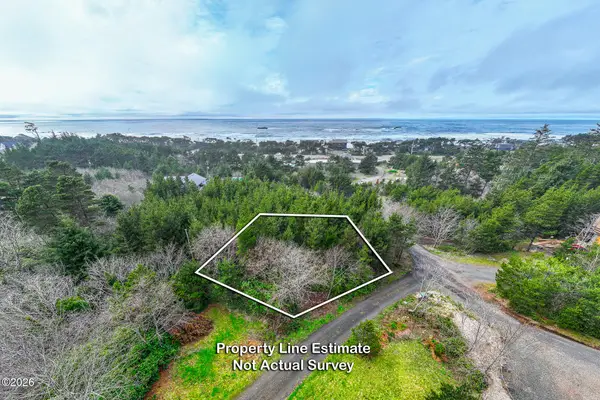 $109,000Active0.52 Acres
TL 5900 NW Crane, Seal Rock, OR 97376
MLS# 26-2209Listed by: WINDERMERE WEST COAST PROPERTIES 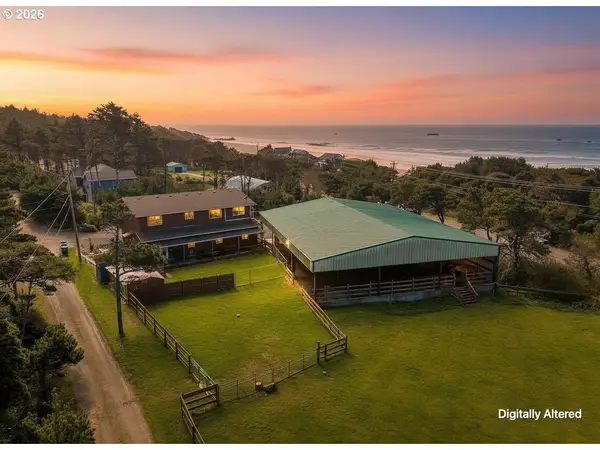 $889,000Active3 beds 3 baths3,344 sq. ft.
11880 NW Mallard St, SealRock, OR 97376
MLS# 708973932Listed by: PREMIERE PROPERTY GROUP, LLC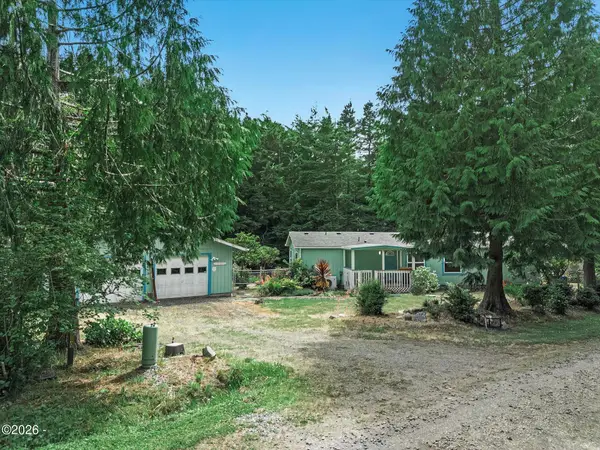 $365,000Active3 beds 2 baths1,404 sq. ft.
1173 NW Tawn Mar, Waldport, OR 97394
MLS# 26-2178Listed by: EMERALD COAST REALTY - WALDPORT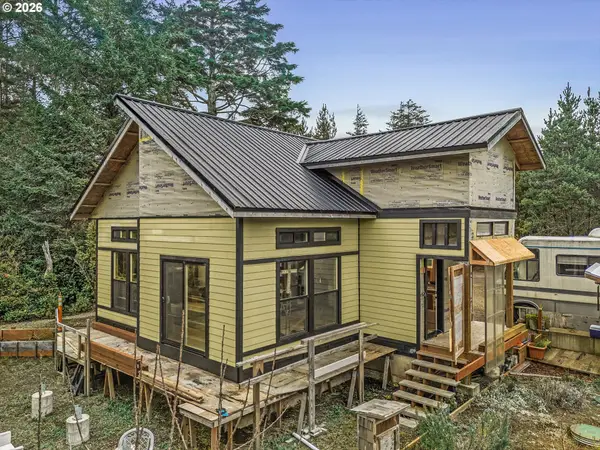 $475,000Active2 beds 2 baths1,411 sq. ft.
11910 NW Thompson St, SealRock, OR 97376
MLS# 577149911Listed by: EMERALD COAST REALTY-SEAL ROCK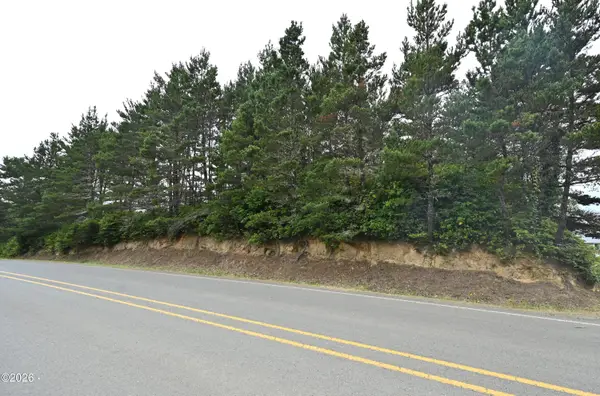 $90,000Active0.33 Acres
TL2200 NW Seal Rock, Seal Rock, OR 97376
MLS# 26-2072Listed by: EMERALD COAST REALTY - WALDPORT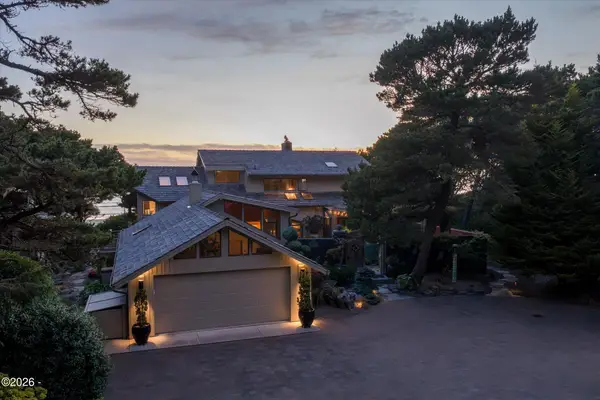 $3,200,000Active3 beds 4 baths3,115 sq. ft.
7116 NW Pacific Coast, Seal Rock, OR 97376
MLS# 26-2061Listed by: LUXE | FORBES GLOBAL PROPERTIES $135,000Active0.72 Acres
Riggen, SealRock, OR 97376
MLS# 435743696Listed by: EMERALD COAST REALTY-SEAL ROCK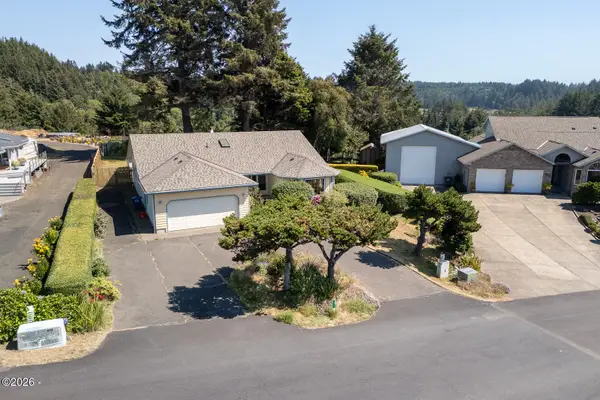 $575,000Active3 beds 2 baths1,739 sq. ft.
989 NW Estate, Seal Rock, OR 97376
MLS# 26-2032Listed by: COLDWELL BANKER PROFESSIONAL GROUP - LINCOLN CITY


Protect your home and budget from life's surprises with an Assurant Home Warranty, backed by a partner that supports you through every step of homeownership. Explore Plans.
© 2023 - 2026 ERA Franchise Systems LLC. All rights reserved. ERA Franchise Systems LLC fully supports the principles of the Fair Housing Act and the Equal Opportunity Act. ERA, ERA Real Estate powered, and their respective logos are registered service marks of ERA Franchise Systems LLC. Each office is independently owned and operated.