
4240 Lake Shore Drive, Selma, OR 97538
Local realty services provided by:Duke Warner Realty ERA Powered
4240 Lake Shore Drive,Selma, OR 97538
$950,000
- 3 Beds
- 2 Baths
- 1,811 sq. ft.
- Farm
- Active
Listed by: derek hotchkiss
Office: whitetail properties real esta
MLS#:220227115
Source:OR_SOMLS
Price summary
- Price:$950,000
- Price per sq. ft.:$524.57
About this home
Where open ground, water, mountain views, and working infrastructure come together, this approximately 80-acre Southern Oregon farm offers the freedom to shape the property around a wide range of agricultural and rural pursuits. Set in the Illinois Valley, the property includes a confirmed 68-acre water-right package supporting extensive irrigation infrastructure, including buried distribution, field risers, pond and spring features, and approximately 11 acres with underground irrigation. Fencing and cross-fencing add flexibility for livestock, pasture, hay, and other agricultural uses. A 5,000-SF insulated steel building provides exceptional equipment and storage capacity, complemented by livestock shelter and pens, greenhouse/grow infrastructure, and additional insulated storage. A functional 3-bedroom, 2-bath, 1,811-SF residence rounds out a property with the space and infrastructure to work, adapt, and make your own.
Contact an agent
Home facts
- Year built:1950
- Subdivision & Development:N/A
- Listing ID #:220227115
- Added:55 day(s) ago
- Updated:October 22, 2026 at 02:41 PM
Rooms and interior
- Bedrooms:3
- Total bathrooms:2
- Full bathrooms:2
- Flooring:Carpet, Vinyl
- Kitchen Description:Dishwasher, Oven, Range
- Basement Description:Partial, Unfinished
- Living area:1,811 sq. ft.
Heating and cooling
- Cooling:Central Air
- Heating:Wood
- Central air:Yes
Structure and exterior
- Roof:Composition
- Year built:1950
- Building area:1,811 sq. ft.
- Lot area:80 Acres
- Lot Features:Fenced, Pasture, Water Feature
- Architectural Style:Ranch
- Construction Materials:Frame
- Foundation Description:Concrete Perimeter
- Levels:1 Story
Schools
- High school:Illinois Valley High
- Middle school:Lorna Byrne Middle
- Elementary school:Evergreen Elem
Utilities
- Water:Well
- Sewer:Septic Tank, Standard Leach Field
Finances and disclosures
- Price:$950,000
- Price per sq. ft.:$524.57
- Tax amount:$3,960 (2025)
Features and amenities
- Appliances:Dishwasher, Oven, Range
Parking
- Parking description:Attached, Driveway, Garage Door Opener, Gravel, Heated Garage
- Garage:Yes
- Garage spaces:2
New listings near 4240 Lake Shore Drive
- New
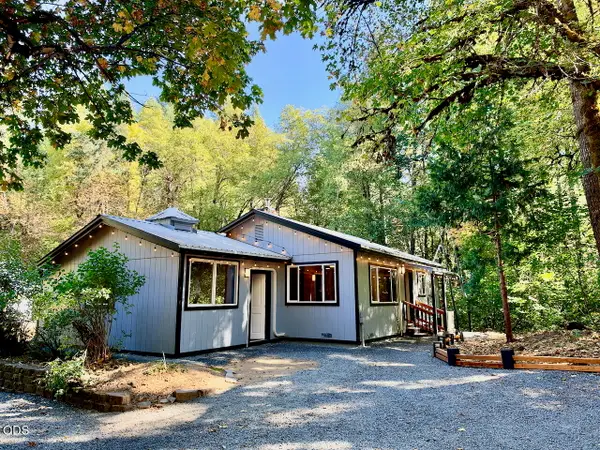 $464,000Active3 beds 2 baths1,239 sq. ft.
4450 Thompson Creek Road, Selma, OR 97538
MLS# 220229931Listed by: OREGON RANCH AND HOME LLC  $489,900Active3 beds 2 baths2,340 sq. ft.
259 Borica Drive, Selma, OR 97538
MLS# 220229589Listed by: JUNCTION REALTY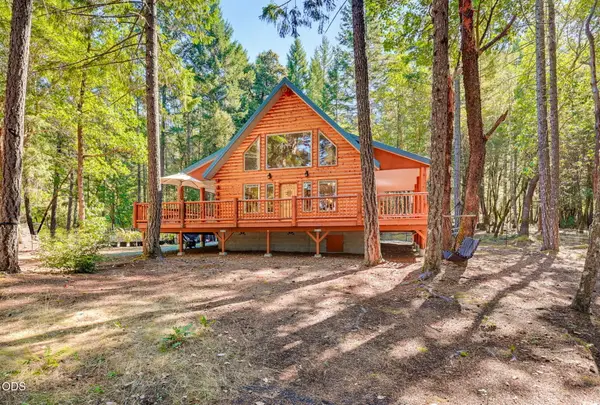 $489,000Active3 beds 2 baths1,496 sq. ft.
5135 Thompson Creek Road, Selma, OR 97538
MLS# 220229471Listed by: REAL ESTATE DESIGNED TO SELL LLC $199,000Active12.38 Acres
0 Lakeshore Drive #TL1000, Selma, OR 97538
MLS# 220229422Listed by: EXP REALTY, LLC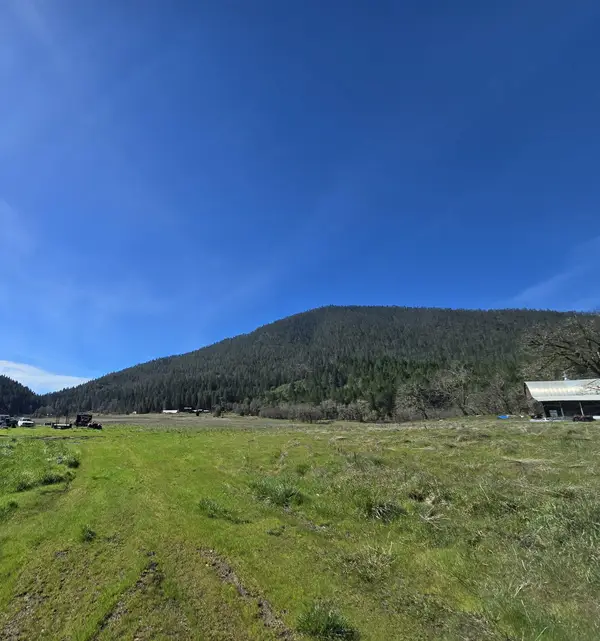 $1,200,000Active4 beds 1 baths1,366 sq. ft.
147 Warren Road #1, Selma, OR 97538
MLS# 220229322Listed by: ILLINOIS VALLEY REAL ESTATE $549,900Active4 beds 3 baths2,794 sq. ft.
2300 Thompson Creek Road, Selma, OR 97538
MLS# 220229079Listed by: LEGACY REAL ESTATE LANE COUNTY, LLC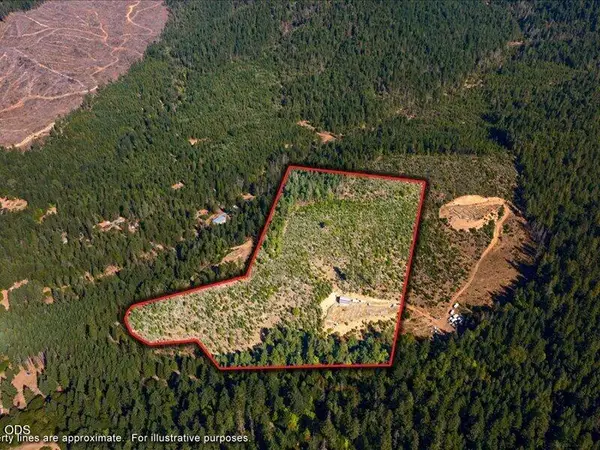 $319,000Active20.27 Acres
990 Indian Creek Road, Selma, OR 97538
MLS# 220228790Listed by: RE/MAX INTEGRITY GRANTS PASS $200,000Active6.71 Acres
8595 Deer Creek Road, Selma, OR 97538
MLS# 220228702Listed by: JOHN L. SCOTT MEDFORD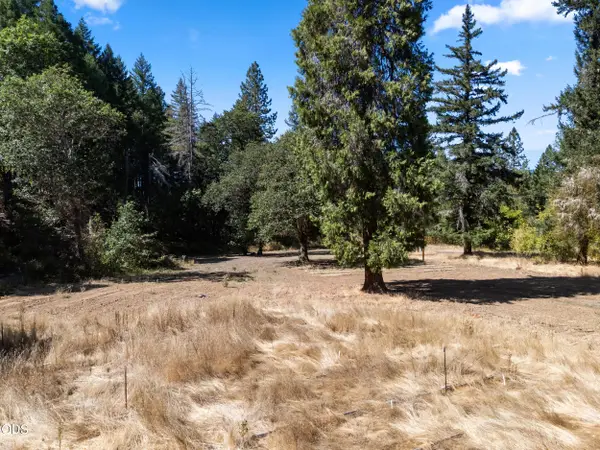 $160,000Active7.84 Acres
Address Withheld By Seller, Selma, OR 97538
MLS# 220228553Listed by: EXP REALTY, LLC $325,000Pending3 beds 2 baths1,296 sq. ft.
6058 Deer Creek Road, Selma, OR 97538
MLS# 220228295Listed by: ILLINOIS VALLEY REAL ESTATE


Protect your home and budget from life's surprises with an Assurant Home Warranty, backed by a partner that supports you through every step of homeownership. Explore Plans.
© 2023 - 2026 ERA Franchise Systems LLC. All rights reserved. ERA Franchise Systems LLC fully supports the principles of the Fair Housing Act and the Equal Opportunity Act. ERA, ERA Real Estate powered, and their respective logos are registered service marks of ERA Franchise Systems LLC. Each office is independently owned and operated.