
8843 Deer Creek Road, Selma, OR 97538
Local realty services provided by:Duke Warner Realty ERA Powered
8843 Deer Creek Road,Selma, OR 97538
$699,999
- 3 Beds
- 2 Baths
- 2,744 sq. ft.
- Single family
- Active
Listed by: buying southern oregon real estate team, jordan hoover
Office: real broker
MLS#:220227720
Source:OR_SOMLS
Price summary
- Price:$699,999
- Price per sq. ft.:$255.1
About this home
Rare opportunity on 18.59 private acres with year-round Deer Creek running through the property and BLM bordering two sides. Tucked away at the end of the road, this 3-bedroom, 2-bath home offers 2,744 sq ft
in the main residence plus a permitted 384 sq ft detached studio/ADU. Inside, you'll find a warm, light-filled interior with an open, comfortable floor plan, natural materials throughout, wood heat, a beautifully
remodeled kitchen, and a sunroom with indoor swim spa. Outside, the property is level, usable, and mostly wooded, with mature timber, established gardens, fruit trees, landscaping, walking paths, and impressive
creek frontage. An attached finished 2+ car garage provides shop and storage space, while the log carport was built from timber harvested from the property. With direct road access to more than 15,000 acres of
BLM and Forest Service lands, this is a truly special Southern Oregon property offering privacy, water, recreation, and room to breathe.
Contact an agent
Home facts
- Year built:1976
- Subdivision & Development:N/A
- Listing ID #:220227720
- Added:56 day(s) ago
- Updated:October 22, 2026 at 02:41 PM
Rooms and interior
- Bedrooms:3
- Total bathrooms:2
- Full bathrooms:2
- Flooring:Bamboo, Hardwood, Tile
- Bathrooms Description:Soaking Tub, Tile Shower
- Kitchen Description:Dishwasher, Oven, Range, Range Hood, Refrigerator
- Bedroom Description:Primary Downstairs
- Living area:2,744 sq. ft.
Heating and cooling
- Cooling:Ductless, Heat Pump
- Heating:Ductless, Electric, Heat Pump, Wood
Structure and exterior
- Roof:Composition, Metal
- Year built:1976
- Building area:2,744 sq. ft.
- Lot area:18.59 Acres
- Lot Features:Adjoins Public Lands, Fenced, Garden, Landscaped, Level, Marketable Timber, Native Plants, Wooded
- Architectural Style:Northwest
- Construction Materials:Frame
- Foundation Description:Block, Concrete Perimeter
- Levels:2 Story
Schools
- High school:Check with District
- Middle school:Check with District
- Elementary school:Check with District
Utilities
- Water:Private, Well
- Sewer:Septic Tank, Standard Leach Field
Finances and disclosures
- Price:$699,999
- Price per sq. ft.:$255.1
- Tax amount:$2,415 (2025)
Features and amenities
- Appliances:Dishwasher, Oven, Range, Range Hood, Refrigerator, Washer, Water Heater, Water Purifier
Parking
- Parking description:Attached, Detached Carport, Driveway, Garage Door Opener, Gated, RV Access/Parking
- Garage:Yes
- Garage spaces:2
New listings near 8843 Deer Creek Road
- New
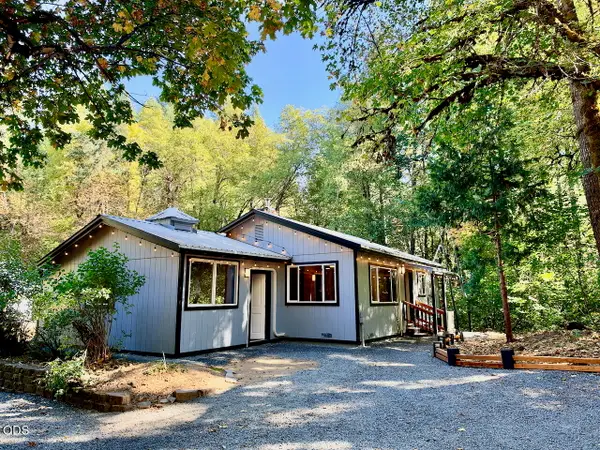 $464,000Active3 beds 2 baths1,239 sq. ft.
4450 Thompson Creek Road, Selma, OR 97538
MLS# 220229931Listed by: OREGON RANCH AND HOME LLC  $489,900Active3 beds 2 baths2,340 sq. ft.
259 Borica Drive, Selma, OR 97538
MLS# 220229589Listed by: JUNCTION REALTY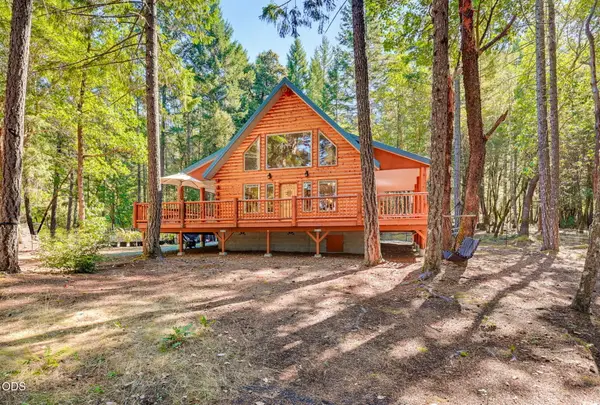 $489,000Active3 beds 2 baths1,496 sq. ft.
5135 Thompson Creek Road, Selma, OR 97538
MLS# 220229471Listed by: REAL ESTATE DESIGNED TO SELL LLC $199,000Active12.38 Acres
0 Lakeshore Drive #TL1000, Selma, OR 97538
MLS# 220229422Listed by: EXP REALTY, LLC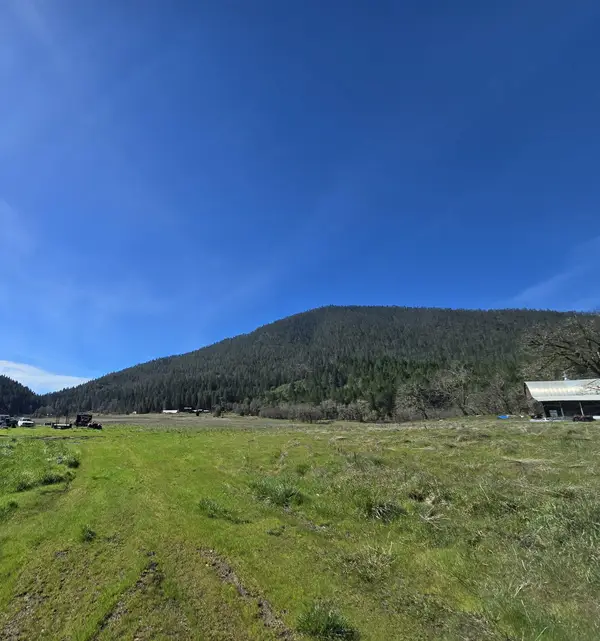 $1,200,000Active4 beds 1 baths1,366 sq. ft.
147 Warren Road #1, Selma, OR 97538
MLS# 220229322Listed by: ILLINOIS VALLEY REAL ESTATE $549,900Active4 beds 3 baths2,794 sq. ft.
2300 Thompson Creek Road, Selma, OR 97538
MLS# 220229079Listed by: LEGACY REAL ESTATE LANE COUNTY, LLC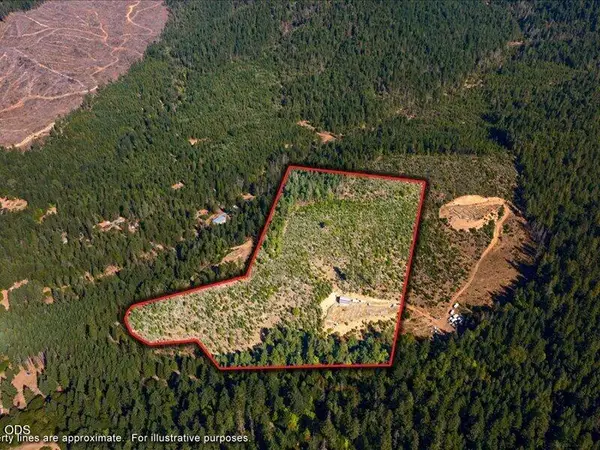 $319,000Active20.27 Acres
990 Indian Creek Road, Selma, OR 97538
MLS# 220228790Listed by: RE/MAX INTEGRITY GRANTS PASS $200,000Active6.71 Acres
8595 Deer Creek Road, Selma, OR 97538
MLS# 220228702Listed by: JOHN L. SCOTT MEDFORD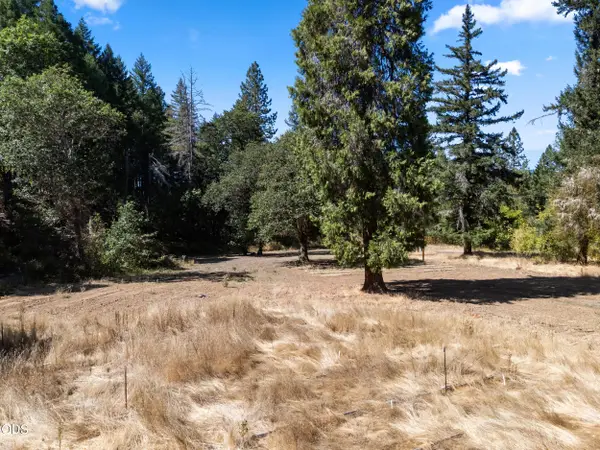 $160,000Active7.84 Acres
Address Withheld By Seller, Selma, OR 97538
MLS# 220228553Listed by: EXP REALTY, LLC $325,000Pending3 beds 2 baths1,296 sq. ft.
6058 Deer Creek Road, Selma, OR 97538
MLS# 220228295Listed by: ILLINOIS VALLEY REAL ESTATE


Protect your home and budget from life's surprises with an Assurant Home Warranty, backed by a partner that supports you through every step of homeownership. Explore Plans.
© 2023 - 2026 ERA Franchise Systems LLC. All rights reserved. ERA Franchise Systems LLC fully supports the principles of the Fair Housing Act and the Equal Opportunity Act. ERA, ERA Real Estate powered, and their respective logos are registered service marks of ERA Franchise Systems LLC. Each office is independently owned and operated.