
23131 Highway 62, Shady Cove, OR 97539
Local realty services provided by:Duke Warner Realty ERA Powered
23131 Highway 62,Shady Cove, OR 97539
$450,000
- 3 Beds
- 2 Baths
- 1,860 sq. ft.
- Single family
- Active
Listed by: sarah sherman
Office: sarah sherman real estate
MLS#:220229340
Source:OR_SOMLS
Price summary
- Price:$450,000
- Price per sq. ft.:$241.94
About this home
Secluded & peaceful 5.13 acres overlooking the Rogue River. Single level 3 bedroom, 2 bath and 1860 SF. Expansive deck to relax & take in the serene mountain & river views. Circular driveway, 3 car garage and 2 detached carports. Plenty of room for RV parking & boat storage. Electric security gate. Last well log from 2003 shows 8 GPM. OSR zoning. The Rogue River is known for its great salmon and trout fishing. 20 miles to Medford, I-5 & Airport. Crater Lake National Park is 40 miles away. Floorplan available. Shown by appointment only.
Contact an agent
Home facts
- Year built:1990
- Subdivision & Development:N/A
- Listing ID #:220229340
- Added:3 day(s) ago
- Updated:October 04, 2026 at 10:38 AM
Rooms and interior
- Bedrooms:3
- Total bathrooms:2
- Full bathrooms:2
- Flooring:Carpet, Vinyl
- Bathrooms Description:Double Vanity, Shower/Tub Combo, Tile Shower
- Kitchen Description:Dishwasher, Microwave, Range, Refrigerator
- Bedroom Description:Primary Downstairs
- Living area:1,860 sq. ft.
Heating and cooling
- Cooling:Central Air, Heat Pump
- Heating:Electric, Forced Air, Heat Pump, Wood
- Central air:Yes
Structure and exterior
- Roof:Composition
- Year built:1990
- Building area:1,860 sq. ft.
- Lot area:5.13 Acres
- Lot Features:Level, Marketable Timber, Sloped, Wooded
- Construction Materials:Frame
- Foundation Description:Concrete Perimeter
- Levels:1 Story
Schools
- High school:Check with District
- Middle school:Check with District
- Elementary school:Check with District
Utilities
- Water:Well
- Sewer:Septic Tank
Finances and disclosures
- Price:$450,000
- Price per sq. ft.:$241.94
- Tax amount:$3,443 (2025)
Features and amenities
- Appliances:Dishwasher, Microwave, Range, Refrigerator, Washer, Water Heater
Parking
- Parking description:Attached, Detached Carport, Driveway, Gated, Gravel, RV Access/Parking
- Garage:Yes
- Garage spaces:3
New listings near 23131 Highway 62
- New
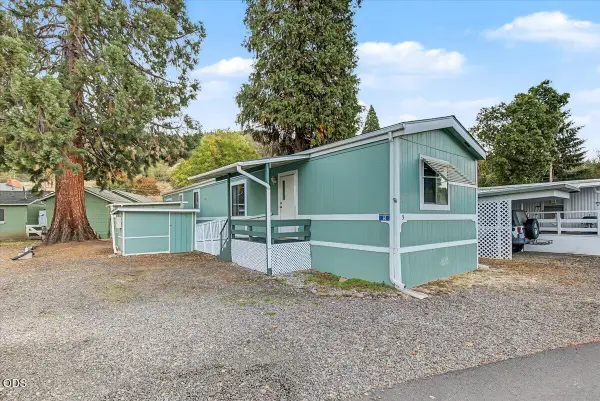 $43,000Active2 beds 2 baths924 sq. ft.
7 Brophy Way #UNIT 5, Shady Cove, OR 97539
MLS# 220229462Listed by: JOHN L. SCOTT MEDFORD - New
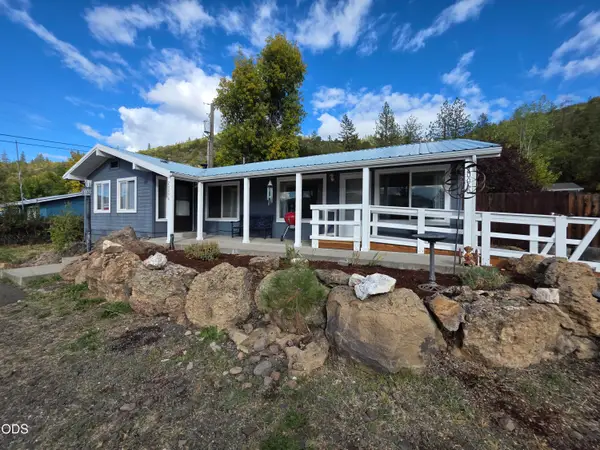 $309,000Active-- beds -- baths1,328 sq. ft.
20060 Highway 62, Shady Cove, OR 97539
MLS# 220229280Listed by: WINDERMERE VAN VLEET & ASSOC. - New
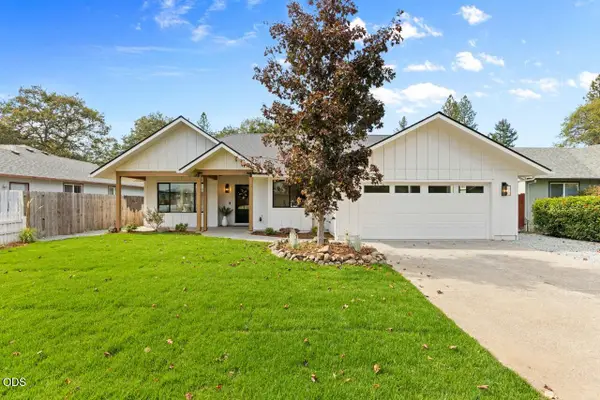 $449,900Active3 beds 2 baths1,520 sq. ft.
335 Yew Wood Drive, Shady Cove, OR 97539
MLS# 220229116Listed by: REAL BROKER 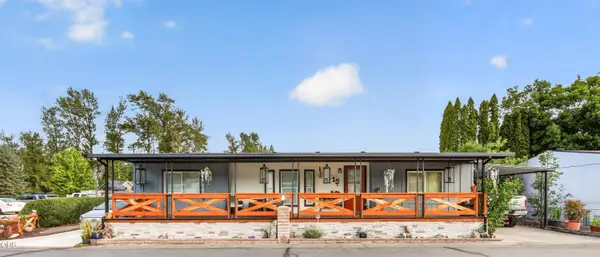 $149,900Active3 beds 2 baths1,296 sq. ft.
20055 Highway 62 #UNIT 15, Shady Cove, OR 97539
MLS# 220229028Listed by: EXP REALTY, LLC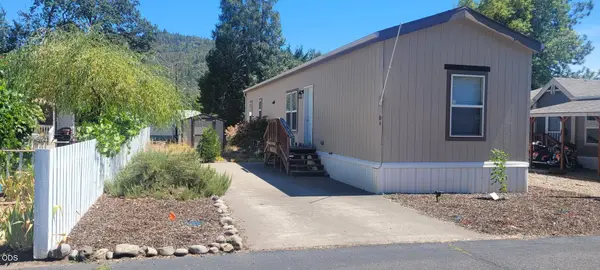 $65,000Active2 beds 2 baths840 sq. ft.
22071 Highway 62 # 61, Shady Cove, OR 97539
MLS# 220228997Listed by: WINDERMERE TRAILS END R.E. $135,000Active3 beds 2 baths1,074 sq. ft.
30 Dion Court #3, Shady Cove, OR 97539
MLS# 220228627Listed by: ACTIVE PROPERTY SERVICE $400,000Active4 beds 2 baths2,068 sq. ft.
130 Riverview Circle, Shady Cove, OR 97539
MLS# 220228567Listed by: WINDERMERE TRAILS END R.E.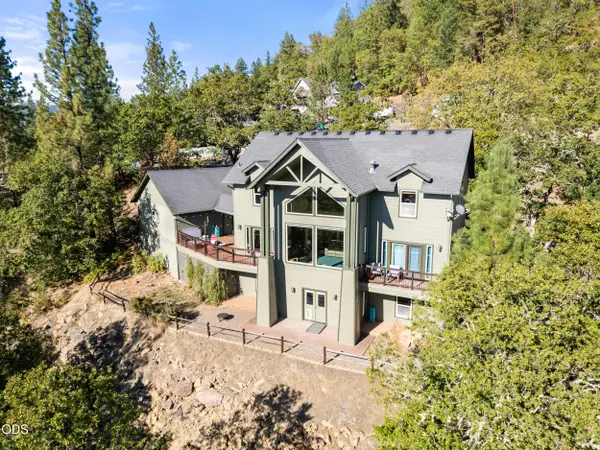 $749,000Active4 beds 4 baths3,656 sq. ft.
33 Quail Run Drive, Shady Cove, OR 97539
MLS# 220228511Listed by: HOME QUEST REALTY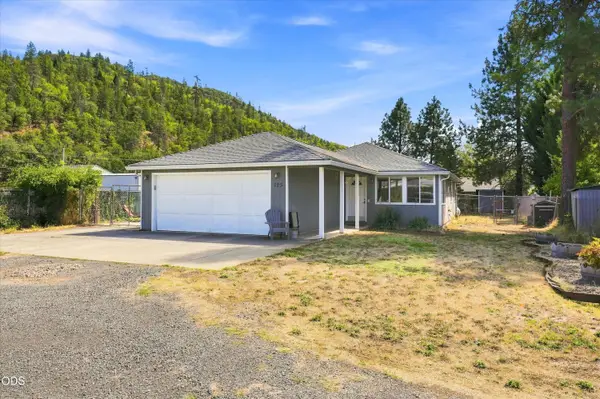 $350,000Active3 beds 2 baths1,176 sq. ft.
125 Penny Lane, Shady Cove, OR 97539
MLS# 220228432Listed by: EXP REALTY, LLC


Protect your home and budget from life's surprises with an Assurant Home Warranty, backed by a partner that supports you through every step of homeownership. Explore Plans.
© 2023 - 2026 ERA Franchise Systems LLC. All rights reserved. ERA Franchise Systems LLC fully supports the principles of the Fair Housing Act and the Equal Opportunity Act. ERA, ERA Real Estate powered, and their respective logos are registered service marks of ERA Franchise Systems LLC. Each office is independently owned and operated.