
7 Brophy Way #UNIT 5, Shady Cove, OR 97539
Local realty services provided by:Duke Warner Realty ERA Powered
7 Brophy Way #UNIT 5,Shady Cove, OR 97539
$43,000
- 2 Beds
- 2 Baths
- 924 sq. ft.
- Mobile / Manufactured
- Active
Listed by: meghan spencer, the rasmussen group
Office: john l. scott medford
MLS#:220229462
Source:OR_SOMLS
Price summary
- Price:$43,000
- Price per sq. ft.:$46.54
About this home
Easy 55+ living in a well-maintained Shady Cove park, just minutes from the river. This light and bright home features new exterior paint, tall ceilings, an open floor plan, and a thoughtful layout with the primary suite on one end and the guest bedroom and second full bath on the other. The kitchen, dining, and living areas flow together for comfortable everyday living and easy entertaining. A ramp provides convenient access, while the covered back porch offers a quiet spot to sit outside and enjoy the setting. Located close to the river, shopping, dining, and everything Shady Cove has to offer, this is a comfortable place to settle in and enjoy a simpler pace of life.
Contact an agent
Home facts
- Year built:1988
- Subdivision & Development:N/A
- Listing ID #:220229462
- Added:1 day(s) ago
- Updated:October 04, 2026 at 02:42 PM
Rooms and interior
- Bedrooms:2
- Total bathrooms:2
- Full bathrooms:2
- Flooring:Carpet, Vinyl
- Bathrooms Description:Shower/Tub Combo
- Kitchen Description:Oven, Range, Refrigerator
- Bedroom Description:Primary Downstairs
- Living area:924 sq. ft.
Heating and cooling
- Cooling:Wall/Window Unit(s)
- Heating:Electric, Forced Air
Structure and exterior
- Roof:Composition
- Year built:1988
- Building area:924 sq. ft.
- Foundation Description:Pillar/Post/Pier
- Levels:1 Story
Schools
- High school:Check with District
- Middle school:Check with District
- Elementary school:Check with District
Utilities
- Water:Public, Well
- Sewer:Public Sewer
Finances and disclosures
- Price:$43,000
- Price per sq. ft.:$46.54
Features and amenities
- Appliances:Oven, Range, Refrigerator, Water Heater
Parking
- Parking description:Assigned, Driveway, Gravel
New listings near 7 Brophy Way #UNIT 5
- New
 $450,000Active3 beds 2 baths1,860 sq. ft.
23131 Highway 62, Shady Cove, OR 97539
MLS# 220229340Listed by: SARAH SHERMAN REAL ESTATE - New
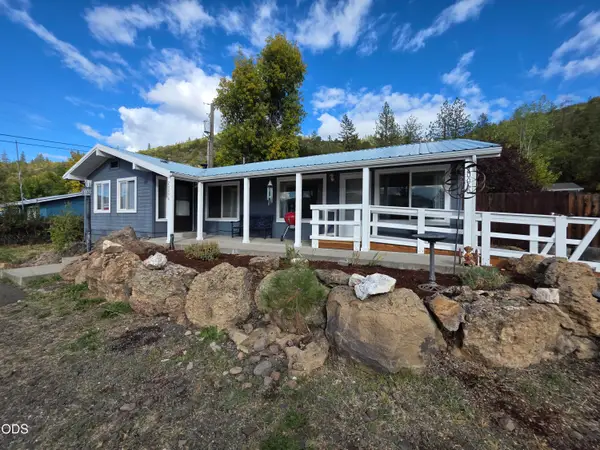 $309,000Active-- beds -- baths1,328 sq. ft.
20060 Highway 62, Shady Cove, OR 97539
MLS# 220229280Listed by: WINDERMERE VAN VLEET & ASSOC. - New
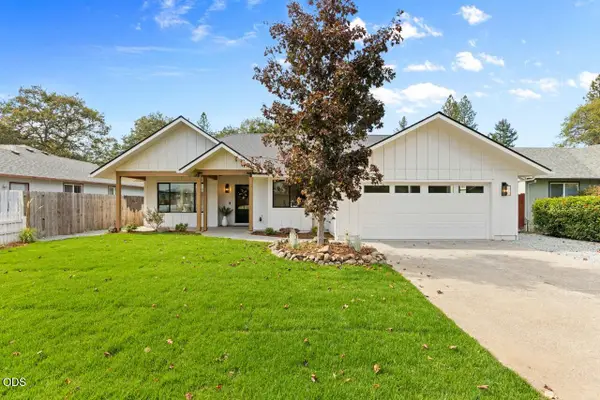 $449,900Active3 beds 2 baths1,520 sq. ft.
335 Yew Wood Drive, Shady Cove, OR 97539
MLS# 220229116Listed by: REAL BROKER 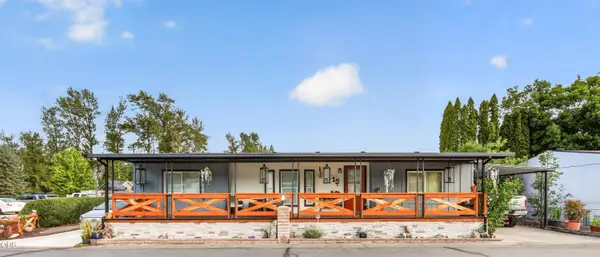 $149,900Active3 beds 2 baths1,296 sq. ft.
20055 Highway 62 #UNIT 15, Shady Cove, OR 97539
MLS# 220229028Listed by: EXP REALTY, LLC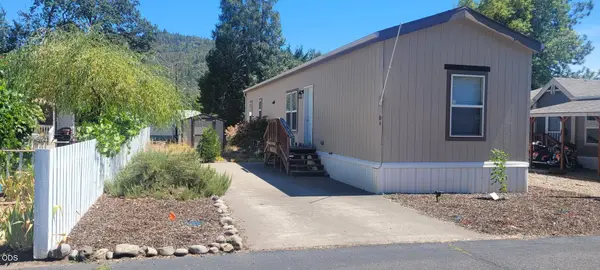 $65,000Active2 beds 2 baths840 sq. ft.
22071 Highway 62 # 61, Shady Cove, OR 97539
MLS# 220228997Listed by: WINDERMERE TRAILS END R.E. $135,000Active3 beds 2 baths1,074 sq. ft.
30 Dion Court #3, Shady Cove, OR 97539
MLS# 220228627Listed by: ACTIVE PROPERTY SERVICE $400,000Active4 beds 2 baths2,068 sq. ft.
130 Riverview Circle, Shady Cove, OR 97539
MLS# 220228567Listed by: WINDERMERE TRAILS END R.E.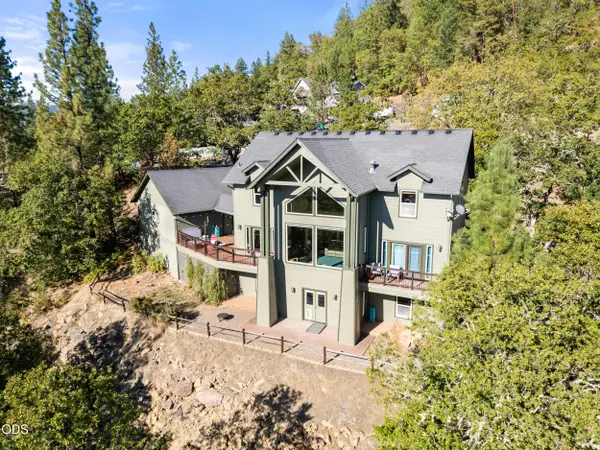 $749,000Active4 beds 4 baths3,656 sq. ft.
33 Quail Run Drive, Shady Cove, OR 97539
MLS# 220228511Listed by: HOME QUEST REALTY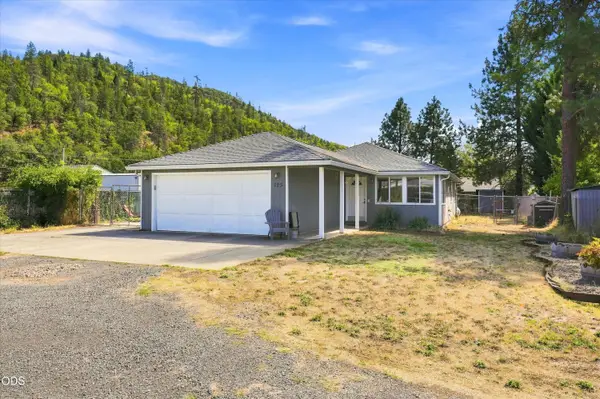 $350,000Active3 beds 2 baths1,176 sq. ft.
125 Penny Lane, Shady Cove, OR 97539
MLS# 220228432Listed by: EXP REALTY, LLC


Protect your home and budget from life's surprises with an Assurant Home Warranty, backed by a partner that supports you through every step of homeownership. Explore Plans.
© 2023 - 2026 ERA Franchise Systems LLC. All rights reserved. ERA Franchise Systems LLC fully supports the principles of the Fair Housing Act and the Equal Opportunity Act. ERA, ERA Real Estate powered, and their respective logos are registered service marks of ERA Franchise Systems LLC. Each office is independently owned and operated.