
32565 Boston Mill Dr, Shedd, OR 97377
Local realty services provided by:ERA Freeman & Associates, Realtors
32565 Boston Mill Dr,Shedd, OR 97377
$675,000
- 3 Beds
- 1 Baths
- 1,474 sq. ft.
- Single family
- Active
Listed by: rae diane fish
Office: hybrid real estate541-343-0322
MLS#:705156036
Source:PORTLAND
Price summary
- Price:$675,000
- Price per sq. ft.:$457.94
About this home
2 homes on one parcel of 3.47 acres! Step into the country with this open and spacious property. Built in 1940, the farmhouse features high ceilings, wood floors, AC/ductless ht pump and newer electrical panel. Beautifully remodeled kitchen with stainless steel appliances. Large mudroom connected to laundry and pantry, 3 bedrooms, 1 bath and room to expand. The large upstairs bedroom overlooks the valley with mountain views as well. Additional 1848 sq ft home is currently used for storage and ready for your renovation dreams. Built in 1915 it is reminiscent of older times and surrounded by fruit trees. This property has 1.47 acres of farm deferral.The one well has a maintenance free filter system and 10-12 gpm in addition to 2 septic systems and a 3 bay shop. So many possibilities!
Contact an agent
Home facts
- Year built:1940
- Listing ID #:705156036
- Added:4 day(s) ago
- Updated:October 27, 2026 at 12:54 PM
Rooms and interior
- Bedrooms:3
- Total bathrooms:1
- Full bathrooms:1
- Kitchen Description:Free Standing Range, Free Standing Refrigerator, Stainless Steel Appliance
- Basement Description:Crawl Space
- Living area:1,474 sq. ft.
Heating and cooling
- Cooling:Heat Pump
- Heating:Ductless, Heat Pump
Structure and exterior
- Roof:Composition, Metal
- Year built:1940
- Building area:1,474 sq. ft.
- Lot area:3.47 Acres
- Lot Features:Cleared, Flood Zone, Level, Trees
- Architectural Style:2 Story, Farmhouse
- Exterior Features:Dog Run, Fenced, Garden, Outbuilding, Patio, Poultry Coop, RV Hookup, RV Parking, Workshop, Yard
- Foundation Description:Concrete Perimeter
- Levels:2 Stories
Schools
- High school:Central Linn
- Middle school:Central Linn
- Elementary school:Central Linn
Utilities
- Water:Well
- Sewer:Septic Tank
Finances and disclosures
- Price:$675,000
- Price per sq. ft.:$457.94
- Tax amount:$1,787 (2025)
Features and amenities
- Laundry features:Washer/Dryer
- Amenities:Ceiling Fan, Double Pane Window(s), Hardwood Floors, High Ceilings, Laundry, Wall To Wall Carpet
Parking
- Parking description:Carport, Driveway
 All information provided is deemed reliable but is not guaranteed and should be independently verified. The content relating to real estate for sale on this web site comes in part from the IDX program of the RMLS of Portland Oregon. Real estate listings held by brokerage firms other than ERA Freeman & Associates, Realtors are marked with the RMLS logo and detailed information about these properties includes the names of the listing brokers. Copyright 2026 RMLS, Portland, Oregon. Last updated: October 27, 2026
New listings near 32565 Boston Mill Dr
 $300,000Active3 beds 2 baths1,680 sq. ft.
34255 Powell Hills Rd, Shedd, OR 97377
MLS# 845919Listed by: JMG JASON MITCHELL GROUP-ALBANY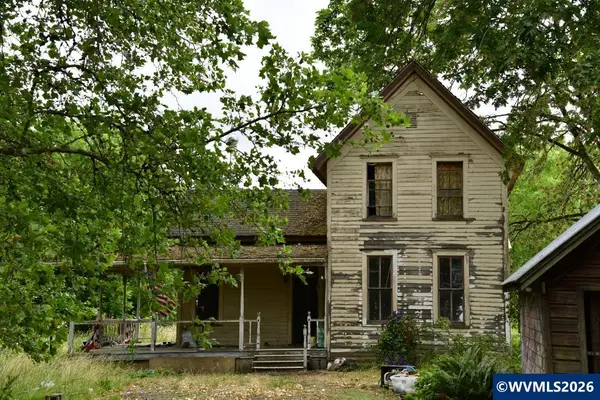 $299,000Pending3 beds 1 baths1,423 sq. ft.
31935 Oakville Rd, Shedd, OR 97377
MLS# 843516Listed by: EXP REALTY, LLC $995,000Active4 beds 3 baths3,382 sq. ft.
32748 Boston Mill Dr, Shedd, OR 97377
MLS# 349384428Listed by: PREMIERE PROPERTY GROUP, LLC


Protect your home and budget from life's surprises with an Assurant Home Warranty, backed by a partner that supports you through every step of homeownership. Explore Plans.
© 2023 - 2026 ERA Franchise Systems LLC. All rights reserved. ERA Franchise Systems LLC fully supports the principles of the Fair Housing Act and the Equal Opportunity Act. ERA, ERA Real Estate powered, and their respective logos are registered service marks of ERA Franchise Systems LLC. Each office is independently owned and operated.