
34255 Powell Hills Rd, Shedd, OR 97377
Local realty services provided by:Knipe Realty ERA Powered
Listed by: jason cadwell, maurine ortonCell: 541-619-4303
Office: jmg jason mitchell group-albany541-791-7946
MLS#:845919
Source:OR_WVMLS
34255 Powell Hills Rd,Shedd, OR 97377
$300,000
- 3 Beds
- 2 Baths
- 1,680 sq. ft.
- Mobile / Manufactured
- Active
Price summary
- Price:$300,000
- Price per sq. ft.:$178.57
About this home
Great Location close to I-5 and Hwy 34 nestled in a country. MH on 1 Acre that needs some love to realize its full potential or make this your future homesite. Buyer to do their due diligence for intended use of the property. Property is being sold As Is. Fridge, Oven, Cooktop, Dishwasher and Washer & Dryer included.
Contact an agent
Home facts
- Year built:1987
- Listing ID #:845919
- Added:1 day(s) ago
- Updated:September 27, 2026 at 11:41 AM
Rooms and interior
- Bedrooms:3
- Total bathrooms:2
- Full bathrooms:2
- Flooring:Carpet, Vinyl
- Dining Description:Combination Dining Area
- Kitchen Description:Dishwasher, On Level 1, Range: Built-In, Range: Electric
- Bedroom Description:Master Bedroom on Level 1
- Living area:1,680 sq. ft.
Heating and cooling
- Cooling:Central Ac
- Heating:Electric, Floor Furnace
Structure and exterior
- Roof:Composition
- Year built:1987
- Building area:1,680 sq. ft.
- Lot area:1 Acres
- Lot Features:Dimension Above
- Architectural Style:1 Story
- Construction Materials:Composite
- Foundation Description:Pier
Schools
- High school:Central Linn
- Middle school:Central Linn
- Elementary school:Central Linn
Utilities
- Water:Well
- Sewer:Septic
Finances and disclosures
- Price:$300,000
- Price per sq. ft.:$178.57
- Tax amount:$1,615 (2025)
Features and amenities
- Amenities:Area/Room For RV, Electric Water Heater
 Based on information from Willamette Valley Multiple Listing Service, which neither guarantees nor is in any way responsible for its accuracy. All data is provided AS IS and with all faults. Data maintained by Willamette Valley Multiple Listing Service may not reflect all real estate activity in the market. OR_WVMLS Member Broker: Jeff Knipe
New listings near 34255 Powell Hills Rd
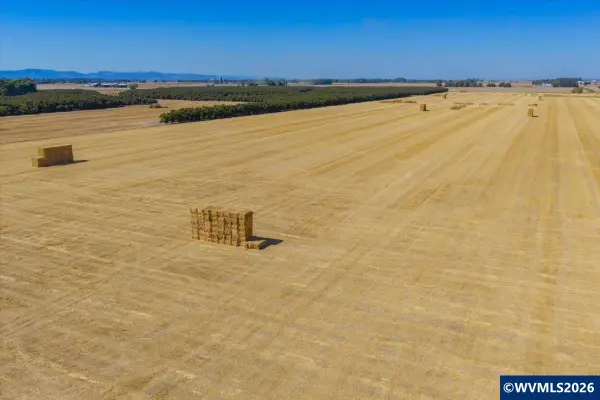 $338,000Pending37.1 Acres
TA 0285979 Morgan Dr, Shedd, OR 97377
MLS# 845335Listed by: KELLER WILLIAMS REALTY -ALBANY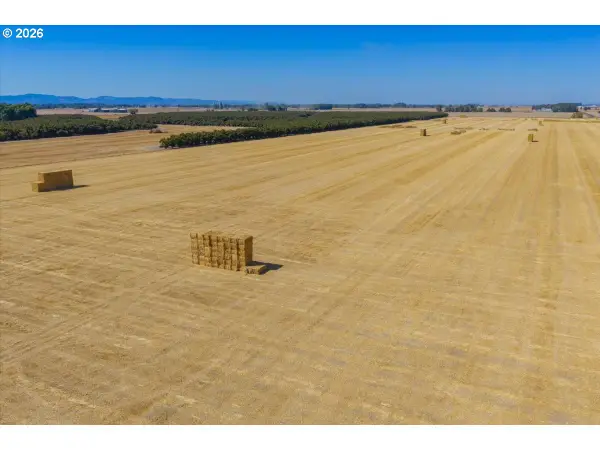 $338,000Pending37.1 Acres
0 Morgan Dr, Shedd, OR 97377
MLS# 272625434Listed by: KELLER WILLIAMS REALTY MID-WILLAMETTE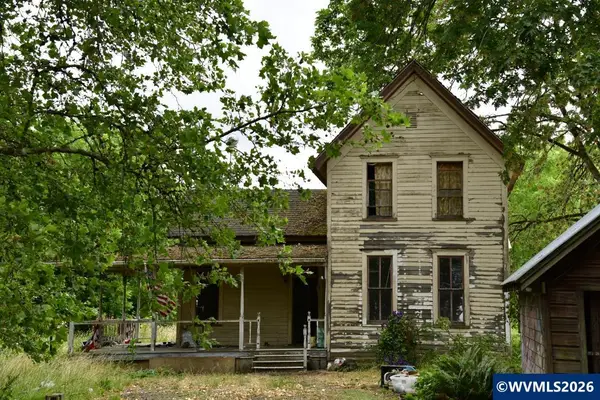 $299,000Active3 beds 1 baths1,423 sq. ft.
31935 Oakville Rd, Shedd, OR 97377
MLS# 843516Listed by: EXP REALTY, LLC $995,000Active4 beds 3 baths3,382 sq. ft.
32748 Boston Mill Dr, Shedd, OR 97377
MLS# 349384428Listed by: PREMIERE PROPERTY GROUP, LLC


Protect your home and budget from life's surprises with an Assurant Home Warranty, backed by a partner that supports you through every step of homeownership. Explore Plans.
© 2023 - 2026 ERA Franchise Systems LLC. All rights reserved. ERA Franchise Systems LLC fully supports the principles of the Fair Housing Act and the Equal Opportunity Act. ERA, ERA Real Estate powered, and their respective logos are registered service marks of ERA Franchise Systems LLC. Each office is independently owned and operated.