
13262 SW Aubergine Ter, Sherwood, OR 97140
Local realty services provided by:ERA Freeman & Associates, Realtors
13262 SW Aubergine Ter,Sherwood, OR 97140
$369,000
- 2 Beds
- 2 Baths
- 1,163 sq. ft.
- Single family
- Active
Listed by: mary harvey
Office: mary harvey realty503-593-4214
MLS#:169699419
Source:PORTLAND
Price summary
- Price:$369,000
- Price per sq. ft.:$317.28
- Monthly HOA dues:$358
About this home
Welcome to this bright, move-in-ready tri-level townhome in Sherwood's sought-after River Terrace community. Designed for modern comfort and versatility, the open concept main floor features brand new luxury vinyl plank (LVP), a cozy gas fireplace, and a sliding door leading out to a private deck. The kitchen is a chef's delight, boasting stainless steel appliances, a freestanding gas range, a freestanding fridge, a spacious island, and a freestanding pantry for ample storage. Upstairs, you will find two generous primary suites-each complete with its own private bathroom and brand new plush carpeting. All appliances are included for a seamless transition. Downstairs, the oversized 2-car garage offers incredible bonus flexibility. Beyond plenty of parking and storage, it features a dedicated, well lit flex space finished with luxury vinyl tile-making it the ideal setup for a home workshop, sewing room, or creative craft studio.
Contact an agent
Home facts
- Year built:2017
- Listing ID #:169699419
- Added:1 day(s) ago
- Updated:November 14, 2026 at 06:22 PM
Rooms and interior
- Bedrooms:2
- Total bathrooms:2
- Full bathrooms:2
- Kitchen Description:Dishwasher, Disposal, Free Standing Gas Range, Free Standing Refrigerator, Granite, Island, Microwave, Pantry, Tile
- Living area:1,163 sq. ft.
Heating and cooling
- Cooling:Central Air
- Heating:Forced Air 90
Structure and exterior
- Roof:Composition
- Year built:2017
- Building area:1,163 sq. ft.
- Architectural Style:Townhouse
- Foundation Description:Slab
- Levels:3 Stories
Schools
- High school:Mountainside
- Middle school:Conestoga
- Elementary school:Scholls Hts
Utilities
- Water:Public Water
- Sewer:Public Sewer
Finances and disclosures
- Price:$369,000
- Price per sq. ft.:$317.28
- Tax amount:$3,899 (2025)
Features and amenities
- Laundry features:Washer/Dryer
- Amenities:Athletic Court, Ceiling Fan, Double Pane Window(s), High Ceilings, Laundry, Vinyl Frame Windows, Wall To Wall Carpet
- Pool features:Pool
Parking
- Total parking spaces:2
- Parking description:Driveway, On street
- Garage spaces:2
 All information provided is deemed reliable but is not guaranteed and should be independently verified. The content relating to real estate for sale on this web site comes in part from the IDX program of the RMLS of Portland Oregon. Real estate listings held by brokerage firms other than ERA Freeman & Associates, Realtors are marked with the RMLS logo and detailed information about these properties includes the names of the listing brokers. Copyright 2026 RMLS, Portland, Oregon. Last updated: November 14, 2026
New listings near 13262 SW Aubergine Ter
- New
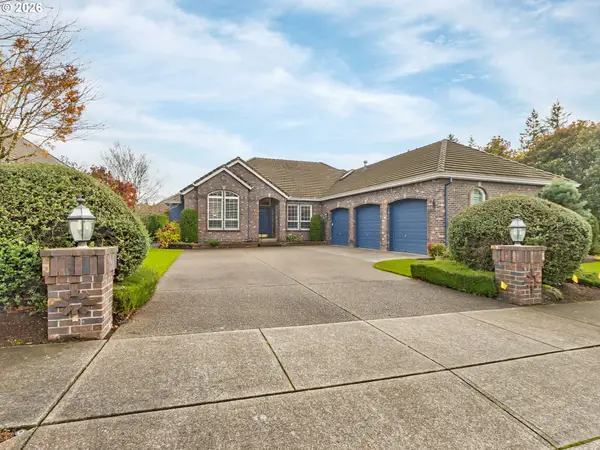 $825,000Active3 beds 2 baths2,359 sq. ft.
14300 SW Whitney Ln, Sherwood, OR 97140
MLS# 242550786Listed by: WEICHERT, REALTORS ON MAIN STREET - Open Sun, 1 to 2pmNew
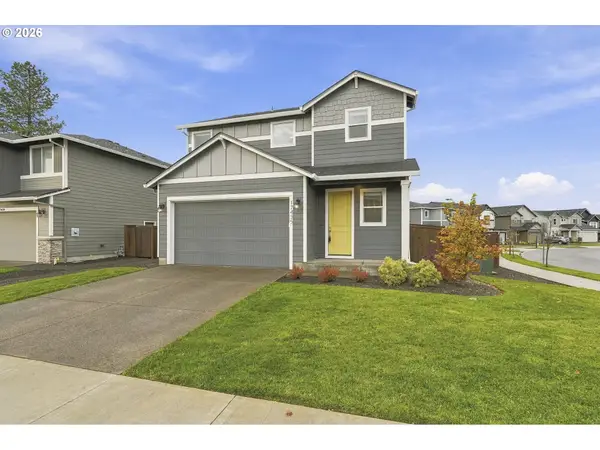 $620,000Active3 beds 3 baths1,609 sq. ft.
17435 SW Kalapuya Ln, Sherwood, OR 97140
MLS# 734306885Listed by: REAL BROKER - New
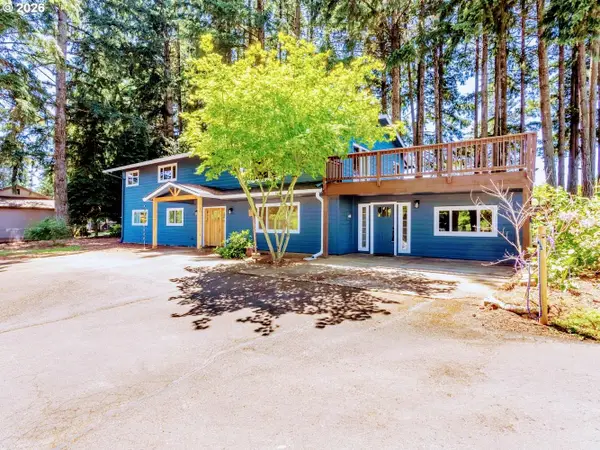 $896,990Active6 beds 3 baths3,572 sq. ft.
26429 SW Markhaven St, Sherwood, OR 97140
MLS# 444740291Listed by: THE WESTLO PROPERTY GROUP, LLC - New
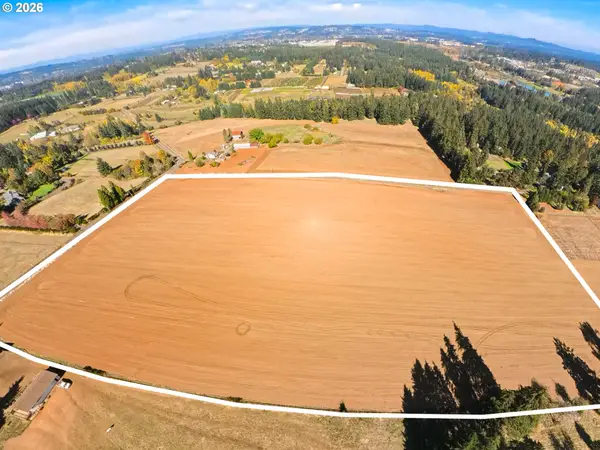 $1,000,000Active19.77 Acres
25924 SW Baker #TL200, Sherwood, OR 97140
MLS# 760735353Listed by: REAL BROKER - Open Sun, 2:30 to 4:30pmNew
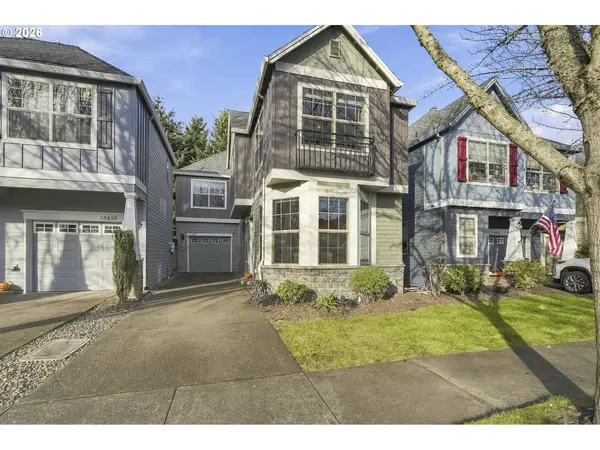 $465,000Active3 beds 3 baths1,692 sq. ft.
15687 SW Harvester Ln, Sherwood, OR 97140
MLS# 376739838Listed by: REAL BROKER - Open Sat, 12 to 3pmNew
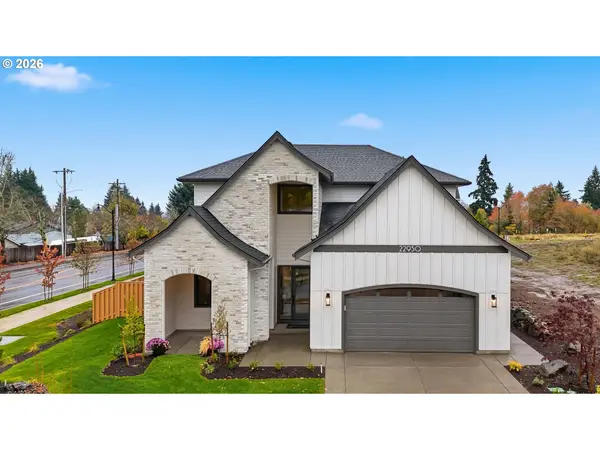 $1,250,000Active4 beds 3 baths3,370 sq. ft.
22950 SW Curry Ridge Dr, Sherwood, OR 97140
MLS# 161252263Listed by: NEXTHOME NEXT CHAPTER 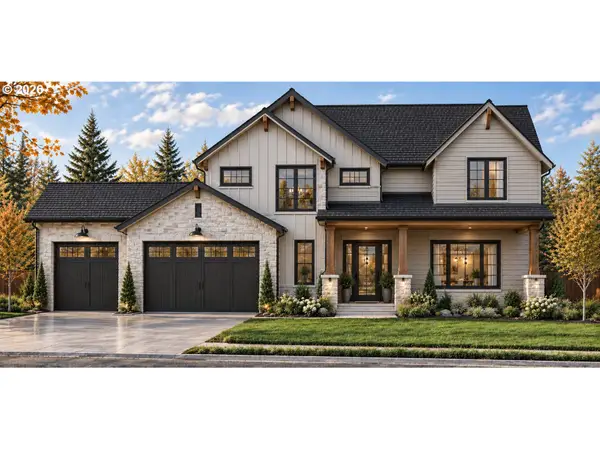 $1,500,000Pending4 beds 4 baths3,556 sq. ft.
22878 SW Byers Lake Ter, Sherwood, OR 97140
MLS# 373758516Listed by: NEXTHOME NEXT CHAPTER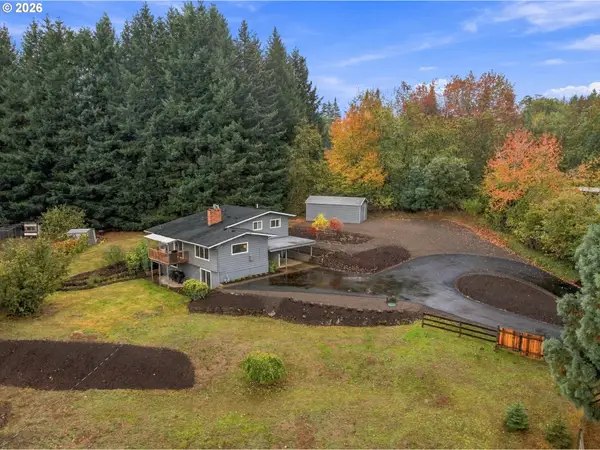 $869,000Active3 beds 3 baths1,917 sq. ft.
24424 SW Ladd Hill Rd, Sherwood, OR 97140
MLS# 566396820Listed by: CASCADE HASSON SOTHEBY'S INTERNATIONAL REALTY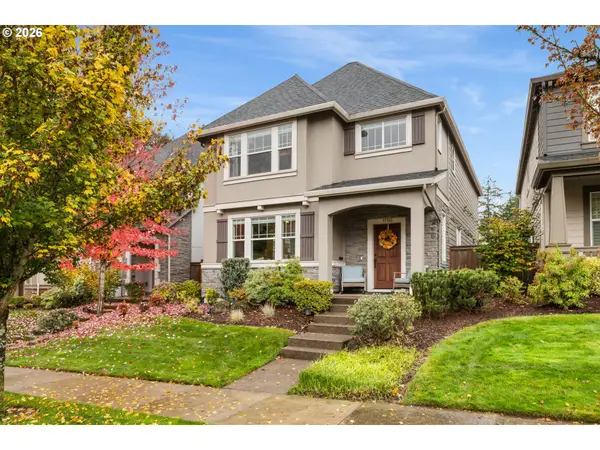 $549,900Pending4 beds 3 baths2,000 sq. ft.
13560 SW Calabash Ter, Sherwood, OR 97140
MLS# 163821257Listed by: CASCADE HASSON SOTHEBY'S INTERNATIONAL REALTY


Protect your home and budget from life's surprises with an Assurant Home Warranty, backed by a partner that supports you through every step of homeownership. Explore Plans.
© 2023 - 2026 ERA Franchise Systems LLC. All rights reserved. ERA Franchise Systems LLC fully supports the principles of the Fair Housing Act and the Equal Opportunity Act. ERA, ERA Real Estate powered, and their respective logos are registered service marks of ERA Franchise Systems LLC. Each office is independently owned and operated.