
15874 SW Bowmen Ln, Sherwood, OR 97140
Local realty services provided by:Knipe Realty ERA Powered
15874 SW Bowmen Ln,Sherwood, OR 97140
$790,000
- 4 Beds
- 3 Baths
- - sq. ft.
- Single family
- Sold
Listed by: meg dorick
Office: urban nest realty503-432-8126
MLS#:589707628
Source:PORTLAND
Sorry, we are unable to map this address
Price summary
- Price:$790,000
About this home
Just minutes from parks, nature trails, top-rated schools, and Old Town Sherwood, this home offers plenty of space, thoughtful updates, and a few fun surprises you won't find every day. The main level offers hardwood floors, multiple living areas, a dedicated home office, and a beautifully updated family room with custom built-ins. Upstairs you’ll find three spacious bedrooms and an incredible bonus room (or 4th bedroom) that's been transformed into the ultimate movie lounge, complete with a massive TV and surround sound for unforgettable movie nights and game days. The primary suite features vaulted ceilings, a walk-in closet, and a private bath with soaking tub. Outside, enjoy a level backyard with room to play, an impressive variety of mature fruit trees and berries, and a charming greenhouse. A rain bird irrigation system keeps everything thriving. The spacious driveway and oversized three-car garage with 220V/40A service provide plenty of room for vehicles, toys, projects or hobbies. Hidden storage throughout, a newer roof (2019), updated furnace and water heater, and refreshed lighting and fixtures add to the home's long list of practical improvements. From everyday routines to unforgettable movie nights, this is a home that knows how to have a little fun....
Contact an agent
Home facts
- Year built:1996
- Listing ID #:589707628
- Added:49 day(s) ago
- Updated:August 27, 2026 at 06:25 AM
Rooms and interior
- Bedrooms:4
- Total bathrooms:3
- Full bathrooms:2
- Half bathrooms:1
- Bathrooms Description:Soaking Tub
- Kitchen Description:Built In Oven, Built In Range, Cooktop, Dishwasher, Disposal, Free Standing Refrigerator, Gas Appliances, Pantry
- Basement Description:Crawl Space, Storage Space
Heating and cooling
- Cooling:Central Air
- Heating:Forced Air, Forced Air 90+
Structure and exterior
- Roof:Composition
- Year built:1996
- Lot Features:Gentle Sloping, Level
- Architectural Style:Traditional
- Exterior Features:Fenced, Patio, Porch, Sprinkler, Yard
- Levels:2 Stories
Schools
- High school:Sherwood
- Middle school:Sherwood
- Elementary school:Archer Glen
Utilities
- Water:Public Water
- Sewer:Public Sewer
Finances and disclosures
- Price:$790,000
- Tax amount:$8,531 (2025)
Features and amenities
- Amenities:Ceiling Fan, Garage Door Opener, Hardwood Floors, High Ceilings, Home Theater, Sound System, Vaulted Ceiling, Vinyl Frame Windows, Wall To Wall Carpet, Water Softener
Parking
- Total parking spaces:3
- Parking description:Driveway, Off Street
- Garage spaces:3
 All information provided is deemed reliable but is not guaranteed and should be independently verified. The content relating to real estate for sale on this web site comes in part from the IDX program of the RMLS of Portland Oregon. Real estate listings held by brokerage firms other than Knipe Realty ERA Powered are marked with the RMLS logo and detailed information about these properties includes the names of the listing brokers. Copyright 2026 RMLS, Portland, Oregon. Last updated: August 27, 2026
New listings near 15874 SW Bowmen Ln
- New
 $425,000Active3 beds 3 baths1,558 sq. ft.
21662 SW Berkshire Ter, Sherwood, OR 97140
MLS# 494015322Listed by: WINDERMERE HERITAGE - Open Fri, 4 to 6pmNew
 $530,000Active3 beds 2 baths1,532 sq. ft.
17604 SW Nels Dr, Sherwood, OR 97140
MLS# 306630828Listed by: EXP REALTY, LLC - New
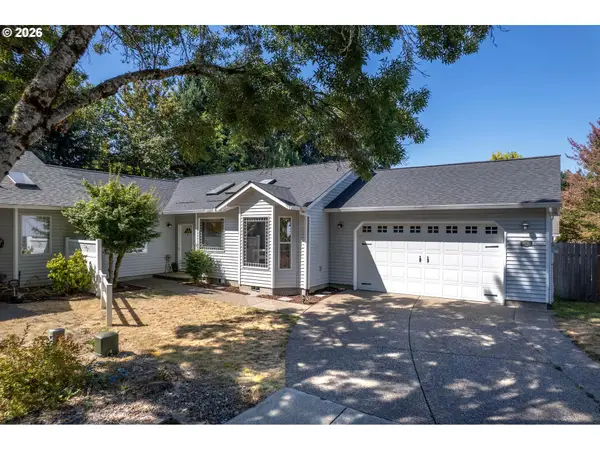 $535,000Active3 beds 2 baths1,611 sq. ft.
20763 SW Nettle Pl, Sherwood, OR 97140
MLS# 391675251Listed by: CASCADE HASSON SOTHEBY'S INTERNATIONAL REALTY - New
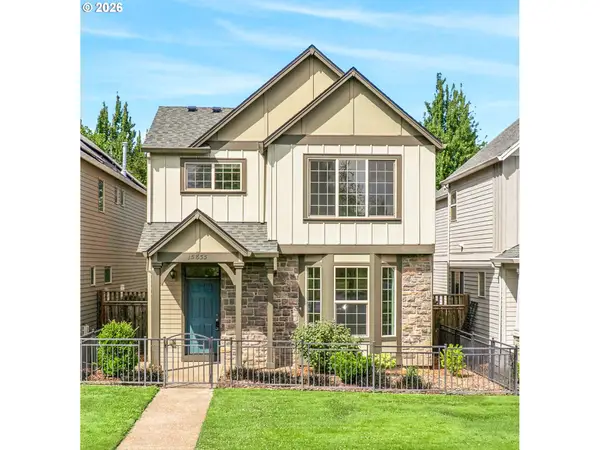 $505,900Active3 beds 3 baths1,810 sq. ft.
15835 SW Century Dr, Sherwood, OR 97140
MLS# 213684578Listed by: PARKWOOD PROPERTIES 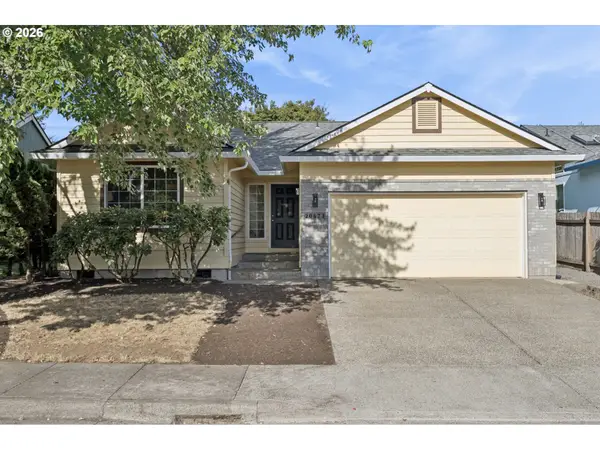 $499,900Pending3 beds 2 baths1,507 sq. ft.
20673 SW Trails End Dr, Sherwood, OR 97140
MLS# 224050151Listed by: WINDERMERE REALTY TRUST- New
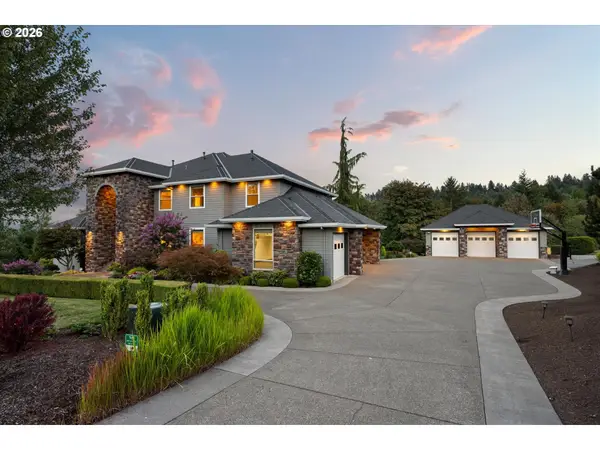 $1,720,000Active5 beds 6 baths4,950 sq. ft.
26354 SW Labrousse Rd, Sherwood, OR 97140
MLS# 598541700Listed by: PREMIERE PROPERTY GROUP, LLC - New
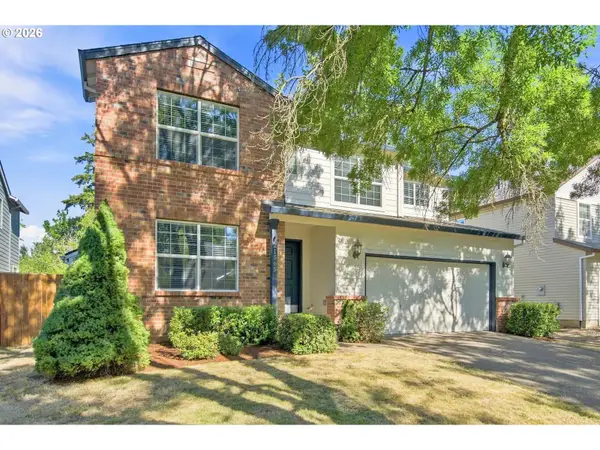 $649,999Active6 beds 3 baths2,408 sq. ft.
21565 SW Roellich Ave, Sherwood, OR 97140
MLS# 541826497Listed by: BRIDGE CREEK REALTY - Open Sat, 11am to 1pmNew
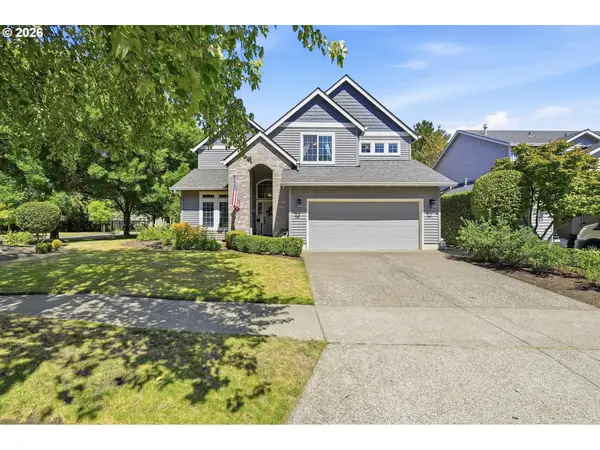 $815,000Active5 beds 3 baths2,700 sq. ft.
17499 SW Kinglet Dr, Sherwood, OR 97140
MLS# 562209685Listed by: KELLER WILLIAMS REALTY PORTLAND PREMIERE - New
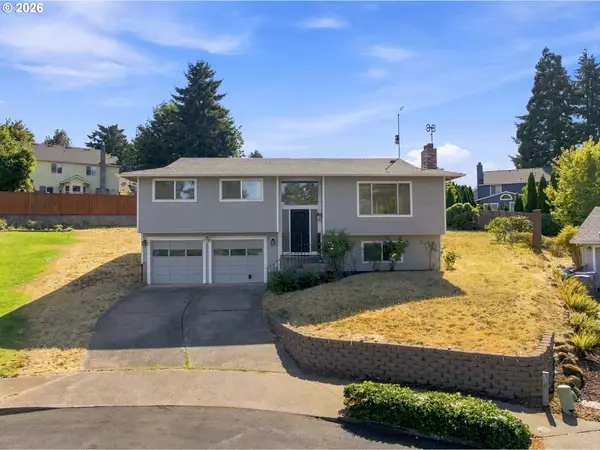 $550,000Active4 beds 3 baths1,926 sq. ft.
14968 SW April Ct, Sherwood, OR 97140
MLS# 542843406Listed by: SOLDERA PROPERTIES, INC - New
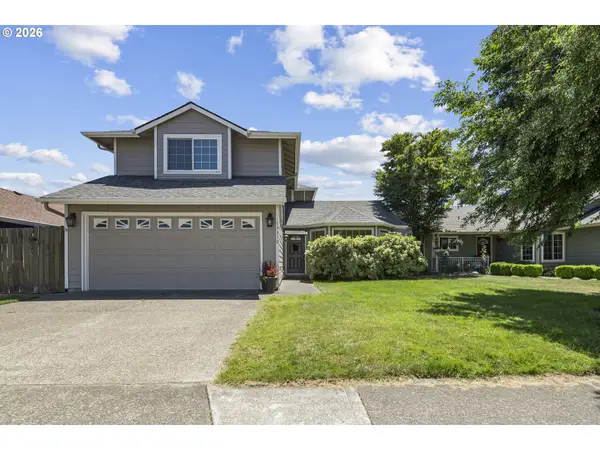 $545,000Active3 beds 3 baths1,640 sq. ft.
15310 SW Oregon St, Sherwood, OR 97140
MLS# 570115195Listed by: RE/MAX EQUITY GROUP


Protect your home and budget from life's surprises with an Assurant Home Warranty, backed by a partner that supports you through every step of homeownership. Explore Plans.
© 2023 - 2026 ERA Franchise Systems LLC. All rights reserved. ERA Franchise Systems LLC fully supports the principles of the Fair Housing Act and the Equal Opportunity Act. ERA, ERA Real Estate powered, and their respective logos are registered service marks of ERA Franchise Systems LLC. Each office is independently owned and operated.