
26354 SW Labrousse Rd, Sherwood, OR 97140
Local realty services provided by:ERA Freeman & Associates, Realtors
Upcoming open houses
- Sun, Oct 1112:00 pm - 02:00 pm
Listed by: steve nassar, kacie green
Office: premiere property group, llc.503-670-9000
MLS#:598541700
Source:PORTLAND
Price summary
- Price:$1,695,000
- Price per sq. ft.:$342.42
- Monthly HOA dues:$200
About this home
Open House Sunday 10/11 12pm-2pm! Set behind the gates of coveted Parrett Mountain View Estates, this exceptional property offers the space, privacy and lifestyle that make The Estates so special. A dramatic curved staircase, soaring 20-foot ceilings and walls of windows make an unforgettable first impression, while extensive built-ins and thoughtful details carry throughout the home. The beautifully equipped kitchen features Sub-Zero refrigeration, double ovens, a six-burner range and an impressive walk-in pantry, while the adjacent wet bar features a built-in Bosch coffee system, sink and abundant storage. The main-level primary suite is a private escape with outdoor access, a double-sided fireplace, spa-like bath and expansive custom closet. Upstairs, multiple generous ensuite bedrooms and a dedicated exercise room provide total flexibility. One of the home’s best surprises is tucked away behind a bookcase, where a spiral staircase leads to a private lower-level theater, bar and half bath. Outside, three decks, a new hot tub, bocce court, greenhouse, garden, fire pit and wooded trails create endless ways to enjoy the 1.39-acre setting. A 6+ car garage, 22 kW generator and EV-ready service make this estate as functional as it is memorable. Beyond the property, The Estates encompasses 330 acres, with 215 acres preserved in their natural state as open habitat. Miles of trails offer endless opportunities to explore and enjoy a setting that feels worlds away, yet is just minutes from downtown Sherwood....
Contact an agent
Home facts
- Year built:2005
- Subdivision & Development:Parrett Mountain View Estates
- Listing ID #:598541700
- Added:47 day(s) ago
- Updated:October 08, 2026 at 04:22 AM
Rooms and interior
- Bedrooms:5
- Total bathrooms:6
- Full bathrooms:5
- Half bathrooms:1
- Bathrooms Description:Jetted Tub
- Kitchen Description:Built In Oven, Built In Refrigerator, Cook Island, Cooktop, Dishwasher, Disposal, Double Oven, Down Draft, Island, Microwave, Pantry, Tile
- Basement Description:Daylight, Exterior Entry, Finished
- Living area:4,950 sq. ft.
Heating and cooling
- Cooling:Central Air
- Heating:Forced Air
Structure and exterior
- Roof:Composition
- Year built:2005
- Building area:4,950 sq. ft.
- Lot area:1.39 Acres
- Lot Features:Level, Private, Trees
- Architectural Style:Custom Style, Traditional
- Exterior Features:Covered Deck, Fire Pit, Free Standing Hot Tub, Garden, Green House, Porch, Raised Beds, Second Garage, Sprinkler, Yard
- Levels:2 Stories
Schools
- High school:Newberg
- Middle school:Mountain View
- Elementary school:Mabel Rush
Utilities
- Water:Community
- Sewer:Septic Tank
Finances and disclosures
- Price:$1,695,000
- Price per sq. ft.:$342.42
- Tax amount:$13,244 (2025)
Features and amenities
- Amenities:Ceiling Fan, Garage Door Opener, Hardwood Floors, High Ceilings, High Speed Internet, Home Theater, Jetted Tub, Sound System, Tile Floor, Wainscoting
Parking
- Total parking spaces:6
- Parking description:Driveway
- Garage spaces:6
 All information provided is deemed reliable but is not guaranteed and should be independently verified. The content relating to real estate for sale on this web site comes in part from the IDX program of the RMLS of Portland Oregon. Real estate listings held by brokerage firms other than ERA Freeman & Associates, Realtors are marked with the RMLS logo and detailed information about these properties includes the names of the listing brokers. Copyright 2026 RMLS, Portland, Oregon. Last updated: October 8, 2026
New listings near 26354 SW Labrousse Rd
- New
 $344,900Active3 beds 1 baths1,008 sq. ft.
15856 SW Sunset Ct, Sherwood, OR 97140
MLS# 457332278Listed by: MAL & SEITZ - Open Sat, 10am to 12pmNew
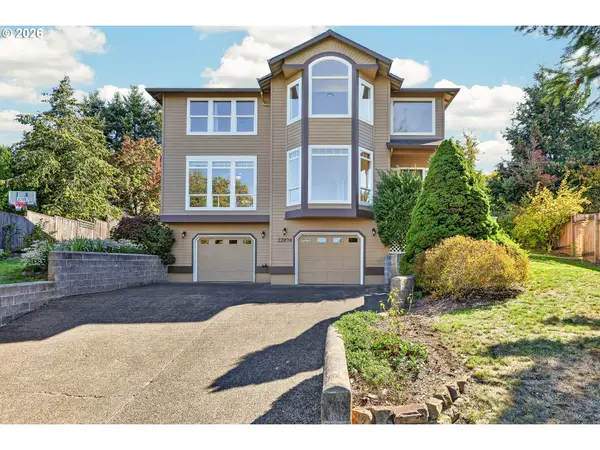 $600,000Active3 beds 3 baths2,255 sq. ft.
22874 SW Martin Ct, Sherwood, OR 97140
MLS# 632042552Listed by: KELLER WILLIAMS REALTY PORTLAND PREMIERE - Open Sun, 1 to 3pmNew
 $725,000Active5 beds 3 baths2,762 sq. ft.
15117 SW Highpoint Dr, Sherwood, OR 97140
MLS# 635028330Listed by: EXP REALTY, LLC - New
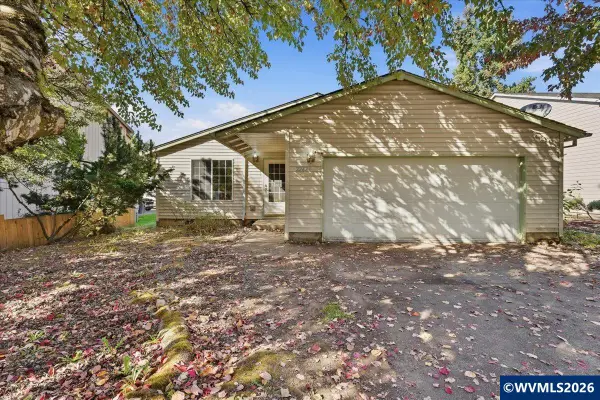 $369,000Active3 beds 2 baths1,376 sq. ft.
22825 SW Main St, Sherwood, OR 97140
MLS# 842558Listed by: EXP REALTY, LLC - New
 Listed by ERA$1,500,000Active2 beds 3 baths2,968 sq. ft.
21520 SW Eastview Rd, Sherwood, OR 97140
MLS# 283852816Listed by: KNIPE REALTY ERA POWERED - New
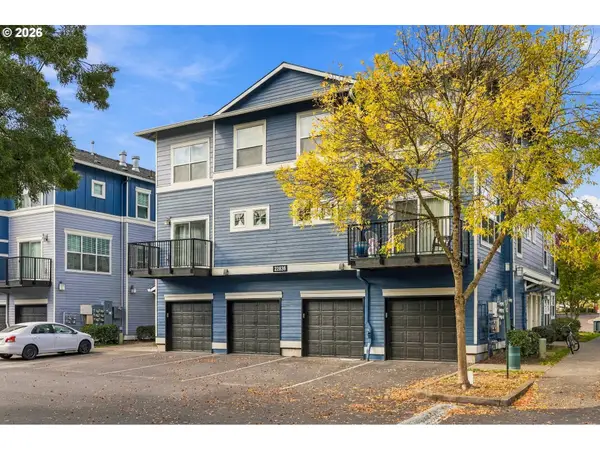 $269,900Active2 beds 3 baths1,206 sq. ft.
22836 SW Forest Creek Dr #202, Sherwood, OR 97140
MLS# 119533564Listed by: MORE REALTY - Open Fri, 4 to 6pm
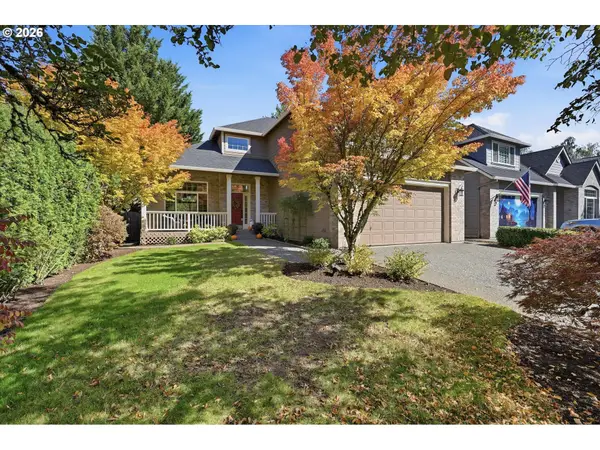 $770,000Pending4 beds 3 baths2,099 sq. ft.
22644 SW Pinehurst Dr, Sherwood, OR 97140
MLS# 402501497Listed by: KELLER WILLIAMS REALTY PORTLAND ELITE - Open Sat, 11am to 1pmNew
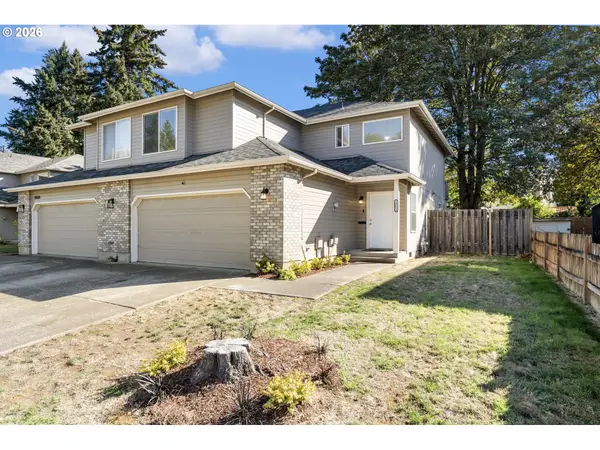 $469,900Active3 beds 3 baths1,751 sq. ft.
20684 SW Lavender Ave, Sherwood, OR 97140
MLS# 271919438Listed by: KELLER WILLIAMS SUNSET CORRIDOR 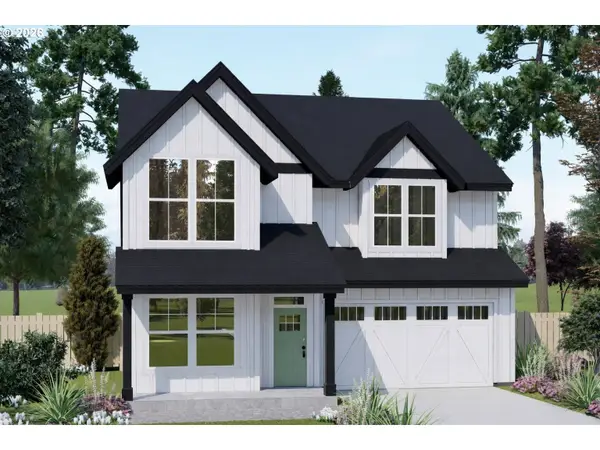 $817,886Pending4 beds 3 baths2,569 sq. ft.
16962 SW Sugar Pine Dr, Sherwood, OR 97140
MLS# 573162833Listed by: CASCADE HASSON SOTHEBY'S INTERNATIONAL REALTY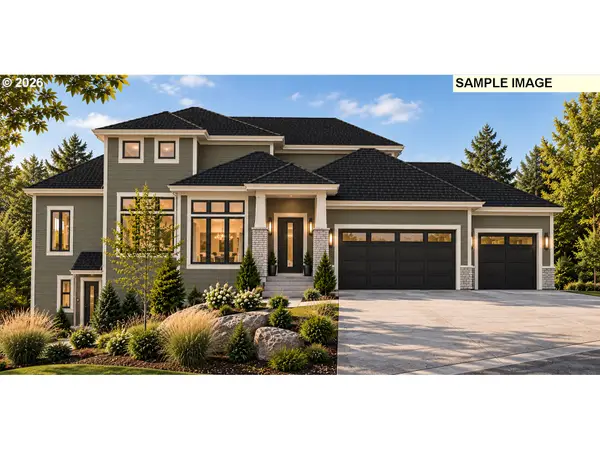 $1,350,000Active4 beds 4 baths3,186 sq. ft.
22924 SW Byers Lake Ter, Sherwood, OR 97140
MLS# 157649810Listed by: NEXTHOME NEXT CHAPTER


Protect your home and budget from life's surprises with an Assurant Home Warranty, backed by a partner that supports you through every step of homeownership. Explore Plans.
© 2023 - 2026 ERA Franchise Systems LLC. All rights reserved. ERA Franchise Systems LLC fully supports the principles of the Fair Housing Act and the Equal Opportunity Act. ERA, ERA Real Estate powered, and their respective logos are registered service marks of ERA Franchise Systems LLC. Each office is independently owned and operated.