
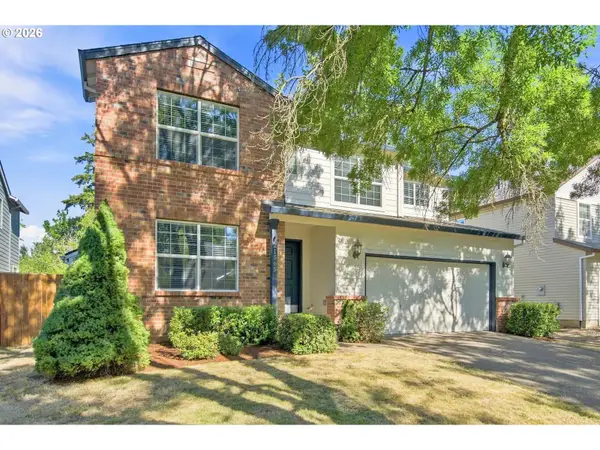
21760 SW Alexander Ln, Sherwood, OR 97140
Local realty services provided by:Knipe Realty ERA Powered
Listed by:
 Betsy Shand(503) 545 - 8831Knipe Realty ERA Powered
Office: knipe realty era powered503-445-7660
MLS#:389557995
Source:PORTLAND
Price summary
- Price:$409,000
- Price per sq. ft.:$282.26
- Monthly HOA dues:$289
About this home
All buyers welcome, unrepresented and represented. Check out the big backyard at this two-story Sherwood townhome. Bright light-filled rooms from the moment you step through the front door from the covered front porch. Home has a metal screen door for security and to let the afternoon breeze inside. The heart of the home features a large, open kitchen complete with a breakfast bar in the island, granite counter top, ceramic tile floor, all kitchen appliances included. Open concept living room and dining room all flows effortlessly together accented by a gas fireplace and easy access to the backyard with a patio. Upstairs, hard surface floors, no carpet, two bedrooms with built-in closet organizers and a luxurious primary suite boasting a ceiling fan and walk-in closet and attached full bathroom with two sinks. Enjoy the tankless hot water heater which saves space. Laundry upstairs with washer and dryer included in the sale. Outside, the south-facing, fully fenced backyard is a private oasis featuring a patio and low-maintenance yard care. Also, an attached one-car garage and extra parking space in the driveway in a nice neighborhood with a wide lane and additional street parking with a location just minutes from City parks, Highway 99, and downtown Sherwood. This move-in-ready townhouse truly has it all....
Contact an agent
Home facts
- Year built:2004
- Subdivision & Development:VINTAGE CREEK TOWNHOMES
- Listing ID #:389557995
- Added:56 day(s) ago
- Updated:August 30, 2026 at 03:34 PM
Rooms and interior
- Bedrooms:3
- Total bathrooms:3
- Full bathrooms:2
- Half bathrooms:1
- Kitchen Description:Dishwasher, Free Standing Refrigerator, Gas Appliances, Granite, Island, Microwave, Plumbed For Icemaker, Stainless Steel Appliance, Tile
- Basement Description:Crawl Space
- Living area:1,449 sq. ft.
Heating and cooling
- Heating:Forced Air
Structure and exterior
- Roof:Composition
- Year built:2004
- Building area:1,449 sq. ft.
- Lot area:0.07 Acres
- Lot Features:Level
- Architectural Style:Contemporary, Townhouse
- Exterior Features:Fenced, Gas Hookup, Yard
- Foundation Description:Concrete Perimeter
- Levels:2 Stories
Schools
- High school:Sherwood
- Middle school:Sherwood
- Elementary school:Ridges
Utilities
- Water:Public Water
- Sewer:Public Sewer
Finances and disclosures
- Price:$409,000
- Price per sq. ft.:$282.26
- Tax amount:$4,445 (2025)
Features and amenities
- Amenities:Double Pane Window(s), Hardwood Floors, High Ceilings, Tile Floor, Vaulted Ceiling, Vinyl Frame Windows
Parking
- Total parking spaces:1
- Parking description:Driveway, Off Street
- Garage spaces:1
All information provided is deemed reliable but is not guaranteed and should be independently verified. The content relating to real estate for sale on this web site comes in part from the IDX program of the RMLS of Portland Oregon. Real estate listings held by brokerage firms other than Knipe Realty ERA Powered are marked with the RMLS logo and detailed information about these properties includes the names of the listing brokers. Copyright 2026 RMLS, Portland, Oregon. Last updated: August 30, 2026New listings near 21760 SW Alexander Ln
- New
 $1,190,000Active8.77 Acres
0 NE Wild Horse Mountain Rd, Sherwood, OR 97140
MLS# 312038046Listed by: REAL BROKER - Open Sun, 11am to 1pmNew
 $799,900Active4 beds 3 baths2,696 sq. ft.
17459 SW Kalapuya Ln, Sherwood, OR 97140
MLS# 423170579Listed by: KELLER WILLIAMS SUNSET CORRIDOR - New
 $630,000Active3 beds 2 baths2,472 sq. ft.
16240 SW Brookman Rd, Sherwood, OR 97140
MLS# 218849752Listed by: KNIGHT REALTY GROUP LLC - New
 $425,000Active3 beds 3 baths1,558 sq. ft.
21662 SW Berkshire Ter, Sherwood, OR 97140
MLS# 494015322Listed by: WINDERMERE HERITAGE  $530,000Pending3 beds 2 baths1,532 sq. ft.
17604 SW Nels Dr, Sherwood, OR 97140
MLS# 306630828Listed by: EXP REALTY, LLC- New
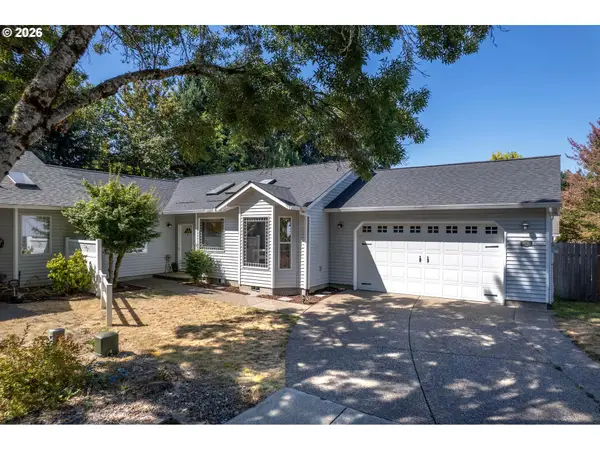 $535,000Active3 beds 2 baths1,611 sq. ft.
20763 SW Nettle Pl, Sherwood, OR 97140
MLS# 391675251Listed by: CASCADE HASSON SOTHEBY'S INTERNATIONAL REALTY - New
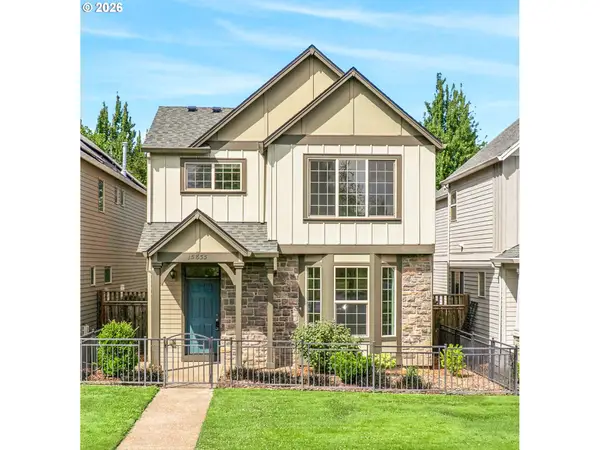 $505,900Active3 beds 3 baths1,810 sq. ft.
15835 SW Century Dr, Sherwood, OR 97140
MLS# 213684578Listed by: PARKWOOD PROPERTIES 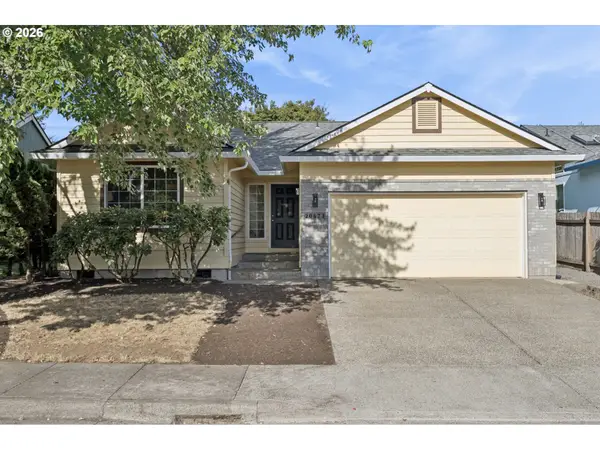 $499,900Pending3 beds 2 baths1,507 sq. ft.
20673 SW Trails End Dr, Sherwood, OR 97140
MLS# 224050151Listed by: WINDERMERE REALTY TRUST- New
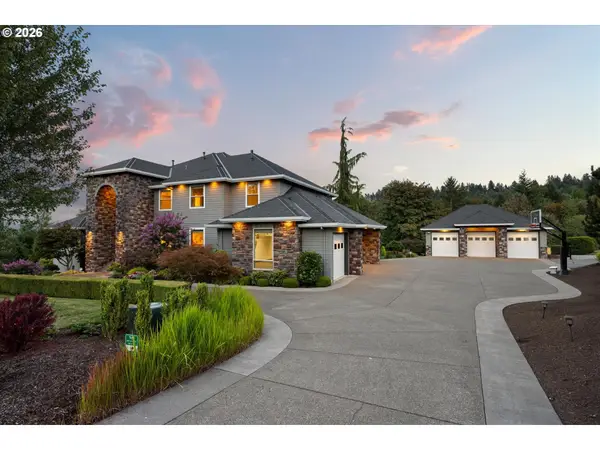 $1,720,000Active5 beds 6 baths4,950 sq. ft.
26354 SW Labrousse Rd, Sherwood, OR 97140
MLS# 598541700Listed by: PREMIERE PROPERTY GROUP, LLC - New
 $649,999Active6 beds 3 baths2,408 sq. ft.
21565 SW Roellich Ave, Sherwood, OR 97140
MLS# 541826497Listed by: BRIDGE CREEK REALTY


Protect your home and budget from life's surprises with an Assurant Home Warranty, backed by a partner that supports you through every step of homeownership. Explore Plans.
© 2023 - 2026 ERA Franchise Systems LLC. All rights reserved. ERA Franchise Systems LLC fully supports the principles of the Fair Housing Act and the Equal Opportunity Act. ERA, ERA Real Estate powered, and their respective logos are registered service marks of ERA Franchise Systems LLC. Each office is independently owned and operated.