
15925 Oakridge Ln NE, Silverton, OR 97381
Local realty services provided by:Knipe Realty ERA Powered
Listed by: david schiedlerCell: 503-991-1242
Office: silverado properties llc.503-991-1242
MLS#:841963
Source:OR_WVMLS
15925 Oakridge Ln NE,Silverton, OR 97381
$549,950Last list price
- 3 Beds
- 2 Baths
- - sq. ft.
- Single family
- Sold
Sorry, we are unable to map this address
Price summary
- Price:$549,950
About this home
Amazingly remote and quiet home location with a great Concrete floored 24' by 36' totally enclosed shop for storage, wood shop or other uses. 1991 One Owner Home includes Shop built shortly after that date. Roof was replaced in 2021. Pellet Stove is a Quadra fire Certified Stove. Hot water heater replaced on 2018. Property is 1.49 acres and has space for garden, chicken Coop, Cattle pasture, flower garden and RV parking. Great location above Silverton Reservoir and 10 minute drive to Downtown Silverton.
Contact an agent
Home facts
- Year built:1991
- Listing ID #:841963
- Added:56 day(s) ago
- Updated:August 15, 2026 at 07:19 AM
Rooms and interior
- Bedrooms:3
- Total bathrooms:2
- Full bathrooms:2
- Flooring:Carpet, Laminate
- Dining Description:Combination Dining Area, On Level 1
- Kitchen Description:Dishwasher, Disposal, On Level 1, Range Included, Range: Electric
- Bedroom Description:Master Bedroom on Level 1
Heating and cooling
- Heating:Electric, Forced Air, Heat Pump
Structure and exterior
- Roof:Asbestos, Built-Up, Composition, Shingle
- Year built:1991
- Architectural Style:1 Story
- Construction Materials:Vinyl
- Exterior Features:Covered Deck, Deck, Partial Fenced Yard, Underground Sprinklers
- Foundation Description:Continuous
Schools
- High school:Silverton
- Middle school:Silver Crest
- Elementary school:Silver Crest
Utilities
- Water:Shared Well, Well
- Sewer:Septic
Finances and disclosures
- Price:$549,950
- Tax amount:$4,518 (2025)
Features and amenities
- Amenities:Area/Room For RV, Electric Water Heater, RV Garage
Parking
- Parking description:Attached Garage
- Garage spaces:2
 Based on information from Willamette Valley Multiple Listing Service, which neither guarantees nor is in any way responsible for its accuracy. All data is provided AS IS and with all faults. Data maintained by Willamette Valley Multiple Listing Service may not reflect all real estate activity in the market. OR_WVMLS Member Broker: Jeff Knipe
New listings near 15925 Oakridge Ln NE
- New
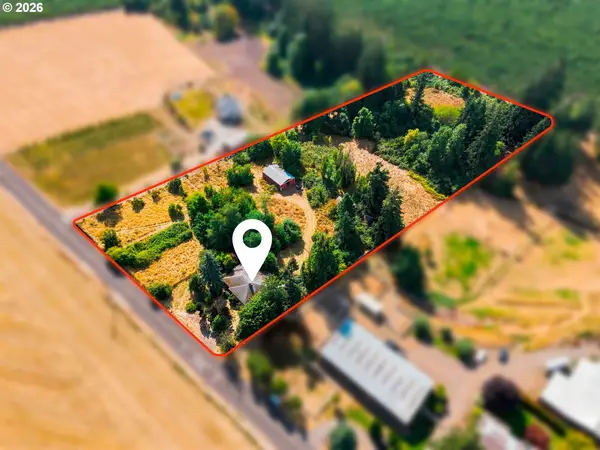 $499,000Active3 beds 1 baths2,704 sq. ft.
12094 Paradise Alley Rd, Silverton, OR 97381
MLS# 237049773Listed by: KELLER WILLIAMS REALTY PORTLAND PREMIERE - New
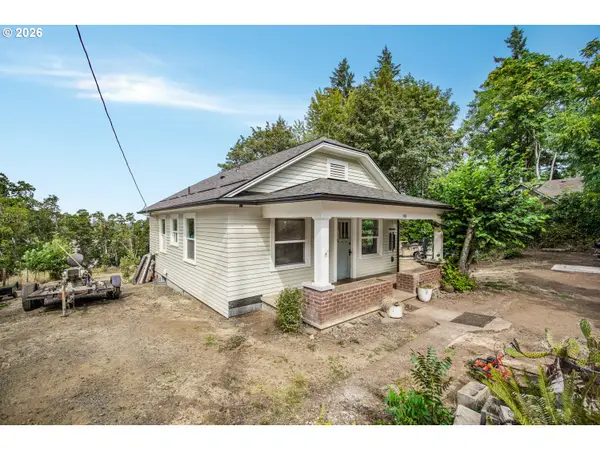 $450,000Active2 beds 1 baths1,270 sq. ft.
122 Rock St, Silverton, OR 97381
MLS# 123457831Listed by: EXP REALTY, LLC - New
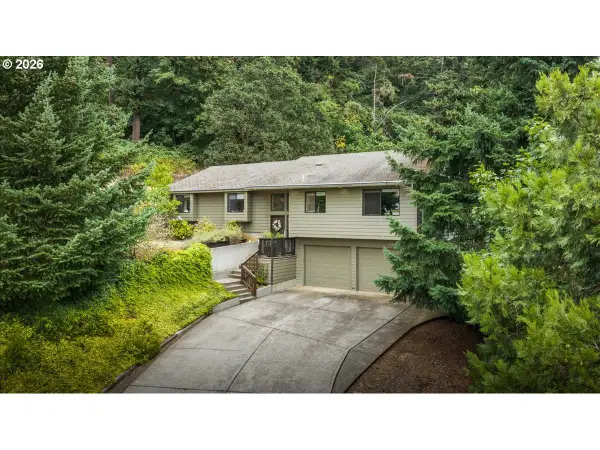 $549,900Active3 beds 2 baths2,010 sq. ft.
245 Silver Loop, Silverton, OR 97381
MLS# 383882534Listed by: AMSDEN REALTY, LLC - Open Sat, 12 to 2pmNew
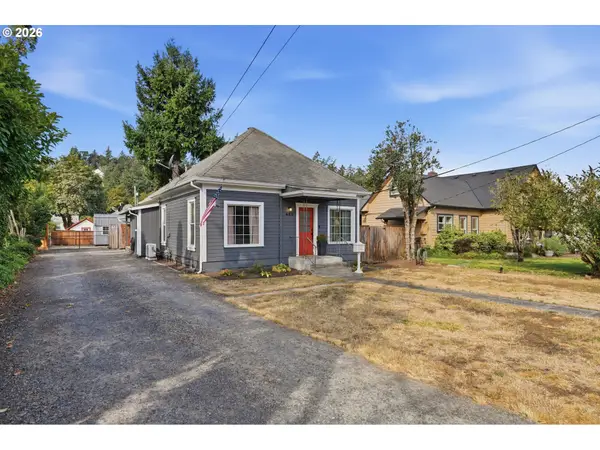 $424,900Active2 beds 1 baths1,180 sq. ft.
620 S Water St, Silverton, OR 97381
MLS# 364478750Listed by: KELLER WILLIAMS REALTY PORTLAND ELITE - Open Sat, 11am to 1pmNew
 $599,900Active4 beds 2 baths2,368 sq. ft.
914 Pine St NE, Silverton, OR 97381
MLS# 844616Listed by: HARCOURTS SILVERTON - New
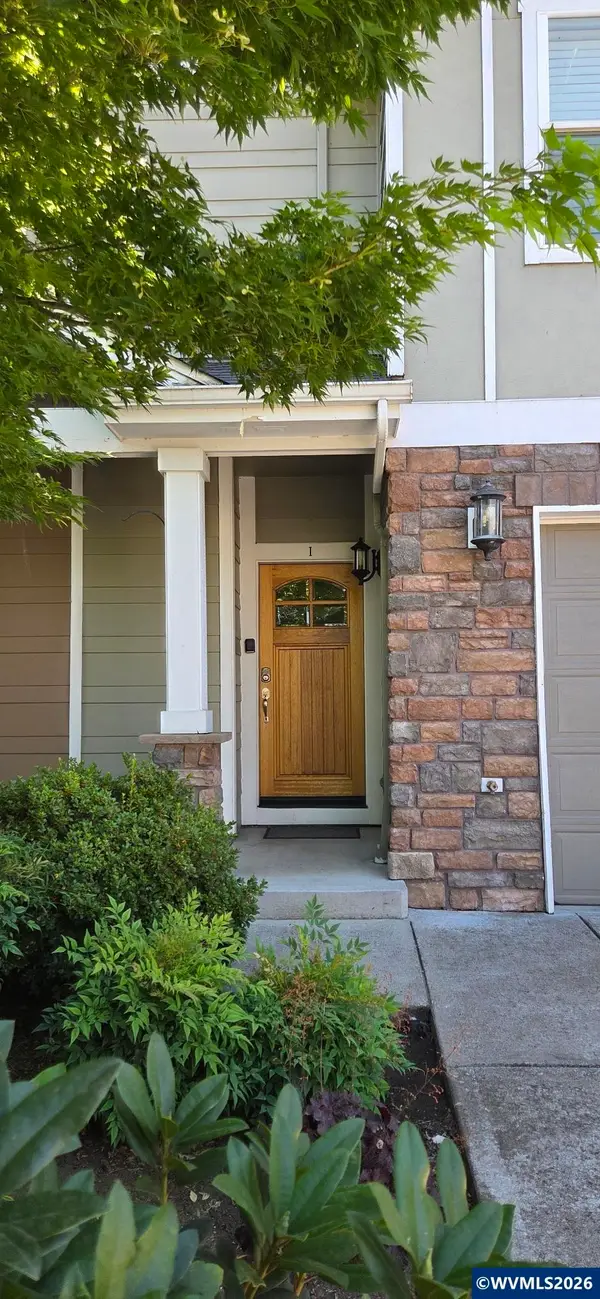 $359,900Active3 beds 3 baths1,420 sq. ft.
211 Silver Unit I St, Silverton, OR 97381
MLS# 844663Listed by: WILLIAM JOHNSON - New
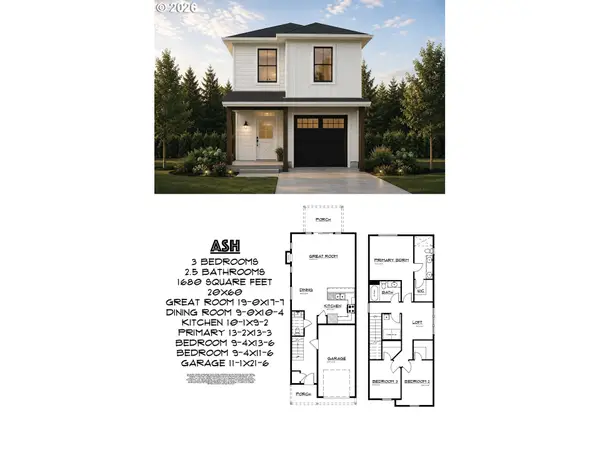 $489,900Active3 beds 3 baths1,680 sq. ft.
853 Chestnut Way, Silverton, OR 97381
MLS# 224677821Listed by: MORE REALTY - New
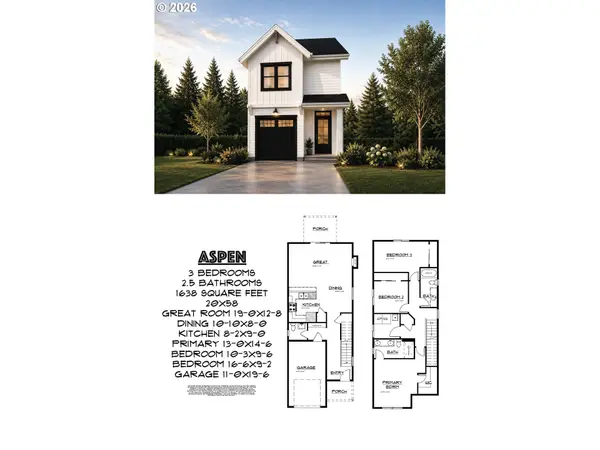 $484,900Active3 beds 3 baths1,638 sq. ft.
859 Chestnut Way, Silverton, OR 97381
MLS# 325695021Listed by: MORE REALTY - New
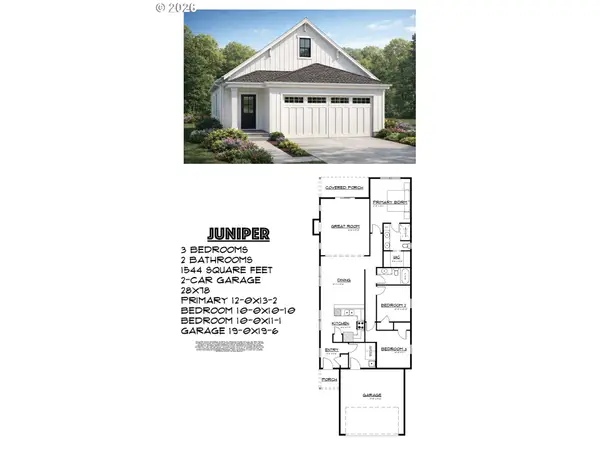 $566,900Active3 beds 2 baths1,544 sq. ft.
880 Chestnut Way, Silverton, OR 97381
MLS# 640963818Listed by: MORE REALTY - New
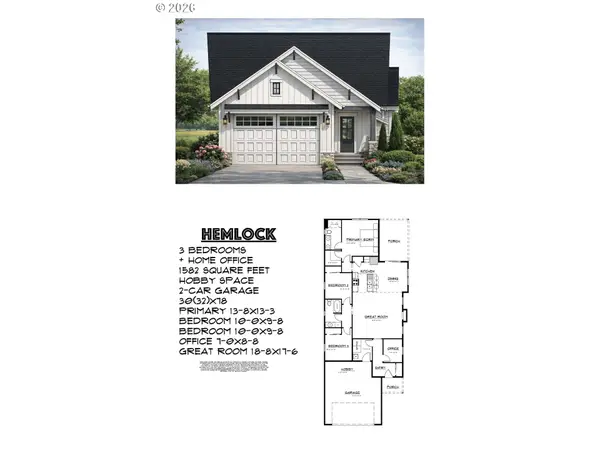 $579,900Active3 beds 2 baths1,582 sq. ft.
872 Chestnut Way, Silverton, OR 97381
MLS# 256095623Listed by: MORE REALTY


Protect your home and budget from life's surprises with an Assurant Home Warranty, backed by a partner that supports you through every step of homeownership. Explore Plans.
© 2023 - 2026 ERA Franchise Systems LLC. All rights reserved. ERA Franchise Systems LLC fully supports the principles of the Fair Housing Act and the Equal Opportunity Act. ERA, ERA Real Estate powered, and their respective logos are registered service marks of ERA Franchise Systems LLC. Each office is independently owned and operated.