
1612 Habitat Ln, Silverton, OR 97381
Local realty services provided by:ERA Freeman & Associates, Realtors
1612 Habitat Ln,Silverton, OR 97381
$385,000
- 3 Beds
- 2 Baths
- 1,232 sq. ft.
- Single family
- Pending
Listed by: brittney black
Office: bst realty llc.971-900-4050
MLS#:644514104
Source:PORTLAND
Price summary
- Price:$385,000
- Price per sq. ft.:$312.5
About this home
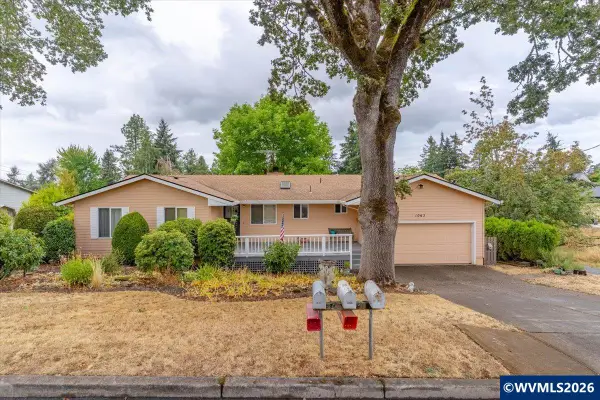
Peaceful edge-of-town setting! Updated single-level ranch with 3 bed, 1.5 bath and an open floor plan. This home features laminate flooring throughout, a spacious kitchen with tile counters, newer cabinets with plenty of storage, doors, and trim. Move-in ready on a fenced .19-acre lot with covered patio, pond, tool shed, and parking area. Shared private lane with two other homes. New roof prior to close! Seller is Licensed Oregon Broker.
Contact an agent
Home facts
- Year built:2003
- Listing ID #:644514104
- Added:44 day(s) ago
- Updated:September 15, 2026 at 07:49 AM
Rooms and interior
- Bedrooms:3
- Total bathrooms:2
- Full bathrooms:1
- Half bathrooms:1
- Kitchen Description:Dishwasher, Disposal, Free Standing Range, Free Standing Refrigerator, Plumbed For Icemaker
- Basement Description:Crawl Space
- Living area:1,232 sq. ft.
Heating and cooling
- Cooling:Central Air
- Heating:Forced Air
Structure and exterior
- Roof:Composition
- Year built:2003
- Building area:1,232 sq. ft.
- Lot area:0.19 Acres
- Lot Features:Level, Private Road
- Architectural Style:1 Story
- Exterior Features:Covered Patio, Fenced, Fire Pit, Porch, Sprinkler, Tool Shed, Yard
- Foundation Description:Concrete Perimeter
- Levels:1 Story
Schools
- High school:Silverton
- Middle school:Silverton
- Elementary school:Robert Frost
Utilities
- Water:Public Water
- Sewer:Public Sewer
Finances and disclosures
- Price:$385,000
- Price per sq. ft.:$312.5
- Tax amount:$3,099 (2025)
Features and amenities
- Laundry features:Washer/Dryer
- Amenities:Ceiling Fan, Laminate Flooring, Laundry, Vinyl Frame Windows
Parking
- Parking description:Driveway, Off Street
 All information provided is deemed reliable but is not guaranteed and should be independently verified. The content relating to real estate for sale on this web site comes in part from the IDX program of the RMLS of Portland Oregon. Real estate listings held by brokerage firms other than ERA Freeman & Associates, Realtors are marked with the RMLS logo and detailed information about these properties includes the names of the listing brokers. Copyright 2026 RMLS, Portland, Oregon. Last updated: September 15, 2026
New listings near 1612 Habitat Ln
- New
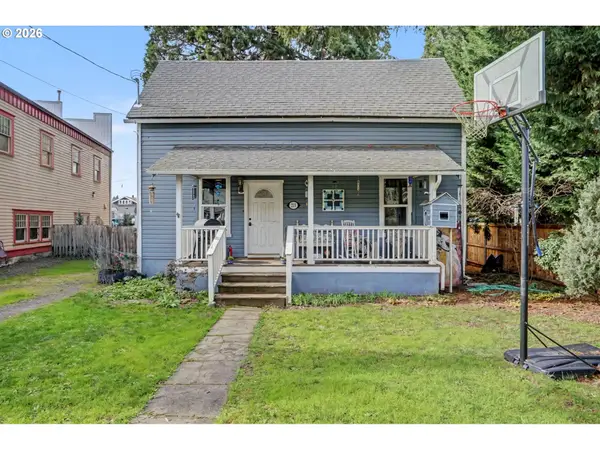 $449,900Active3 beds 1 baths1,340 sq. ft.
213 Mill St, Silverton, OR 97381
MLS# 126177331Listed by: SILVERTON REALTY, INC. 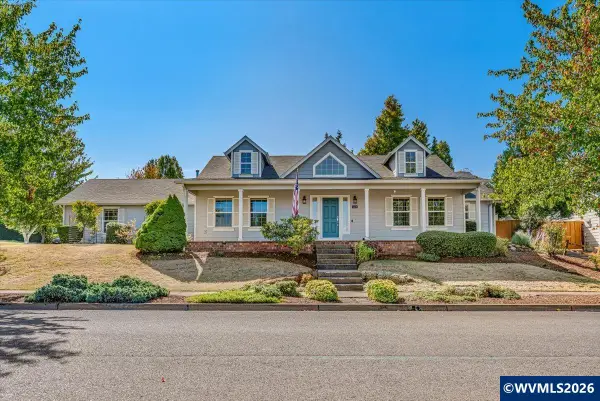 $574,900Pending3 beds 2 baths1,933 sq. ft.
1412 Crestview Dr, Silverton, OR 97381
MLS# 845102Listed by: BELLA CASA REAL ESTATE GROUP-SILVERTON- New
 $549,900Active4 beds 2 baths2,168 sq. ft.
421 Mcclaine St, Silverton, OR 97381
MLS# 595747511Listed by: MORE REALTY - New
 $625,000Active3 beds 3 baths2,032 sq. ft.
433 Grant St, Silverton, OR 97381
MLS# 698079842Listed by: HARCOURTS SILVERTON - New
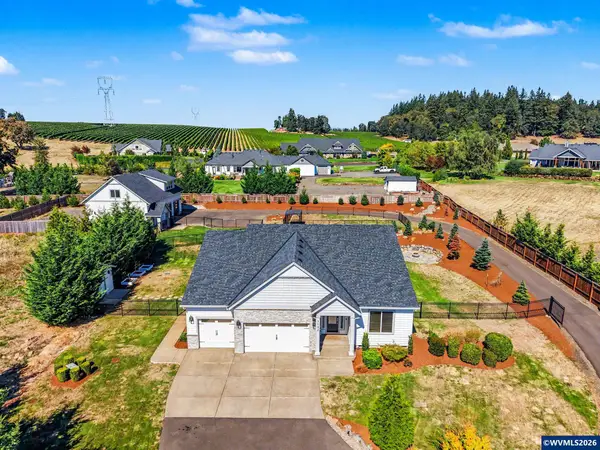 $1,200,000Active4 beds 5 baths3,188 sq. ft.
7182 Elmer Ct NE, Silverton, OR 97381
MLS# 845246Listed by: RE/MAX INTEGRITY - SALEM - New
 $414,700Active3 beds 3 baths1,548 sq. ft.
1705 Merganser St, Silverton, OR 97381
MLS# 591766057Listed by: SILVERTON REALTY, INC. - New
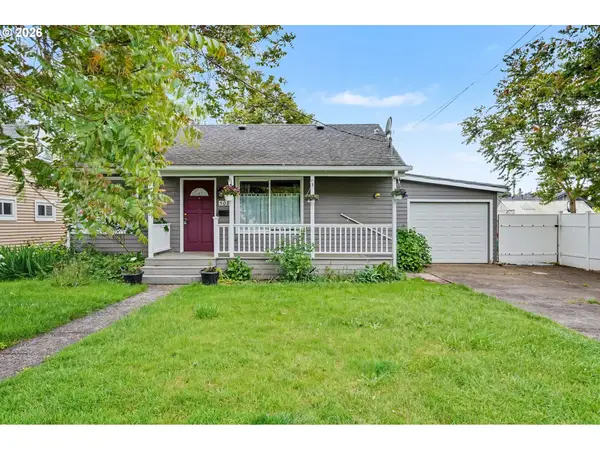 $465,000Active2 beds 2 baths1,935 sq. ft.
508 S 2nd St, Silverton, OR 97381
MLS# 793580138Listed by: BELLA CASA REAL ESTATE GROUP - New
 $464,700Active4 beds 1 baths1,683 sq. ft.
307 Adams Ave, Silverton, OR 97381
MLS# 596818591Listed by: SILVERTON REALTY, INC. - New
 $520,000Active3 beds 3 baths2,770 sq. ft.
1065 Reserve St, Silverton, OR 97381
MLS# 844570Listed by: KELLER WILLIAMS CAPITAL CITY - DALLAS  $369,000Active3 beds 3 baths1,420 sq. ft.
211 Silver St #2i, Silverton, OR 97381
MLS# 313464338Listed by: PARAMOUNT REAL ESTATE SERVICES


Protect your home and budget from life's surprises with an Assurant Home Warranty, backed by a partner that supports you through every step of homeownership. Explore Plans.
© 2023 - 2026 ERA Franchise Systems LLC. All rights reserved. ERA Franchise Systems LLC fully supports the principles of the Fair Housing Act and the Equal Opportunity Act. ERA, ERA Real Estate powered, and their respective logos are registered service marks of ERA Franchise Systems LLC. Each office is independently owned and operated.