
16207 Abiqua Rd NE, Silverton, OR 97381
Local realty services provided by:Knipe Realty ERA Powered
Listed by: nik kulikovCell: 971-338-0657
Office: cascade hasson sotheby's international realty503-420-8650
MLS#:843927
Source:OR_WVMLS
Price summary
- Price:$2,700,000
- Price per sq. ft.:$544.79
About this home
A gated allée of trees sets the tone at 16207 Abiqua Road NE, where architecture, privacy, and utility are composed with unusual confidence across 2.8 acres outside Silverton.The 4,900-square-foot residence is defined by weight and proportion. Stone masonry frames the arched entry, while the broad roofline gives the home a quiet sense of permanence. Inside, daylight moves across hardwood floors, tall windows, sculpted ceilings, and substantial millwork. Rich wood cabinetry, granite surfaces, and graceful arches create rooms that feel formal without becoming imposing.Beyond the residence, a three-bay shop offers scale for serious automotive or recreational pursuits, along with a workout facility, office, dog run, and bank vault. Its custom bar pairs reclaimed brick, timber shelving, industrial lighting, and polished concrete with the atmosphere of a private club.Landscaped grounds soften the architecture with clipped hedges, ornamental grasses, mature trees, and a circular drive shaped around a planted garden. For those looking beyond the existing estate, an adjoining two-acre parcel approved for an additional residence is also available. Offered separately from the main property, it presents a rare opportunity to create a guest residence, multigenerational compound, or distinct neighboring home.This is an estate for someone who values craftsmanship, privacy, and room to live expansively....
Contact an agent
Home facts
- Year built:2008
- Listing ID #:843927
- Added:61 day(s) ago
- Updated:August 15, 2026 at 02:59 PM
Rooms and interior
- Bedrooms:5
- Total bathrooms:6
- Full bathrooms:5
- Half bathrooms:1
- Flooring:Carpet, Tile, Wood
- Dining Description:Formal Dining Room
- Kitchen Description:Dishwasher, Disposal, Range: Built-In, Range: Convection, Range: Propane
- Living area:4,956 sq. ft.
Heating and cooling
- Cooling:Central Ac
- Heating:Forced Air, Propane
Structure and exterior
- Roof:Composition
- Year built:2008
- Building area:4,956 sq. ft.
- Lot area:2.8 Acres
- Lot Features:Irregular
- Architectural Style:2 Story
- Construction Materials:Fiber Cement, Stucco
- Exterior Features:Covered Patio, Fenced Yard, Underground Sprinkers
- Foundation Description:Continuous
Schools
- High school:Silverton
- Middle school:Butte Creek
- Elementary school:Butte Creek
Utilities
- Water:Well
- Sewer:Septic
Finances and disclosures
- Price:$2,700,000
- Price per sq. ft.:$544.79
- Tax amount:$12,341 (2025)
Features and amenities
- Amenities:Area/Room For RV, Gas Water Heater, Owned Security, RV Disposal, RV Garage, RV Pad
Parking
- Parking description:Attached Garage
 Based on information from Willamette Valley Multiple Listing Service, which neither guarantees nor is in any way responsible for its accuracy. All data is provided AS IS and with all faults. Data maintained by Willamette Valley Multiple Listing Service may not reflect all real estate activity in the market. OR_WVMLS Member Broker: Jeff Knipe
New listings near 16207 Abiqua Rd NE
- New
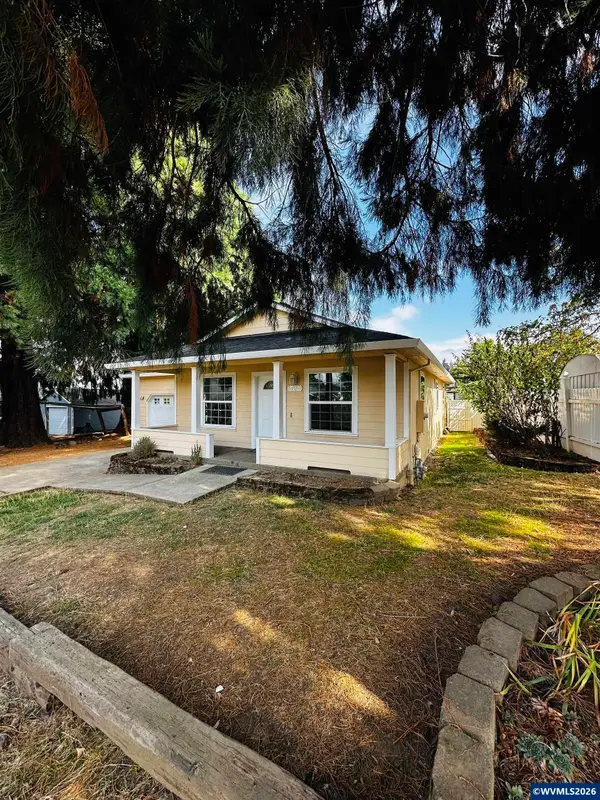 $419,900Active3 beds 2 baths1,050 sq. ft.
504 Wall St, Silverton, OR 97381
MLS# 846032Listed by: MORE REALTY - New
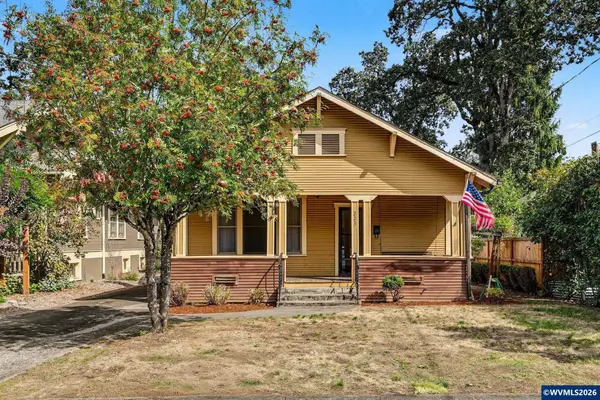 $450,000Active3 beds 2 baths1,386 sq. ft.
223 Coolidge St, Silverton, OR 97381
MLS# 843888Listed by: TOMSON BURNHAM, LLC 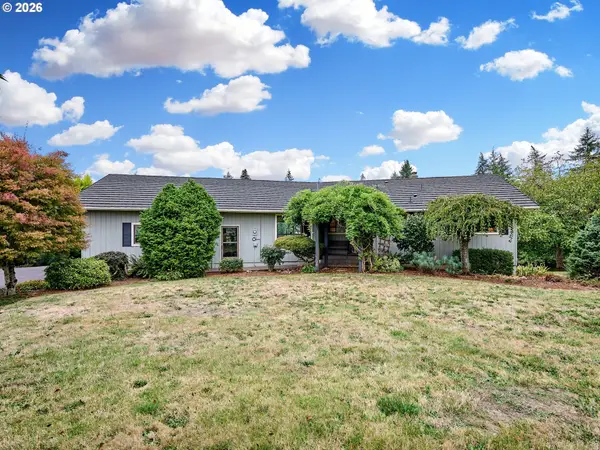 $949,000Active2 beds 3 baths3,280 sq. ft.
3780 Victor Point Rd Ne, Silverton, OR 97381
MLS# 710551494Listed by: BST REALTY LLC- Open Sat, 2 to 4pm
 $689,900Active4 beds 2 baths2,377 sq. ft.
1023 Jaysie Dr, Silverton, OR 97381
MLS# 260028448Listed by: OPT - New
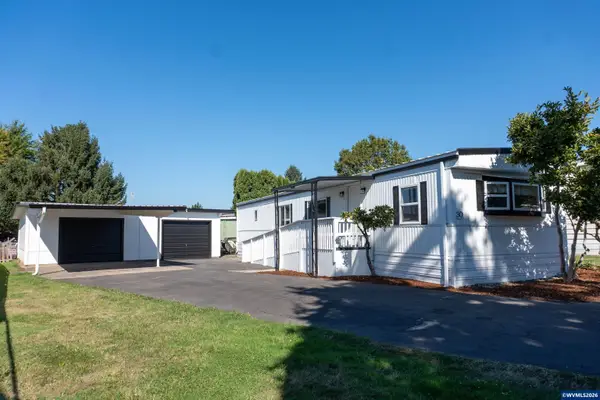 $105,000Active2 beds 1 baths784 sq. ft.
1418 Pine #30 St NE, Silverton, OR 97381
MLS# 845840Listed by: SILVERTON REALTY, INC.  $569,000Active3 beds 2 baths1,604 sq. ft.
725 Thyme Loop, Silverton, OR 97381
MLS# 143144417Listed by: BST REALTY LLC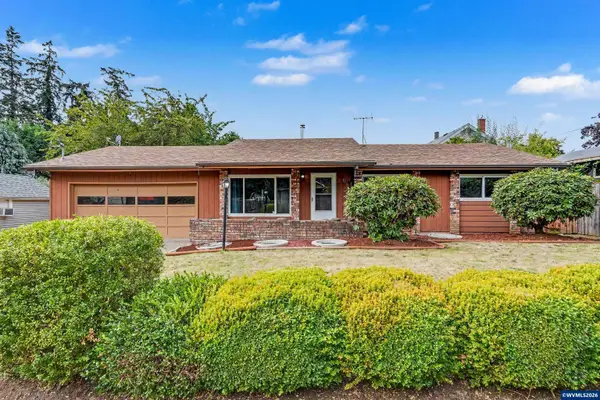 $394,700Pending3 beds 2 baths1,304 sq. ft.
115 Grant St, Silverton, OR 97381
MLS# 845692Listed by: SILVERTON REALTY, INC.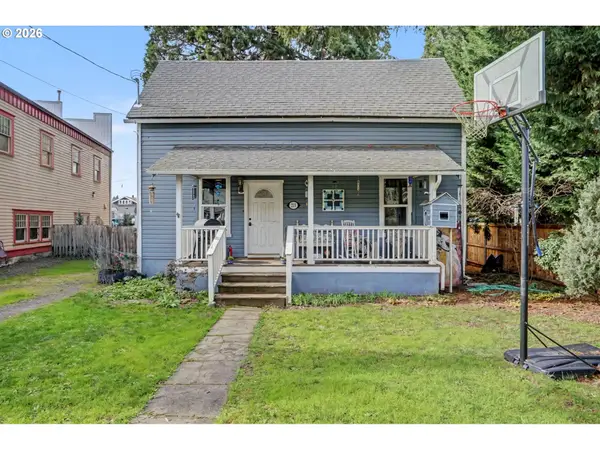 $439,900Active3 beds 1 baths1,340 sq. ft.
213 Mill St, Silverton, OR 97381
MLS# 126177331Listed by: SILVERTON REALTY, INC.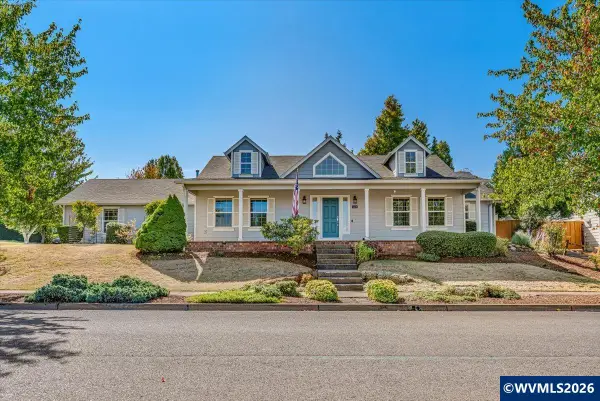 $574,900Pending3 beds 2 baths1,933 sq. ft.
1412 Crestview Dr, Silverton, OR 97381
MLS# 845102Listed by: BELLA CASA REAL ESTATE GROUP-SILVERTON $549,900Active4 beds 2 baths2,168 sq. ft.
421 Mcclaine St, Silverton, OR 97381
MLS# 595747511Listed by: MORE REALTY


Protect your home and budget from life's surprises with an Assurant Home Warranty, backed by a partner that supports you through every step of homeownership. Explore Plans.
© 2023 - 2026 ERA Franchise Systems LLC. All rights reserved. ERA Franchise Systems LLC fully supports the principles of the Fair Housing Act and the Equal Opportunity Act. ERA, ERA Real Estate powered, and their respective logos are registered service marks of ERA Franchise Systems LLC. Each office is independently owned and operated.