
211 Silver St Unit Unit I(eye) St, Silverton, OR 97381
Local realty services provided by:Knipe Realty ERA Powered
Listed by: william johnsonCell: 760-814-0378
Office: william johnson760-814-0378
MLS#:844663
Source:OR_WVMLS
211 Silver St Unit Unit I(eye) St,Silverton, OR 97381
$359,900
- 3 Beds
- 3 Baths
- 1,420 sq. ft.
- Condominium
- Active
Price summary
- Price:$359,900
- Price per sq. ft.:$253.45
About this home
Discover comfortable, stylish living in this like-new 1,420 sq ft townhome condo. Just a short stroll from Silverston's downtown charm. Featuring an open concept layout with newly installed quality laminate flooring and carpet. Gourmet kitchen with granite counters This home includes all appliances and has a new furnace with central AC and newer hot water heater. Upstairs the main suite includes a walk-in closet and private bath. Includes attached 1 car garage.
Contact an agent
Home facts
- Year built:2007
- Subdivision & Development:SILVER STREET TOWNHOMES C
- Listing ID #:844663
- Added:1 day(s) ago
- Updated:August 17, 2026 at 04:16 PM
Rooms and interior
- Bedrooms:3
- Total bathrooms:3
- Full bathrooms:2
- Half bathrooms:1
- Flooring:Carpet, Laminate
- Dining Description:Combination Dining Area, On Level 1
- Kitchen Description:Dishwasher, Disposal, On Level 1
- Bedroom Description:Master Bedroom on Level 2
- Living area:1,420 sq. ft.
Heating and cooling
- Cooling:Central Ac
- Heating:Forced Air, Stove
Structure and exterior
- Roof:Composition
- Year built:2007
- Building area:1,420 sq. ft.
- Lot Features:Common Area
- Architectural Style:2 Story
- Construction Materials:Fiber Cement
- Exterior Features:Partial Fenced Yard, Patio, Underground Sprinkers
- Foundation Description:Continuous
Schools
- High school:Silverton
- Middle school:Silverton
- Elementary school:Robert Frost
Utilities
- Water:City
Finances and disclosures
- Price:$359,900
- Price per sq. ft.:$253.45
- Tax amount:$3,279 (2025)
Features and amenities
- Amenities:Electric Water Heater
Parking
- Parking description:Attached Garage
- Garage spaces:1
 Based on information from Willamette Valley Multiple Listing Service, which neither guarantees nor is in any way responsible for its accuracy. All data is provided AS IS and with all faults. Data maintained by Willamette Valley Multiple Listing Service may not reflect all real estate activity in the market. OR_WVMLS Member Broker: Jeff Knipe
New listings near 211 Silver St Unit Unit I(eye) St
- New
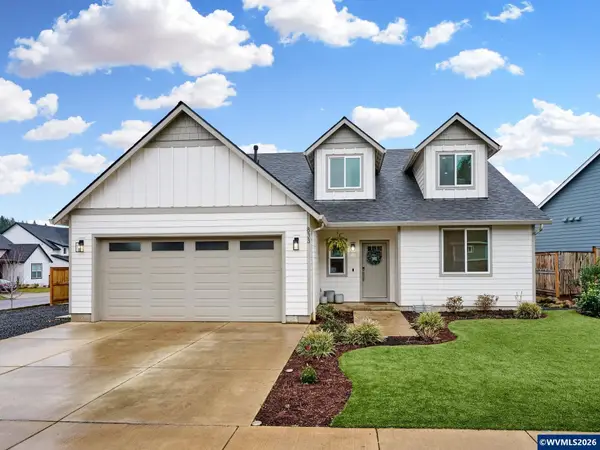 $735,000Active4 beds 3 baths2,723 sq. ft.
833 Hawk Dr, Silverton, OR 97381
MLS# 844595Listed by: BST REALTY, LLC - New
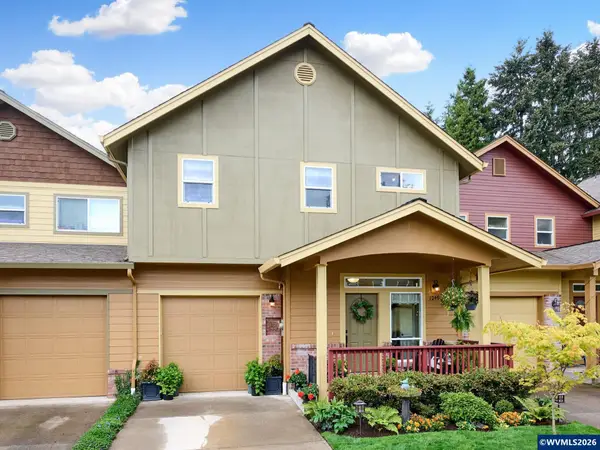 $415,000Active2 beds 3 baths1,421 sq. ft.
1246 Vintage Ln, Silverton, OR 97381
MLS# 844507Listed by: BST REALTY, LLC - New
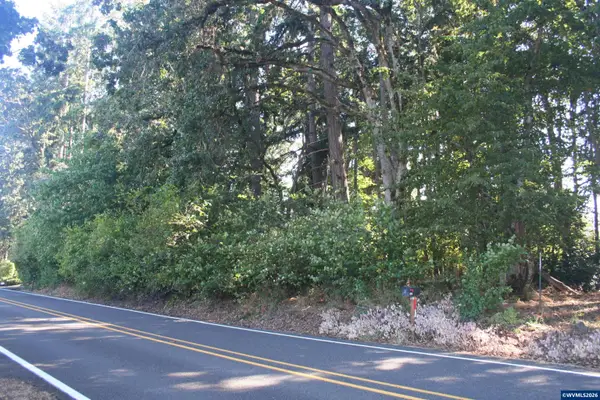 $499,900Active6.54 Acres
4479 Victor Point Rd NE, Silverton, OR 97381
MLS# 844464Listed by: SILVERTON REALTY, INC.  $749,777Active5 beds 4 baths3,966 sq. ft.
4152 Delightful Ln Ne, Silverton, OR 97381
MLS# 131197568Listed by: EXP REALTY, LLC- New
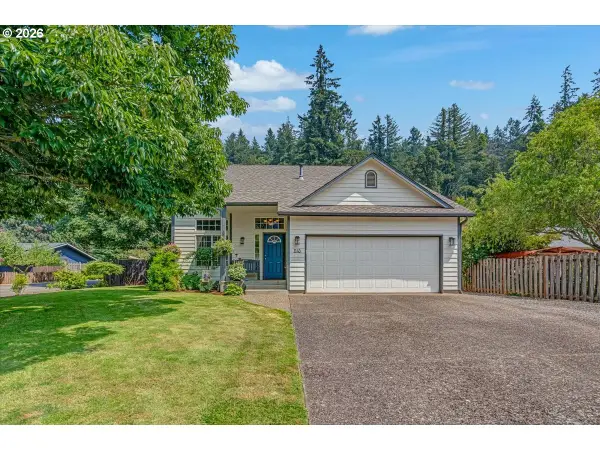 $565,000Active3 beds 3 baths1,698 sq. ft.
1145 Enstad Ln, Silverton, OR 97381
MLS# 496794252Listed by: BELLA CASA REAL ESTATE GROUP - New
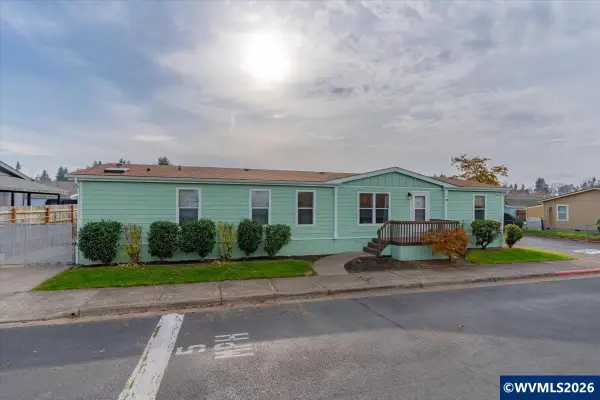 $360,000Active4 beds 2 baths1,782 sq. ft.
1015 Oak (#71) St, Silverton, OR 97381
MLS# 844284Listed by: PREMIERE PROPERTY GROUP, LLC ALBANY 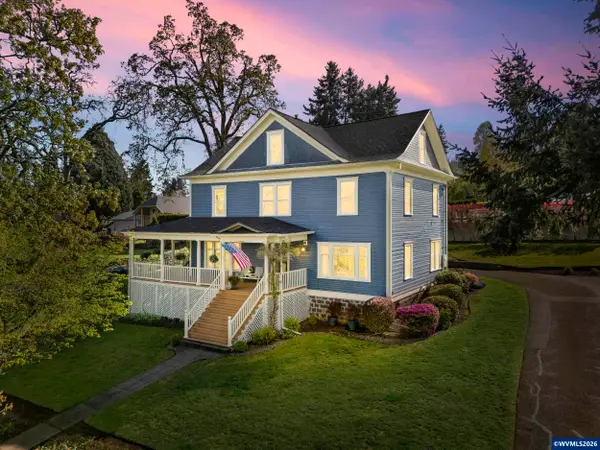 $750,000Active5 beds 2 baths3,074 sq. ft.
336 Hill St, Silverton, OR 97381
MLS# 844262Listed by: BST REALTY, LLC-KEIZER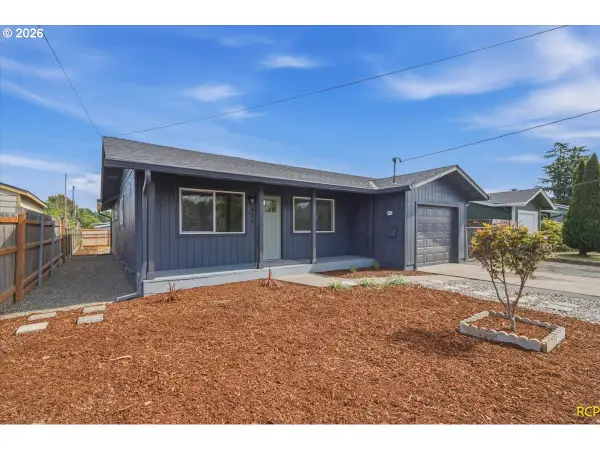 $419,000Pending3 beds 2 baths1,080 sq. ft.
405 Washington St, Silverton, OR 97381
MLS# 682131290Listed by: OREGON FIRST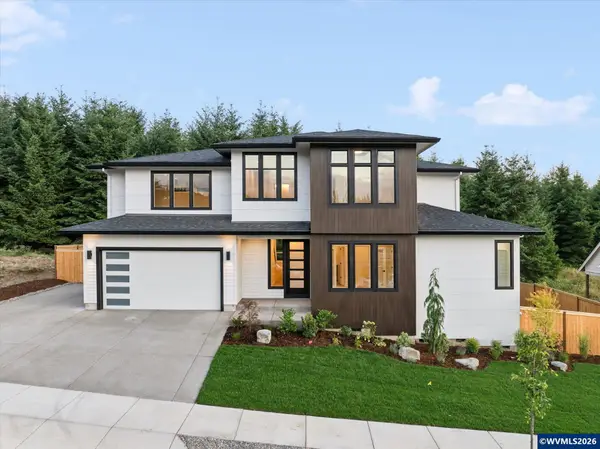 $859,000Active4 beds 3 baths2,794 sq. ft.
123 Wild Duck Run Lp NE, Silverton, OR 97381
MLS# 844112Listed by: PORTLAND REAL ESTATE CONSULTANTS LLC


Protect your home and budget from life's surprises with an Assurant Home Warranty, backed by a partner that supports you through every step of homeownership. Explore Plans.
© 2023 - 2026 ERA Franchise Systems LLC. All rights reserved. ERA Franchise Systems LLC fully supports the principles of the Fair Housing Act and the Equal Opportunity Act. ERA, ERA Real Estate powered, and their respective logos are registered service marks of ERA Franchise Systems LLC. Each office is independently owned and operated.